Welcome to your future home at 98 Allandale Crescent, Simcoe. This remarkable house for sale in Simcoe is a stunning example of modern living, nestled within the family-friendly neighbourhood of Harvest Glen. This impressive bungalow, known as "The Brunswick" model, boasts two bedrooms and three additional rooms, providing ample space for family and guests alike. With three full bathrooms, this property is designed to accommodate the needs of a busy household.
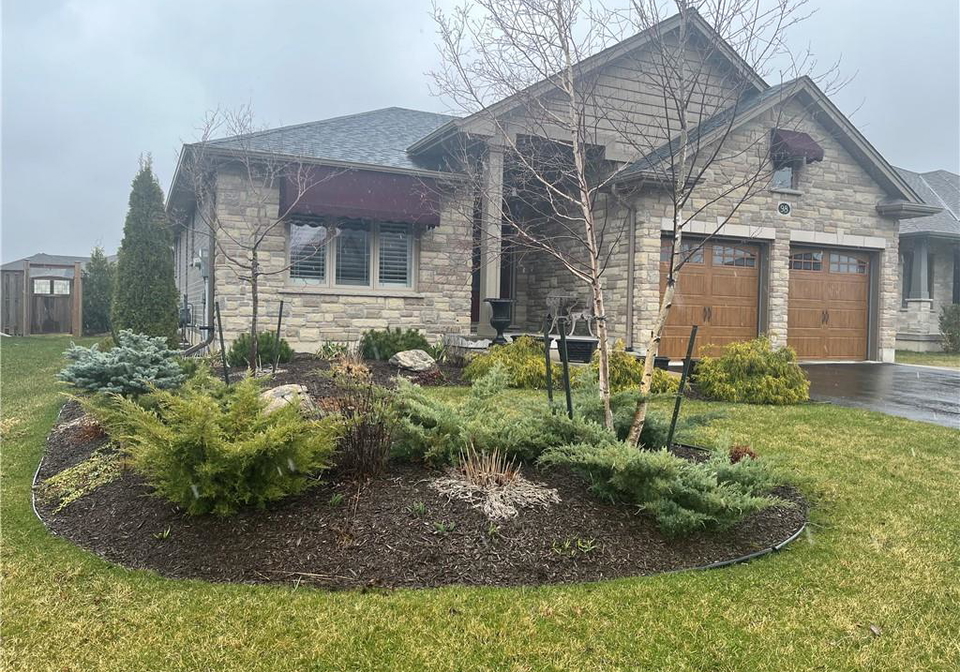
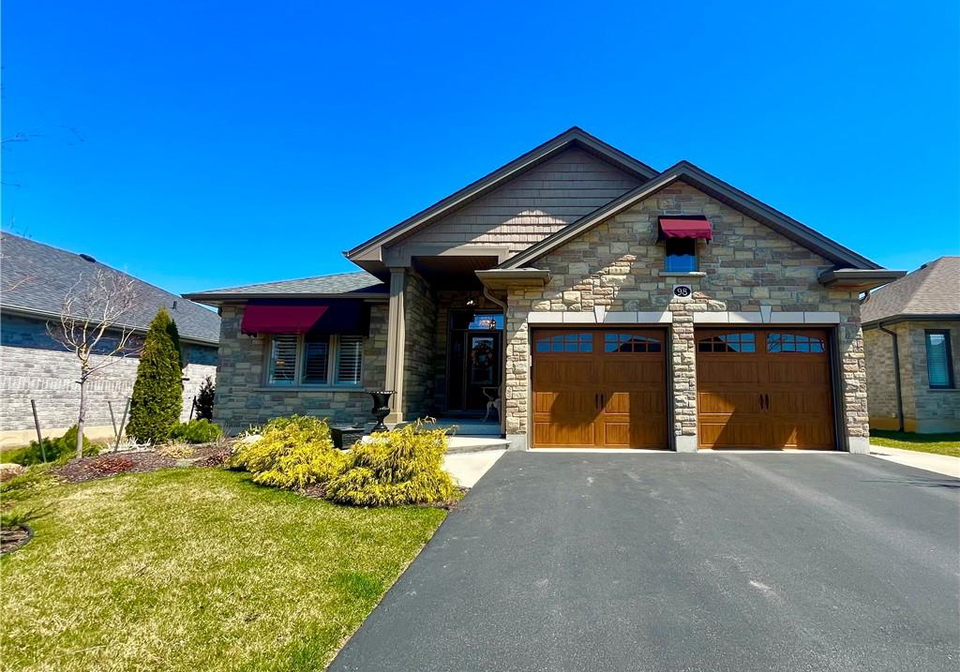
As you approach 98 Allandale Crescent, Simcoe, you are greeted by a beautifully landscaped exterior, which has been professionally curated at a cost of $23,000 by Eisling's Garden Centre. The property features a charming covered entry that enhances its curb appeal, making it a welcoming sight for both residents and visitors. The all-brick and stone façade, combined with an insulated double-car garage, adds to the overall allure of this house for sale in Simcoe.
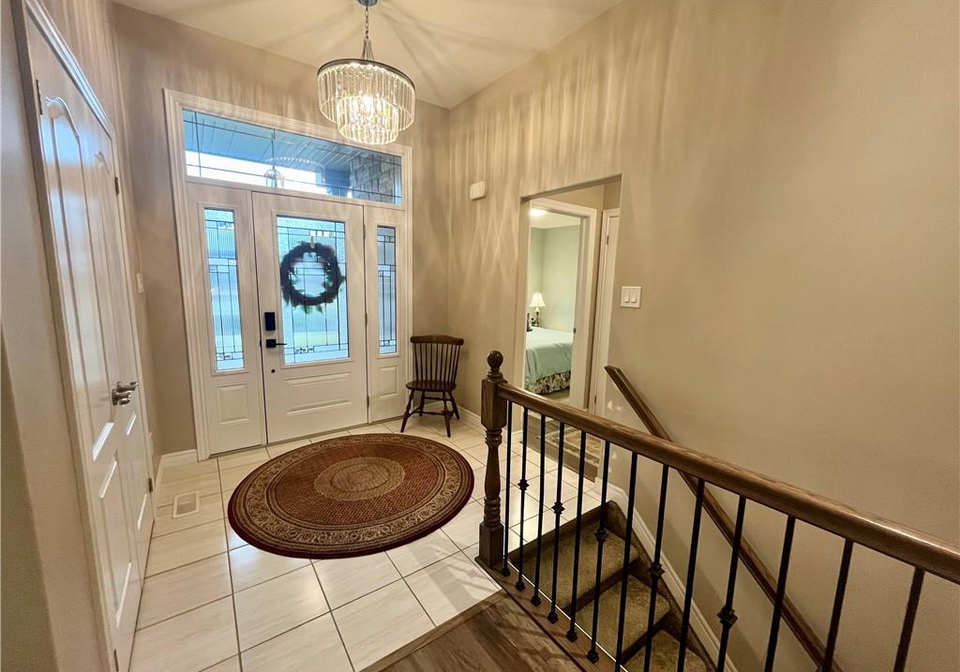
Step inside, and you are welcomed by a grand foyer that leads into the expansive great room. Here, you will find a custom "Valor" floor-to-ceiling gas fireplace, valued at $16,000, which serves as a stunning focal point for the space. The room is adorned with a 10-foot tray ceiling, creating an atmosphere of elegance and sophistication. The open-concept design seamlessly connects the great room to the kitchen, making it ideal for entertaining.
The kitchen at 98 Allandale Crescent, Simcoe, is a chef's dream, featuring solid oak raised panel cabinetry, crown moulding, and soft-close drawers. The centre island breakfast bar is perfect for casual dining, while the induction stove, which was installed in 2024, and built-in microwave/exhaust system ensure that culinary tasks are a breeze. The dining area, complete with a patio door, opens up to a private, partially covered deck, facilitating easy indoor-outdoor entertaining. The outdoor space is fenced and boasts a "park-like setting," complete with a barbecue hook-up, shed, and concrete sidewalks, which were added at a cost of $7,000.
The primary bedroom is a true retreat, featuring a spacious walk-in closet and a spa-like ensuite bathroom with an oversized glass shower. A second bedroom, along with a four-piece main bath and a laundry room with inside entry from the garage, complete the main floor, which spans an impressive 1,428 square feet.
Venturing downstairs, the fully finished lower level, completed by the builder, offers a larger open-concept area that is perfect for relaxation or entertainment. This space includes three additional bedrooms, a four-piece bathroom, and two utility rooms, providing ample storage and natural light through egress windows. The thoughtful design includes California shutters throughout, rich hardwood flooring, and an abundance of pot lighting, ensuring that this house for sale in Simcoe is both stylish and functional.
The home is equipped with central air conditioning and forced air heating, ensuring comfort year-round. Although there is no pool, the property's outdoor space more than compensates with its beautifully landscaped surroundings. Additional features include a private double-wide driveway, providing parking for up to four vehicles, and an attached garage with a garage door opener.
Conveniently located in the Town of Simcoe, 98 Allandale Crescent is close to everyday amenities, including shopping and schools. The nearby beaches and ports along Lake Erie offer a perfect escape for outdoor enthusiasts. This house for sale in Simcoe has been impeccably cared for by its current owners and is move-in ready, just waiting for you to make it your own. Don’t miss the opportunity to explore this exceptional property; it truly needs you to call it home!
The Town of Simcoe, nestled within the city of Simcoe in Ontario, offers a charming blend of small-town warmth and accessibility to urban amenities. This picturesque area is characterised by its tree-lined streets, historic architecture, and a welcoming atmosphere that fosters a strong sense of belonging. Residents can enjoy a variety of local shops, parks, and recreational facilities, all set against the backdrop of the scenic Norfolk County landscape. With its rich history and vibrant community spirit, the Town of Simcoe presents an inviting environment for those seeking a tranquil yet connected lifestyle, making it an ideal choice for prospective residents.
Schools in the Neighbourhood
This property is conveniently located near two educational institutions, both of which are part of the Brant Haldimand Norfolk Catholic District School Board. St. Joseph's School and Saint Joseph's School are situated just 2.0 kilometers away, making them easily accessible for families with young children. Both schools cater to students from Junior Kindergarten to Grade 8, providing a solid foundation for early education. St. Joseph's School offers instruction primarily in English, while Saint Joseph's School provides a French language curriculum, allowing parents to choose the best fit for their child's language development. Both institutions are categorized as Catholic schools, emphasizing values-based education. Although the schools currently have a rating of 0, they are part of a supportive community that fosters learning and growth. The proximity to these schools makes this property an attractive option for families seeking a nurturing environment for their children’s education. With a focus on both English and French language studies, parents can ensure their children receive a well-rounded educational experience.
Key Statistics of the Neighbourhood
The area surrounding the property has a population of 1,288 residents, with an average household size of 2.3 individuals. The demographic profile reveals an average age of 47 years, indicating a mature community. The average household income stands at $93,200, with only 6.6% of the population classified as low-income, suggesting a relatively affluent neighborhood. The average home price in the area is $542,000, reflecting the desirability of the location. Approximately 40.81% of the residents are single, while 30.77% of households include children, highlighting a mix of family structures. The community also has a notable immigrant presence, accounting for 14.81% of the population. Renters make up 14.04% of the households, and 16.67% of the housing stock consists of condominiums. Educational attainment is high, with 59.91% of residents holding a college or university degree. However, a significant portion of the population, 46.23%, is not in the labor force, which may indicate a demographic of retirees or individuals engaged in non-traditional employment. Overall, this area offers a blend of stability, education, and community diversity, making it an attractive location for potential homeowners.