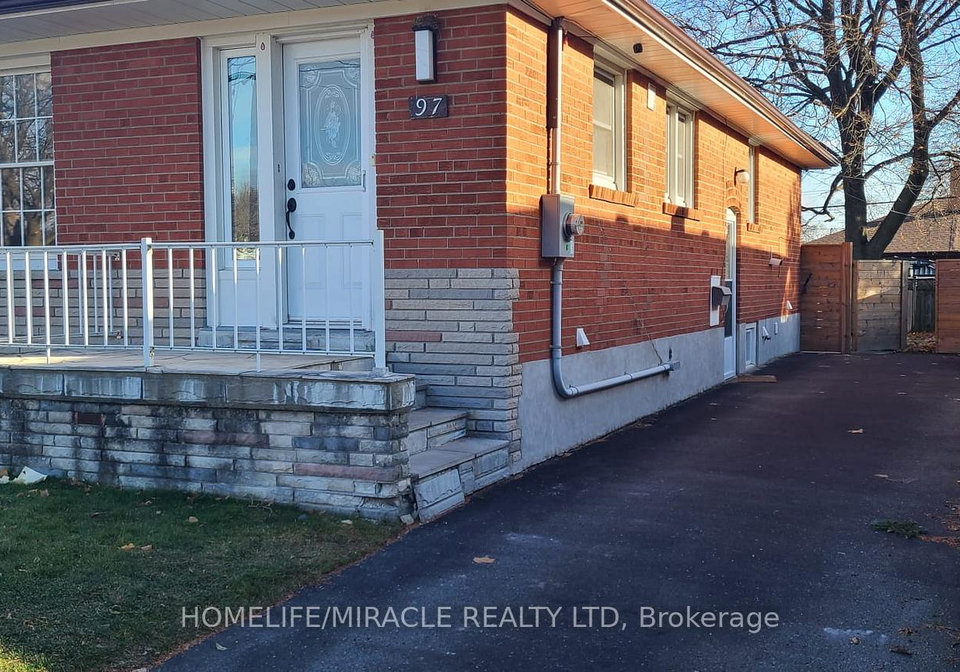
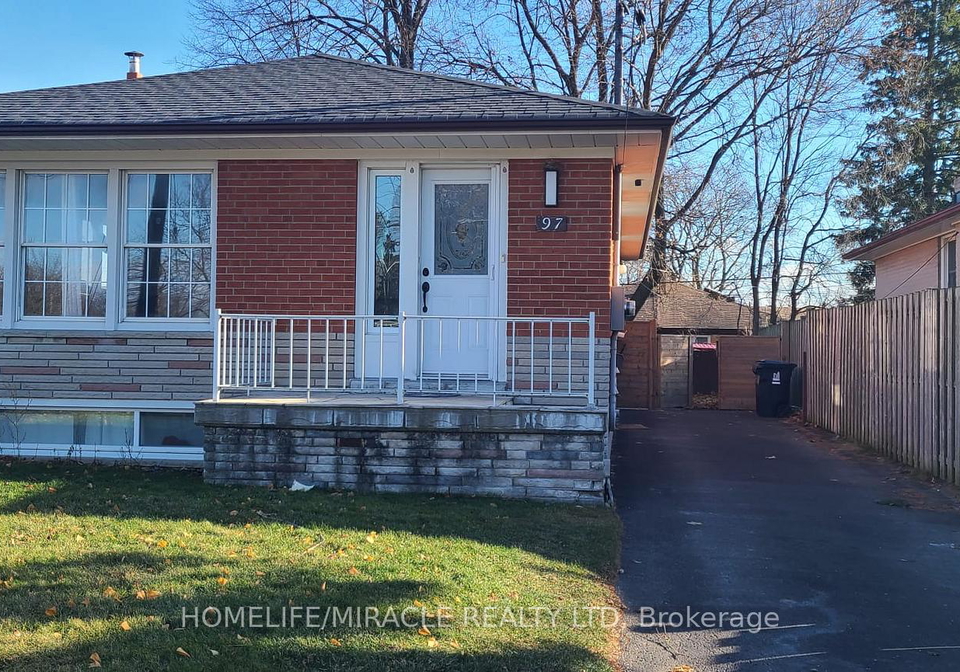
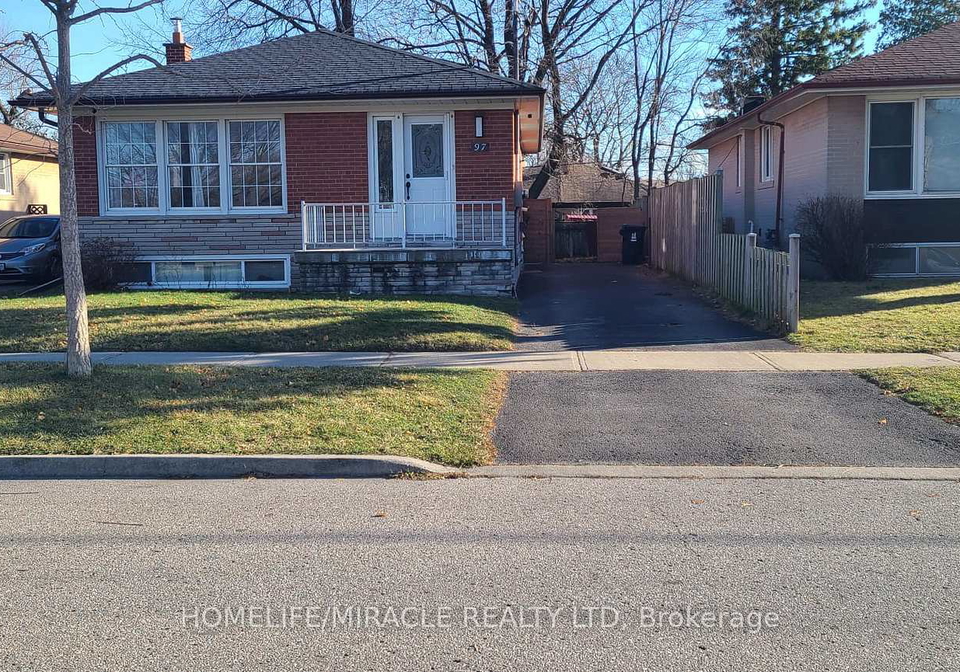
Real estate boards require you to be signed in to see the full details of this property
Real Estate Board require you toSign Into see the full details of this property
| Floor | Bedrooms | Bathrooms |
|---|---|---|
| Basement | 2 | 2 |
Real Estate Board require you toSign Into see the full details of this property

No open houses are currently scheduled for this property.
AAA++ Location!!! Fully Upgraded modern layout 2 bedroom, 2 washroom for rent in prestigious Woburn community. Updated kitchen with modern look, ready to move in. Close to restaurant, Indian grocery stores, TTC, Go Train, Parks, Hospital, Schools, U Of T Scarborough Campus, Centennial College, YMCA, Community Centre, library, Scarborough town Centre, Cedarbrae mall, Centenary Hospital, Pan Am Sports Arena, Hwy 401 & rec centers. Tenants are responsible for snow removal, and 50% of utilities. lawn Maintenance is done by professional company.
Real Estate Board require you toSign Into see the full details of this property
Loading..
Loading..
Loading..
Real Estate Board require you toSign Into see the full details of this property


Loading..
This property features 2 bathroom(s) and 2 bedroom(s).
This Residential property does not have an additional bedroom or a den.
The total square footage of this Residential 2 bed property in Scarborough is 700 - 1100.
97 Pandora Circle Toronto boasts 1 convenient parking spaces.
This property does not feature a garage.
Information about the garage type is not provided.
Yes, this property has a basement.
This property features [Apartment, Separate Entrance] basement.
Yes, this property has a [None] swimming pool.
There is no fireplace in this property.
This property includes 1 kitchen(s).
Information about the maintenance fee is not available.
No, this property is not furnished.
The heating system in place is a Forced Air.
Information about utilities is not available.
Sign Into see near by schools
Real Estate Board require you toSign Into see the full details of this property
Loading....