• Map Search
    • Houses For Sale
    • Apartments For Sale
    • Precon & Assignment For Sale
    • Townhouse For Sale
    • Open Houses
    • Houses For Rent
    • Apartments For Rent
    • Townhouse For Rent
    • Estimate Your House Value
  • Blog
  • Market Trends
  • Ontario
Address
THE CANADIAN HOME REALTY INC2810 Matheson Blvd E unit 801, MississaugaOntario
Quick links
  • About Us
  • Career
  • Blog
  • Zero Down Payment Program*
  • Our Team
  • FAQ
  • Terms & Conditions
  • Privacy Policy
  • Contact Us
  • Disclaimer
  • Sitemap
get the app
play storeApp Store
download qr code

Copyright © 2026 The Canadian Home Realty Inc.
  • Ontario
  • Mississauga
  • Clarkson
  • 925 Halsham Court
925-halsham-court-mississauga-ontario-w12425144
Login/Sign UpTo see all photos

Sign in Required

Real estate boards require you to be signed in to see the full details of this property

to see all images.
  • Sold Sold in Oct 2025
  • Detached

925 Halsham Court

Mississauga, Clarkson
  • 4 + 1 Bedrooms
  • 5 Bathrooms
  • 2 Garage
  • Share
Sold Price: $ 2,180,000
7.04%
Listed Price: $ 2,345,000
Discuss with partner/expertView on Map

Real Estate Board require you toSign Into see the full details of this property

Contact an Experienced Real Estate Agent

Upon submitting this form, you acknowledge your agreement to receive marketing phone calls, text messages and emails from The Canadian Home. See more
join-the-canadian-home
JOIN OUR TEAM

Latest listing in Mississauga

  • 651 Breckenridge Road, Mississauga
  • 714 Atoka Drive, Mississauga
  • 1301 Gatehouse Drive, Mississauga
  • 3001 - 225 Webb Drive, Mississauga
  • 4236 Credit Pointe Drive, Mississauga
  • 1712 - 223 Webb Drive, Mississauga
  • 1509 - 20 Mississauga Valley Boulevard, Mississauga
  • 3079 Turbine Crescent, Mississauga
  • 3683 East Park Court, Mississauga
  • 276 Lech Walesa Drive, Mississauga
  • 96 - 50 Strathaven Drive, Mississauga

Near By Cities

  • Port Credit
  • Oakville
  • Meadowvale
  • Etobicoke
  • Brockton
  • Halton
  • Milton
  • York
  • Caledonia
  • Oakwood
  • Bramalea

Popular Searches in Mississauga

  • House for sale in Mississauga
  • Condo Apartment for sale in Mississauga
  • Townhouse for sale in Mississauga
  • Open House in Mississauga
  • Price dropped properties in Mississauga
  • Investment properties in Mississauga
  • Not sold for 30 days in Mississauga
  • House for rent in Mississauga
  • Condos for rent in Mississauga
  • Townhouse for rent in Mississauga
  • Detached properties in Mississauga

Room Details of 925 Halsham Court, Mississauga

FloorBedroomsBathrooms
Basement 1 2
Ground 1 2
Second 3 1

Real Estate Board require you toSign Into see the full details of this property

sell-with-the-canadian-homesell-with-the-canadian-homeLoading...

Open House

View all upcoming open houses in Mississauga

No open houses are currently scheduled for this property.

Key Facts About 925 Halsham Court, Mississauga

  • Tax $13,026 / 2025
  • Property Type Residential
  • Building Type Detached
  • Building Style 1 1/2 Storey
  • Building Age 16-30
  • Size 2500 - 3000 feet²
  • Lot Size 75.23 x 122.8 feet
  • Parking 2 garage, 4 parking
  • Basement Full, Finished
  • Listing # W12425144
  • Data Source PROPTX
  • Days on Market 27
  • Listed On 25/09/2025
  • Updated On 25/10/2025
  • Market Demand
    the canadian homethe canadian home

Description

Refined living in a rare South Mississauga bungaloft! Nestled on a quiet court steps to Clarkson Village, this 4+1 bed, 5 bath home offers 4,200+ sq ft of finished space on a private, landscaped lot. Renovated eat-in kitchen with custom cabinetry, stone counters & stainless appliances opens to a dramatic great room with vaulted ceilings, hardwood & gas fireplace. Main floor primary retreat with walk-in & luxe 5-pc ensuite. Upstairs: 3 spacious bedrooms & updated 5-pc bath. Fully finished lower level features in-law suite (2018) with kitchenette

Real Estate Board require you toSign Into see the full details of this property

Property Details of 925 Halsham Court, Mississauga

Property

  • Property Type Detached
  • Style 1 1/2 Storey
  • Fronting On E
  • Community Clarkson
  • Municipality Mississauga

Inside

  • Bedrooms 4
  • Bathrooms 5
  • Bathroom Details 1, 2pc Main
  • Bathroom Details 1, 5pc Main
  • Bathroom Details 1, 5pc Upper
  • Bathroom Details 1, 3pc Lower
  • Bathroom Details 1, 3pc Lower
  • Basement Full, Finished
  • Kitchen 1 + 1
  • Rooms 11
  • Family Rooms Y
  • Central Vac N
  • Fireplace Y

Utilities

  • Water Municipal
  • Cooling Central Air
  • Heating Type Forced Air
  • Heating Fuel Gas

Building

  • Size 2500 - 3000 feet²
  • Architecture Style 1 1/2 Storey
  • Exterior Feature Brick, Vinyl Siding
  • Building Age 16-30

Parking

  • Drive Way Private Double
  • Garage Type Attached
  • Garage 2
  • Parking Places 4
  • Total Parking Places 6

Land

  • Sewer Sewer
  • Frontage 75.23
  • Depth 122.8
  • Zoning R2-1822
  • Lot Size 75.23 x 122.8 feet
  • Lot Size Code Feet
  • Cross Street Lakeshore Rd W and Meadow Wood Rd

Features

  • Cul de Sac/Dead End Y
  • Fenced Yard Y
  • Park Y
  • Public Transit Y
  • School Y
  • Lake/Pond Y

Real Estate Board require you toSign Into see the full details of this property

Our Estimate

See Real Estate Market Trends in Mississauga

Estimated Rent

$ 6,522

Rental Yield

2.78%

School Score

7.8/10

Rental Score

1.5/5

Listings In the Same Street at 925 Halsham Court, Mississauga

Houses For Sale

View

Houses For Rent

View

Recently Sold

View

Homes listed below the last sold prices in Mississauga

Loading..

Similar Sold
Similar Properties

Loading..

Loading..

Rooms

Foyer (2.08X3.05 metre)
Level: Main
Dining Room (3.51X4.75 metre)
Level: Main
Great Room (6.86X6.63 metre)
Level: Main
Primary Bedroom (3.63X6.53 metre)
Level: Main
Bathroom (3.43X4.75 metre)
Level: Main
Powder Room (1.32X2.18 metre)
Level: Main
Kitchen (6.93X4.22 metre)
Level: Main
Breakfast (3.63X3.53 metre)
Level: Main
Bedroom 2 (3.51X4.72 metre)
Level: Second
Bedroom 3 (3.63X4.52 metre)
Level: Second
Bedroom 4 (3.63X5 metre)
Level: Second
Bathroom (2.39X2.62 metre)
Level: Second
Recreation (8.99X8.84 metre)
Level: Lower
Exercise Room (3.96X4.72 metre)
Level: Lower
Kitchen (3.63X2.62 metre)
Level: Lower
Sitting (3.61X3.73 metre)
Level: Lower
Bedroom 5 (3.2X4.27 metre)
Level: Lower
Bathroom (3.58X1.93 metre)
Level: Lower
Bathroom (3.07X2.21 metre)
Level: Lower
Other (1.63X4.73 metre)
Level: Lower
Utility Room (5.84X3.68 metre)
Level: Lower

Real Estate Board require you toSign Into see the full details of this property

Expense Breakdown

Monthly Mortgage Payment

$0/monthly

30 Year , 3.99% interest

Cash Expenditure for Home Purchase

$1,000

  • Downpayment
    $0
  • PST on Mortgage Insurance
    $0
  • Land Transfer Tax
    $0
  • Lawyer Fees
    $1,000
  • Title Insurance
    $0

Monthly Expenses After Home Purchase

$569

  • Mortgage Payment
    $0
  • Property Insurance
    $50
  • Property Tax
    $250
  • Phone
    $40
  • Monthly debt payments
    $0
  • Cable
    $60
  • Utilities
    $124
  • Internet
    $45
join-our-teamjoin-our-team

Loading..

MLS® Trusted listing from Toronto Real Estate Board The trademarks MLS®, Multiple Listing Service® and the associated logos identify professional services rendered by REALTOR® members of CREA to effect the purchase, sale and lease of real estate as part of a cooperative selling system.

Copyright:© The Canadian Home Realty Inc. All rights reserved. The Canadian Home Realty Inc is a registered real estate brokerage.

About 925 Halsham Court, Mississauga

Welcome to this exquisite house for sale in Mississauga , located at 925 Halsham Court, Mississauga. This stunning detached home, nestled in the charming Clarkson community, boasts a perfect blend of refined living and modern convenience. With its unique 1 1/2 storey design, this property offers an impressive 4,200+ square feet of finished living space, making it an ideal choice for families seeking comfort and style.

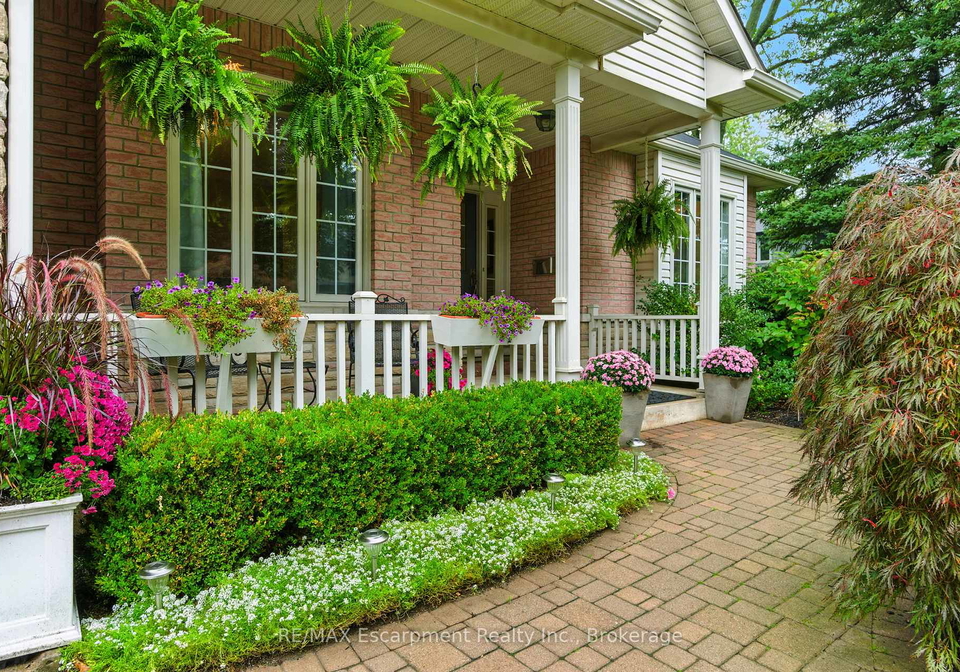
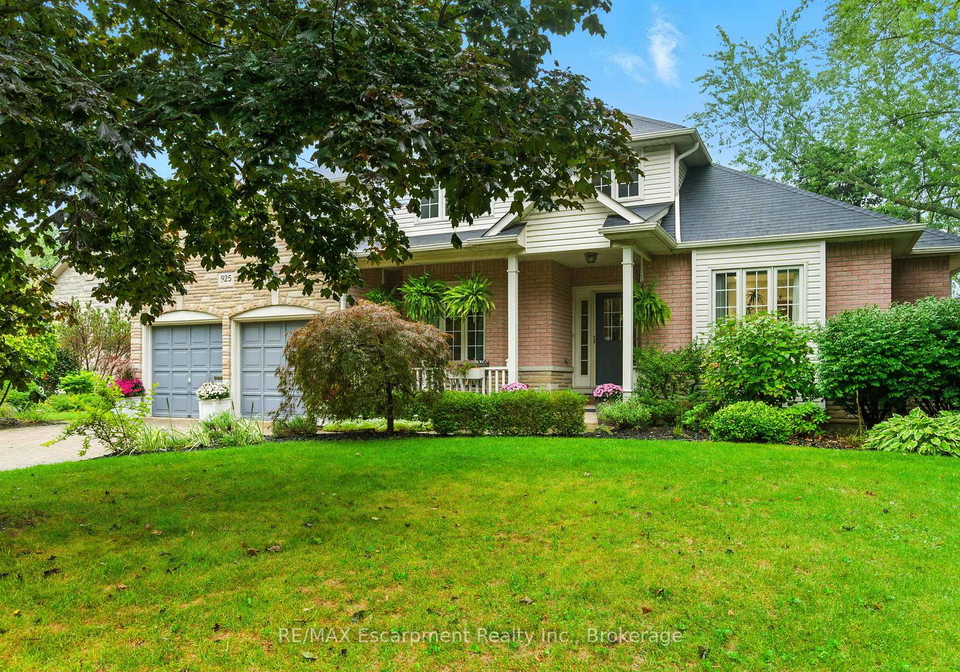
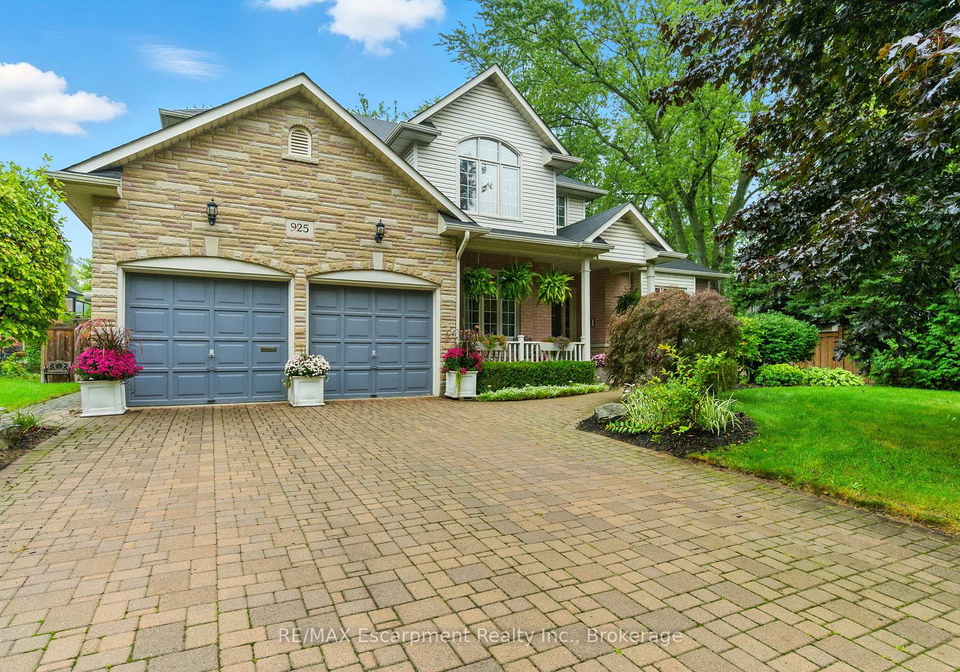
As you approach the house at 925 Halsham Court, Mississauga, you will be greeted by a beautifully landscaped lot, measuring 75 by 123 feet, providing a lovely setting for outdoor activities and relaxation. The exterior of the home is a combination of brick and vinyl siding, which not only enhances its curb appeal but also ensures durability. The property features a private double driveway, allowing for ample parking space for up to four vehicles, along with an attached double garage that provides convenient interior access.

Step inside this remarkable house for sale in Mississauga, and you will find a spacious and inviting layout. The main floor features a renovated eat-in kitchen that is a chef's delight, complete with custom cabinetry, elegant stone countertops, and stainless steel appliances. This kitchen seamlessly opens into a dramatic great room, adorned with vaulted ceilings, hardwood flooring, and a cosy gas fireplace, perfect for family gatherings or entertaining guests.

The main floor also includes a primary retreat that is nothing short of luxurious. This serene space features a walk-in closet and a lavish five-piece ensuite bathroom, providing a private oasis for relaxation. Additionally, the main level offers a den, ideal for a home office or study, along with a total of 11 rooms that cater to all your living needs.

Venture upstairs in this house for sale in Mississauga, and you will discover three spacious bedrooms, each designed with comfort in mind. An updated five-piece bathroom serves this level, ensuring convenience for family and guests alike. The fully finished lower level is a standout feature of this property, having been thoughtfully designed to include an in-law suite, complete with a kitchenette, bathroom, private laundry, and a comfortable sitting area. This space is perfect for extended family or guests, offering both privacy and functionality. The lower level also features a recreation room, a gym, and ample storage, making it a versatile area for all your needs.

Outside, the backyard oasis is a true highlight of the home. It features an interlock patio, ideal for summer barbecues, complete with a gas BBQ hookup, and is surrounded by mature trees that provide both shade and privacy. While this house for sale in Mississauga does not include a pool, the beautifully landscaped garden offers plenty of space for outdoor activities and relaxation.

The property is equipped with central air conditioning, ensuring comfort during the warmer months, and is serviced by municipal water and sewer systems. The heating is provided by a forced air system, contributing to the overall efficiency of the home. It's worth noting that the house is unfurnished, allowing you the freedom to personalise the space to your taste.

Located at 925 Halsham Court, Mississauga, this home is ideally situated just steps away from Clarkson Village, where you can enjoy a variety of shops, cafés, and local amenities. The proximity to Rattray Marsh and nearby trails makes it perfect for nature enthusiasts. This timeless house for sale in Mississauga offers not only comfort and flexibility but also an enviable location that is hard to beat.

In summary, this remarkable house at 925 Halsham Court, Mississauga, is a rare find in South Mississauga, combining modern living with an inviting community atmosphere. With its spacious layout, luxurious features, and prime location, it truly represents an exceptional opportunity for anyone looking to make a move in this vibrant area. Don't miss out on the chance to call this stunning property your new home!

Clarkson is a charming and picturesque community nestled within the city of Mississauga, Ontario, offering a delightful blend of suburban tranquillity and urban convenience. Characterised by its leafy streets, well-maintained parks, and proximity to the stunning shores of Lake Ontario, Clarkson provides residents with a serene environment while still being well-connected to the bustling amenities of the Greater Toronto Area. The area boasts a variety of local shops, cafes, and restaurants, along with excellent schools and recreational facilities, making it an ideal place for families and professionals alike. With its rich history and vibrant community spirit, Clarkson presents a welcoming atmosphere for those seeking a peaceful yet connected lifestyle.

Schools in the Neighbourhood

This property is conveniently located near several educational institutions, making it an ideal choice for families. Within a short distance, you will find Clarkson Public School (0.7 km) and St. Christopher Separate School (also 0.7 km), both offering elementary education in English, with St. Christopher being a Catholic school. Green Glade Senior Public School (0.8 km) caters to grades 6 to 8, while Whiteoaks Public School (1.3 km) provides French-language instruction for younger students. For secondary education, Lorne Park Secondary School (1.4 km) stands out with a commendable school rating of 7.8, while Clarkson Secondary School (2.8 km) offers a French curriculum with a rating of 5.4. Additionally, Iona Catholic Secondary School (2.5 km) provides a solid Catholic education for high school students. Overall, the area boasts a mix of public and Catholic schools, ensuring diverse educational options for children of all ages, making it a great community for families seeking quality education for their children.

Key Statistics of the Neighbourhood

The demographic profile of the area surrounding the property reveals a population of 1,223 residents, with an average household size of 2.1 individuals. The community has a median age of 47 years, reflecting a mature demographic. The average household income is notably high at $154,000, with only 8.4% of the population classified as low-income. The housing market is robust, with an average property price of $1,200,000, and a significant portion of the housing stock consists of condominiums, making up 53.45% of the residences. The area is characterized by a diverse population, with 33.05% of residents being immigrants and 42.4% identifying as single. Families are also present, with 38.03% of households having children. The rental market is significant, with 29.31% of residents renting their homes. Education levels are high, with 73.21% of the population holding a college or university degree. However, nearly half of the residents (46.89%) are not in the labor force, indicating a potential demographic trend towards retirement or other non-employment-related activities. Overall, this area presents a blend of affluence, diversity, and educational attainment, making it an attractive location for potential homeowners and investors.
FAQs About 925 Halsham Court, Mississauga

How many bathrooms does this property have?

This property features 5 bathroom(s) and 4 bedroom(s).

Does this 4 bedroom property have additional bedrooms or a den?

This Detached property includes 1 additional bedrooms.

What is the square footage (sqft) of this Detached property?

The total square footage of this Detached 4 bed property in Mississauga is 2500 - 3000.

How many parking spaces are available with this property?

925 Halsham Court boasts 4 convenient parking spaces.

How many cars can be parked in the garage of 925 Halsham Court?

This property features a garage with space for 2 cars.

What type of garage does this property have?

This property includes an Attached garage with space for 2 cars.

Does this property have a basement?

Yes, this property has a basement.

What type of basement is it?

This property features Full, Finished basement.

Does this property have a swimming pool?

It is not specified whether this property has a swimming pool.

Does this property have a fireplace?

A fireplace is available in this property.

How many kitchens does this property have?

This property includes 1 kitchen(s).

Is there a maintenance fee associated with this property?

Information about the maintenance fee is not available.

Is this property furnished?

Information about whether this property is furnished is not available.

What type of heating system is in place?

The heating system in place is a Forced Air.

What utilities are available for this property?

Information about utilities is not available.

School Rating for 925 Halsham Court, Mississauga

XXX

Properties near top rated schools in Mississauga

Sign Into see near by schools

Listing History

See more recently sold homes in Mississauga

Real Estate Board require you toSign Into see the full details of this property

Banner Image

Similar Properties

See More
920-calder-road-mississauga-ontario-w12955648
920 Calder Road
1
Date: 03 Apr 2026
For Sale
5 + 1 Bedrooms (+1)
6 Bathrooms (+1)
2 Garage
920 Calder Road
  • $3,998,000
  • Detached
920 Calder Road, Mississauga, Clarkson
  • 0.26 KM
  • 865-meadow-wood-road-mississauga-ontario-w13216980
    865 Meadow Wood Road
    2
    Date: 29 May 2026
    For Sale
    4 Bedrooms
    3 Bathrooms (-2)
    2 Garage
    865 Meadow Wood Road
    • $2,298,000
    • Detached
    865 Meadow Wood Road, Mississauga, Clarkson
  • 0.34 KM
  • 1719-valentine-gardens-mississauga-ontario-w13519352
    1719 Valentine Gardens
    3
    Date: 03 Jul 2026
    For Sale
    4 Bedrooms
    2 Bathrooms (-3)
    2 Garage
    1719 Valentine Gardens
    • $1,399,000
    • Detached
    1719 Valentine Gardens, Mississauga, Clarkson
  • 0.34 KM
  • 1423-malibou-terrace-mississauga-ontario-w13523552
    1423 Malibou Terrace
    4
    Date: 04 Jul 2026
    For Sale
    4 + 2 Bedrooms
    4 Bathrooms (-1)
    2 Garage
    1423 Malibou Terrace
    • $2,079,999
    • Detached
    1423 Malibou Terrace, Mississauga, Clarkson
  • 0.61 KM
  • 1839-fellen-place-mississauga-ontario-w13539764
    1839 Fellen Place
    5
    Date: 08 Jul 2026
    For Sale
    3 + 1 Bedrooms (-1)
    4 Bathrooms (-1)
    1 Garage (-1)
    1839 Fellen Place
    • $1,649,999
    • Detached
    1839 Fellen Place, Mississauga, Clarkson
  • 0.72 KM
  • 1157-kos-boulevard-mississauga-ontario-w13220438
    1157 Kos Boulevard
    6
    Date: 01 Jun 2026
    For Sale
    3 + 1 Bedrooms (-1)
    4 Bathrooms (-1)
    1 Garage (-1)
    1157 Kos Boulevard
    • $985,000
    • Detached
    1157 Kos Boulevard, Mississauga, Lorne Park
  • 0.73 KM
  • 1221-kos-boulevard-mississauga-ontario-w13502184
    1221 Kos Boulevard
    7
    Date: 30 Jun 2026
    For Sale
    3 Bedrooms (-1)
    4 Bathrooms (-1)
    1 Garage (-1)
    1221 Kos Boulevard
    • $1,088,000
    • Detached
    1221 Kos Boulevard, Mississauga, Lorne Park
  • 0.83 KM
  • 1726-the-pines-mississauga-ontario-w13121230
    1726 The Pines
    8
    Date: 13 May 2026
    For Sale
    4 + 1 Bedrooms
    7 Bathrooms (+2)
    2 Garage
    1726 The Pines
    • $2,995,000
    • Detached
    1726 The Pines, Mississauga, Clarkson
  • 0.84 KM
  • Loading....