Real estate boards require you to be signed in to see the full details of this property
Real Estate Board require you toSign Into see the full details of this property
| Floor | Bedrooms | Bathrooms |
|---|---|---|
| Ground | * | 2 |
| Second | 4 | 2 |
Real Estate Board require you toSign Into see the full details of this property

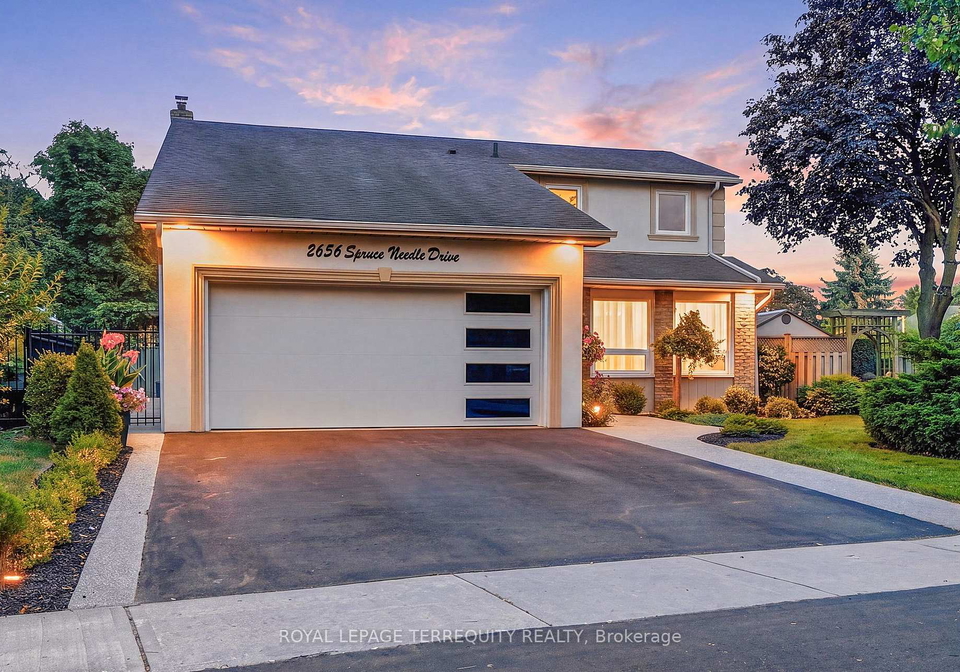
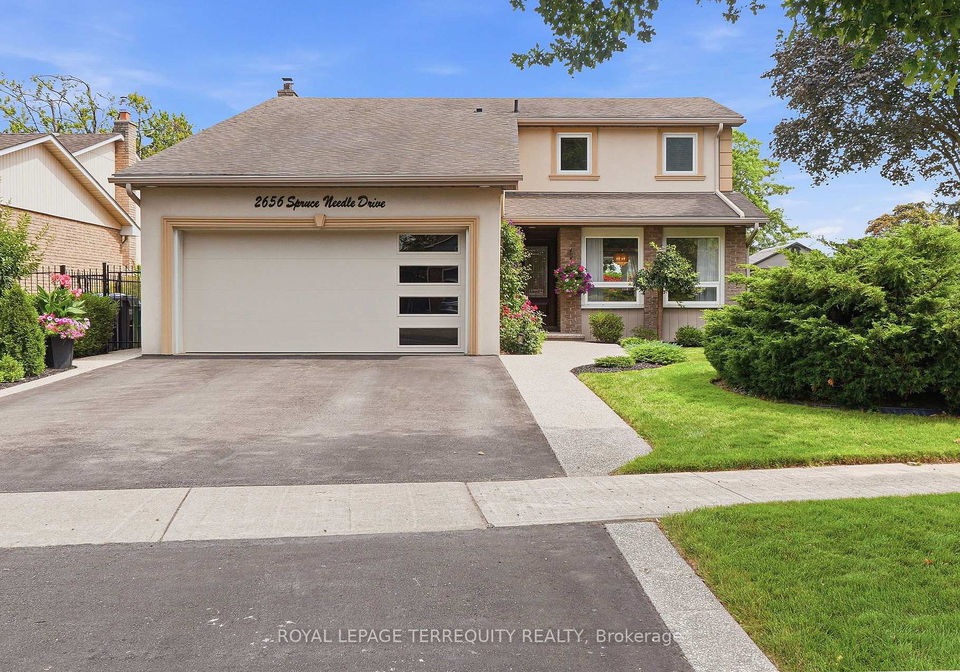
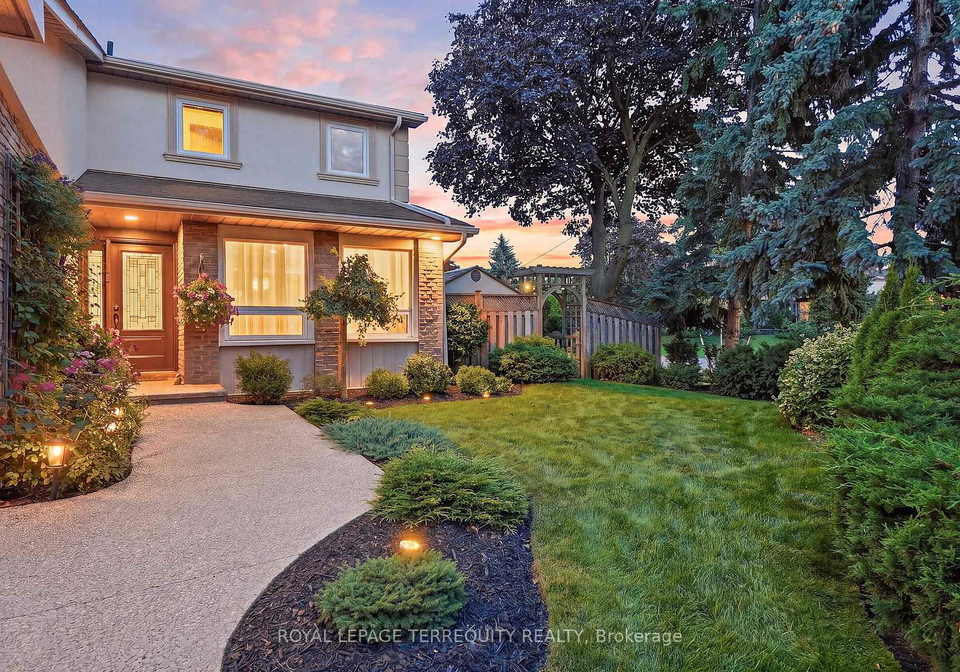
Loading...Absolutely one of a kind and unforgettable, this stunning corner-lot detached home sits on a peaceful, tree-lined street in one of Erin Mills' most sought-after pockets, the rare find buyers spend years searching for. Every corner reflects true pride of ownership, thoughtfully upgraded and bursting with warmth and character. Step inside to a sun-filled main floor, where French doors open to a living room framed by a large window, flowing effortlessly into the dining room and its bay window offering a postcard-like view of the backyard. From the
Real Estate Board require you toSign Into see the full details of this property

Loading..
Loading..
Loading..
Real Estate Board require you toSign Into see the full details of this property
30 Year , 3.99% interest
No open houses are currently scheduled for this property.


Loading..
This property features 4 bathroom(s) and 4 bedroom(s).
This Detached property does not have an additional bedroom or a den.
The total square footage of this Detached 4 bed property in Mississauga is 1500 - 2000.
2656 Spruce Needle Drive boasts 2 convenient parking spaces.
This property features a garage with space for 2 cars.
This property includes an Attached garage with space for 2 cars.
Yes, this property has a basement.
This property features Full, Finished basement.
It is not specified whether this property has a swimming pool.
A fireplace is available in this property.
This property includes 1 kitchen(s).
Information about the maintenance fee is not available.
Information about whether this property is furnished is not available.
The heating system in place is a Forced Air.
Information about utilities is not available.
Sign Into see near by schools
Real Estate Board require you toSign Into see the full details of this property
Loading....