Real estate boards require you to be signed in to see the full details of this property
Real Estate Board require you toSign Into see the full details of this property
| Floor | Bedrooms | Bathrooms |
|---|---|---|
| Ground | 3 | 2 |
Real Estate Board require you toSign Into see the full details of this property

Loading...No open houses are currently scheduled for this property.
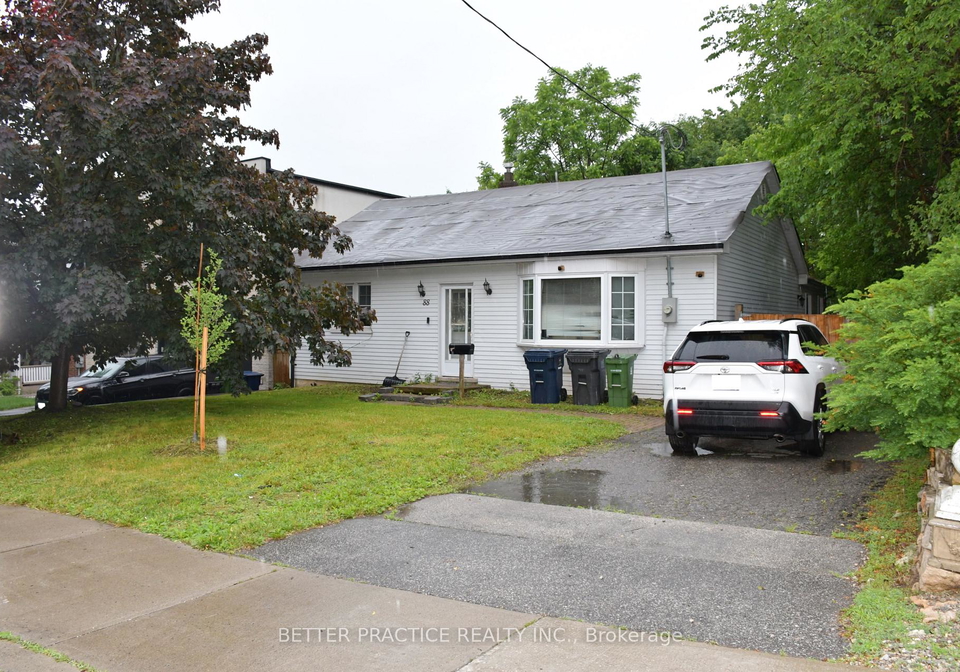
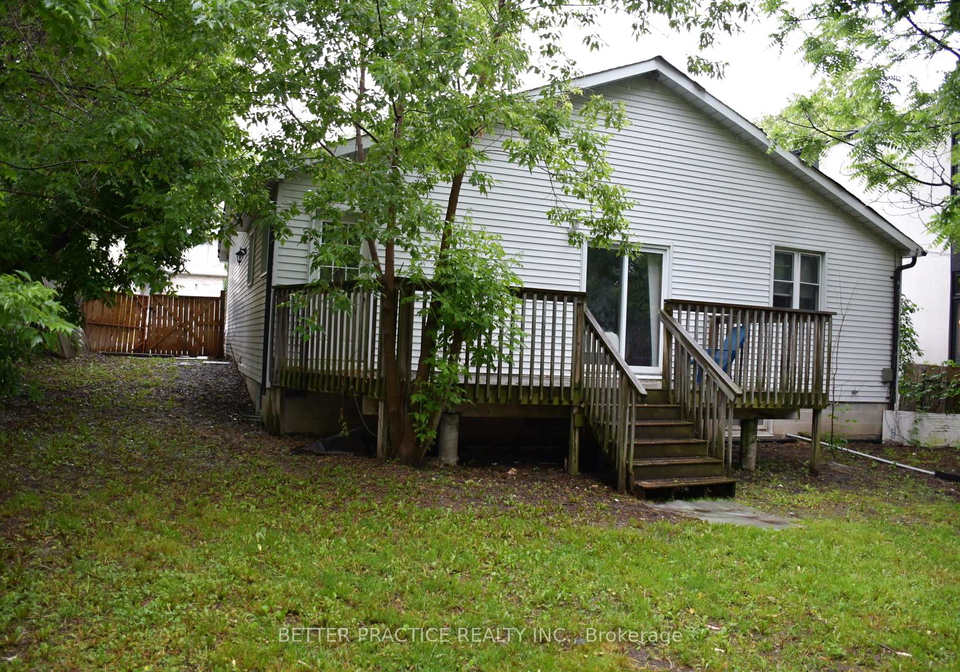
For builders, investors, and contractors. Exceptional development opportunity in the prestigious Cliffcrest/Bluffs community, south of Kingston Rd, a sought-after, family-oriented neighbourhood. Large 55X131 Feet Lot. For Contractor or buyer who would like to add its own personal touch, the home has Large Addition With Full Basement, 20 X 16 Feet Family Room, Large Master With Full En-Suite And Walk-In Closet, 34 Feet Rec Room with High Ceiling. Great Family Home Near Lake.
Real Estate Board require you toSign Into see the full details of this property

Loading..
Loading..
Loading..
Real Estate Board require you toSign Into see the full details of this property
30 Year , 3.99% interest


Loading..
This property features 2 bathroom(s) and 3 bedroom(s).
This Detached property does not have an additional bedroom or a den.
The total square footage of this Detached 3 bed property in Scarborough is 1500 - 2000.
88 Brooklawn Avenue Toronto boasts 4 convenient parking spaces.
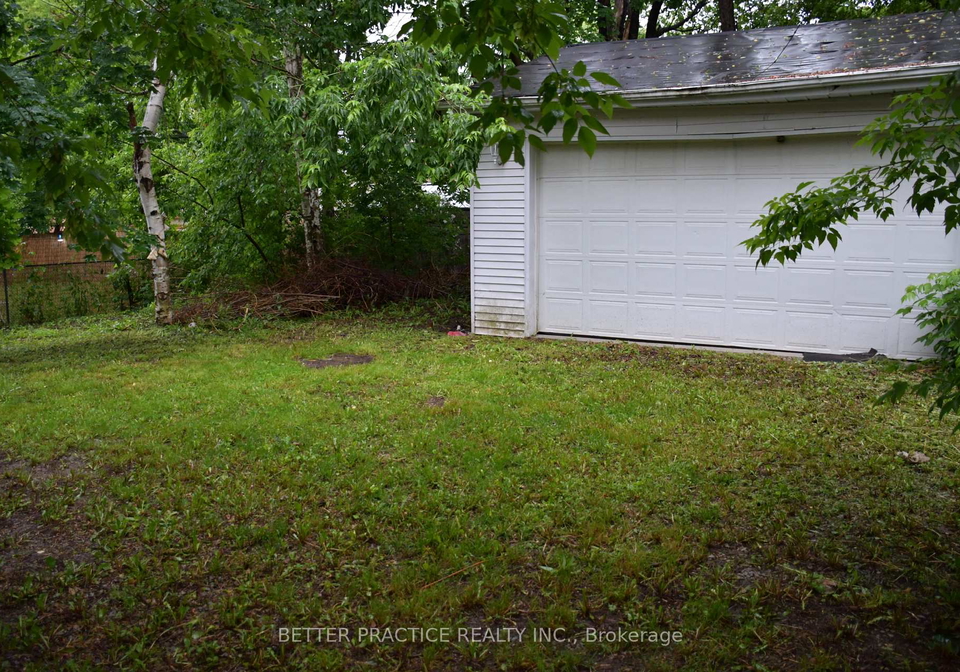
This property features a garage with space for 2 cars.
This property includes an Detached garage with space for 2 cars.
Yes, this property has a basement.
This property features Partially Finished basement.
It is not specified whether this property has a swimming pool.
There is no fireplace in this property.
This property includes 1 kitchen(s).
Information about the maintenance fee is not available.
Information about whether this property is furnished is not available.
The heating system in place is a Forced Air.
Information about utilities is not available.
Sign Into see near by schools
Real Estate Board require you toSign Into see the full details of this property
Loading....