Real estate boards require you to be signed in to see the full details of this property
Real Estate Board require you toSign Into see the full details of this property
| Floor | Bedrooms | Bathrooms |
|---|---|---|
| Basement | 2 | 1 |
| Ground | 3 | 1 |
Real Estate Board require you toSign Into see the full details of this property

Loading...No open houses are currently scheduled for this property.
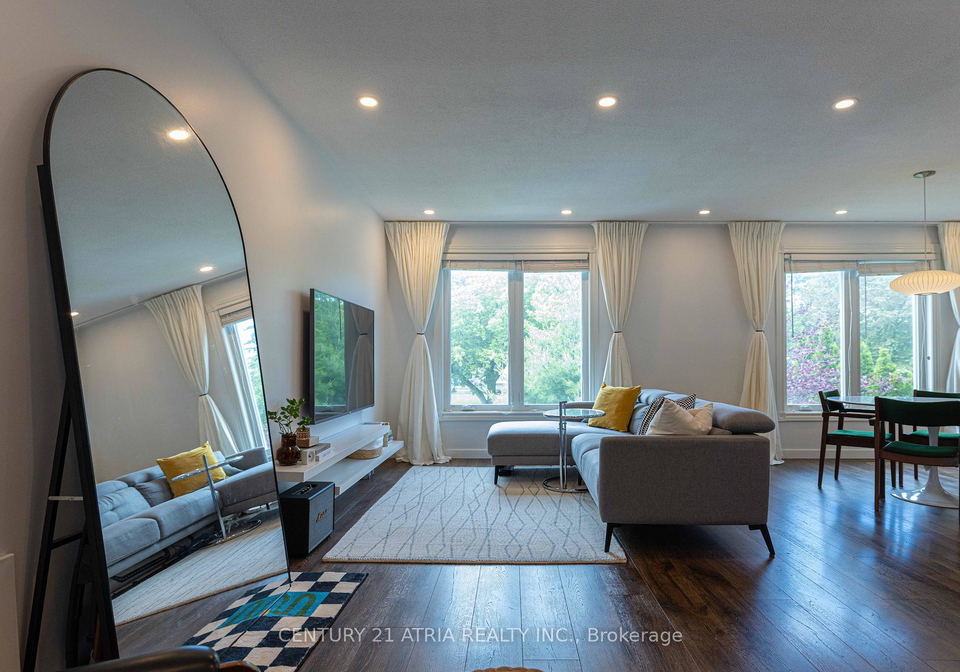
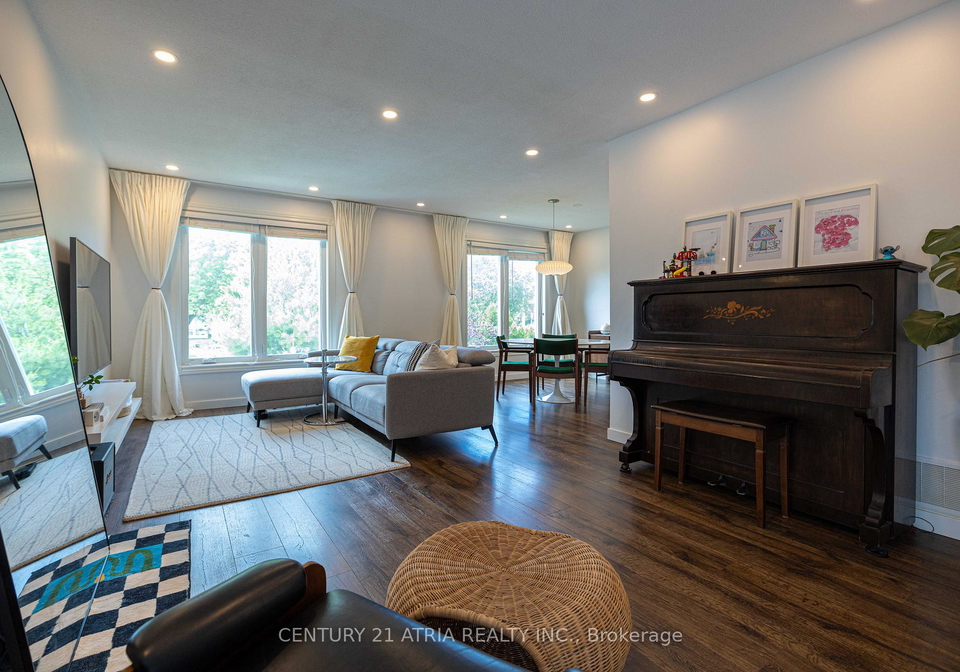
** Renovated from top to bottom! ** Absolutely turnkey ** Main floor kitchen renovation completed in 2021 with beautiful quartz countertop ** Plenty of storage ** 2021 professionally installed flooring throughout ** Main floor bathroom remodeled in 2024 with glass shower and stunning feature wall ** 2 bedroom basement professionally renovated in 2022 with separate entrance, full bath, and kitchen ** Generously sized basement windows allow for an abundance of natural lighting ** No detail overlooked, even furnace room is surrounded by sound insu
Real Estate Board require you toSign Into see the full details of this property

Loading..
Loading..
Loading..
Real Estate Board require you toSign Into see the full details of this property
30 Year , 3.99% interest


Loading..
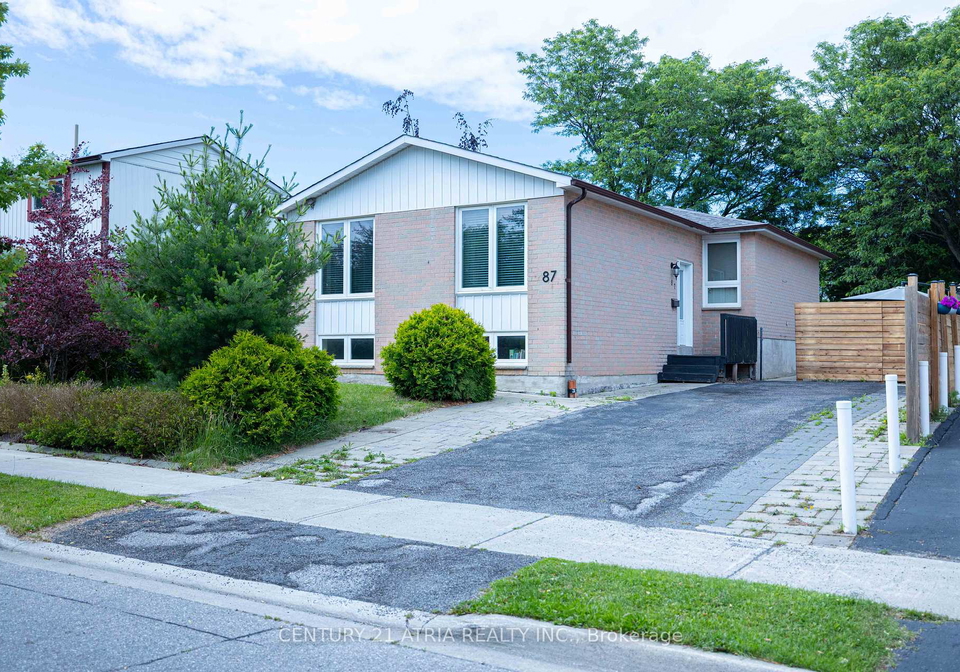
This property features 2 bathroom(s) and 3 bedroom(s).
This Detached property includes 2 additional bedrooms.
The total square footage of this Detached 3 bed property in Scarborough is 1100 - 1500.
87 Winstanly Crescent Toronto boasts 3 convenient parking spaces.
This property does not feature a garage.
Information about the garage type is not provided.
Yes, this property has a basement.
This property features Finished, Separate Entrance basement.
It is not specified whether this property has a swimming pool.
There is no fireplace in this property.
This property includes 1 kitchen(s).
Information about the maintenance fee is not available.
Information about whether this property is furnished is not available.
The heating system in place is a Forced Air.
Information about utilities is not available.
Sign Into see near by schools
Real Estate Board require you toSign Into see the full details of this property
Loading....