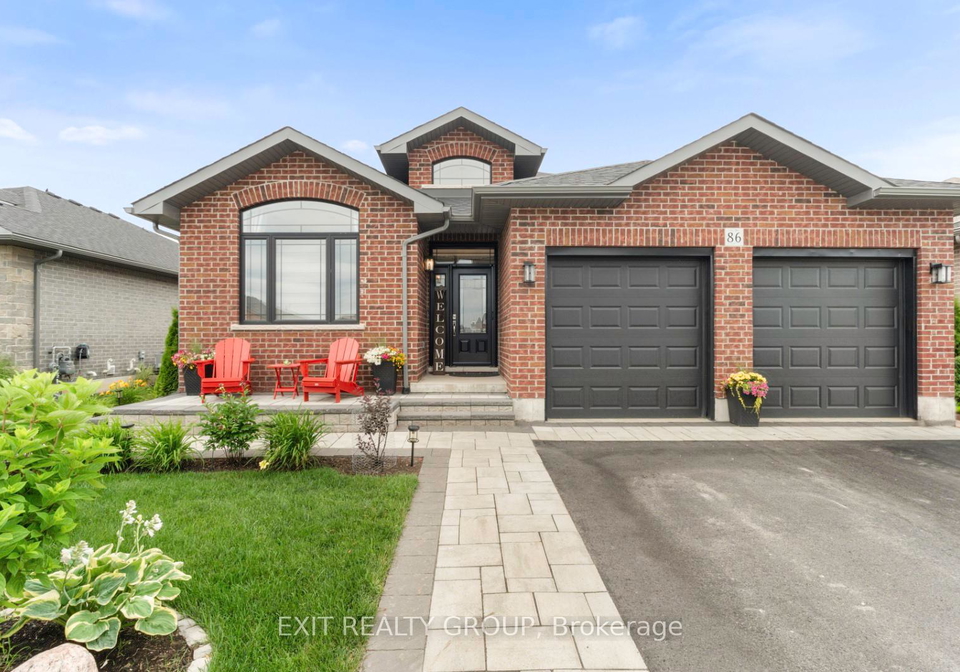
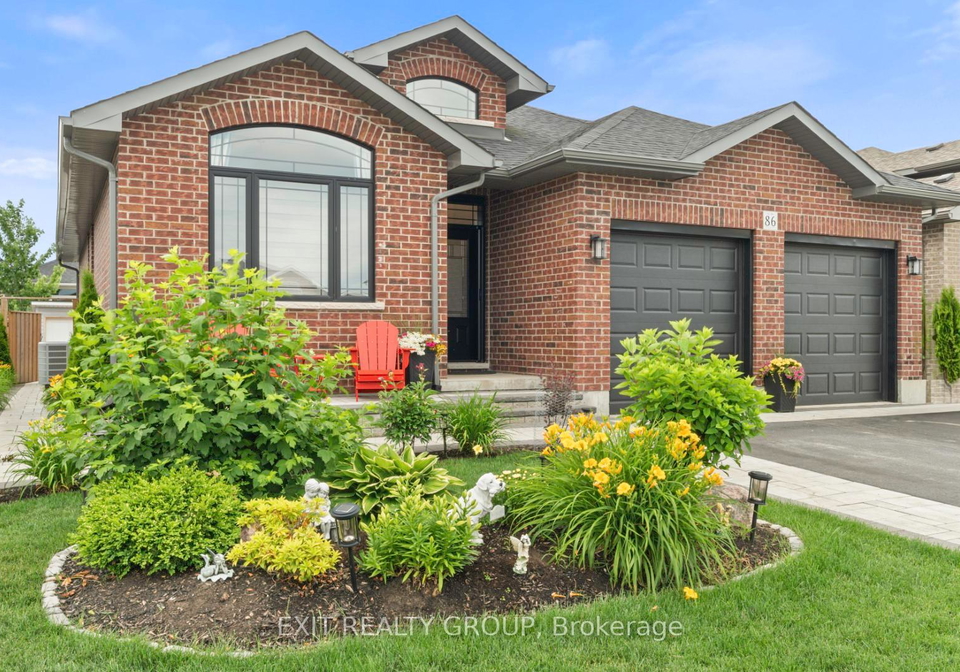
Nestled in the charming Thurlow Ward of Belleville, this immaculate detached bungalow at 86 Essex Drive, Belleville, is a splendid opportunity for anyone seeking a comfortable and modern home. This delightful house for sale in Belleville boasts a prime location, just a stone's throw away from the vibrant community amenities, making it an ideal choice for families and professionals alike.
As you approach the property, you’ll immediately appreciate the elegant brick exterior that speaks to the quality of construction. Built just three years ago, this house for sale in Belleville offers a fresh and contemporary feel throughout. The well-maintained lot measures an impressive 49 X 106 feet, providing ample space for outdoor activities and relaxation. The attached double car garage and private triple driveway offer generous parking for up to three vehicles, ensuring convenience for you and your guests.
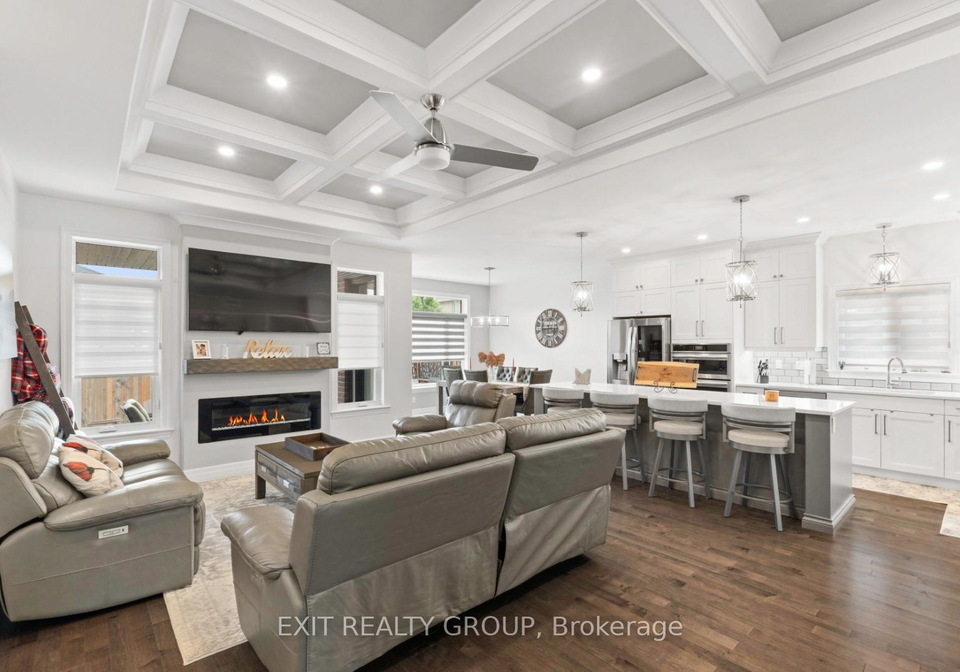
Upon entering the home, you are greeted by a beautifully designed interior that includes a total of five rooms and an additional six rooms, providing plenty of space for all your needs. The heart of the home is undoubtedly the high-quality kitchen located on the ground floor. This kitchen is a chef’s dream, featuring built-in wall ovens, a cooktop, a pantry, and a built-in wine cooler. The stunning Cambria quartz countertops complement the Mirage hardwood flooring, creating a warm and inviting atmosphere.
The living area is enhanced by a detailed coffered ceiling in the great room, where you can cosy up by the built-in electric fireplace with a mantel, perfect for those chilly evenings. This house for sale in Belleville is designed with comfort and style in mind, making it an ideal space for entertaining friends and family.
The primary bedroom is a true retreat, complete with a walk-in closet and a luxurious four-piece ensuite. The ensuite features a tiled glass shower and a double sink vanity with Cambria quartz counters, ensuring a serene start to your day. In addition to the primary bedroom, the home includes two further bedrooms and a den, providing ample space for family, guests, or even a home office.
The full finished basement is a remarkable feature of this property, offering a large recreation room perfect for entertaining. The basement also includes a bar area, a full bathroom with heated floors, and two additional bedrooms, making it an excellent space for guests or teenagers seeking their own independence. There is also an office area and plenty of storage space, ensuring that everything has its place.
While this house for sale in Belleville does not include a pool, the maintenance-free interlock backyard is a true highlight. It is designed for relaxation and enjoyment, featuring a hot tub with privacy screens, a gas BBQ hookup, and a composite deck with a charming pergola. The bistro area is perfect for sipping your morning coffee while enjoying the tranquillity of your surroundings. Additionally, the shed/workshop with hydro provides a practical space for hobbies or additional storage.
Conveniently located near all amenities, this home offers easy access to the 401, making commuting a breeze. The nearby subdivision playground park and riverside trail provide excellent opportunities for outdoor activities and family fun. The property falls within the Harmony School District, with school bus pickup available, making it a fantastic choice for families with children.
In summary, this house for sale in Belleville at 86 Essex Drive, Belleville, is a remarkable find that combines modern living with a welcoming community atmosphere. With its impressive features, spacious layout, and prime location, this home is ready for you to make it your own. Don’t miss the chance to own this stunning bungalow in the heart of Belleville!
Thurlow Ward, located within the city of Belleville, Ontario, is a charming and diverse geographic area that offers a blend of suburban tranquillity and convenient access to urban amenities. Nestled along the picturesque Moira River, it features a mix of residential neighbourhoods, parks, and local shops, making it an ideal place for families and individuals alike. The ward is well-connected by public transport and major roadways, ensuring easy access to Belleville’s vibrant downtown and surrounding attractions. With its welcoming atmosphere and a strong sense of community spirit, Thurlow Ward provides a delightful setting for those seeking a balanced lifestyle amidst natural beauty and modern conveniences.
Schools in the Neighbourhood
This property is conveniently located near several educational institutions, making it an ideal choice for families. The closest elementary school is Harmony Public School, situated just 3.0 km away, which is part of the Hastings and Prince Edward District School Board and serves grades JK to 8, boasting a school rating of 5.9. Another nearby option is Georges Vanier Catholic School, located 3.4 km from the property, also offering elementary education for grades JK to 8 under the Algonquin and Lakeshore Catholic District School Board, with a lower school rating of 3.9. For secondary education, St. Theresa Catholic Secondary School is only 2.8 km away, providing education for grades 9 to 12, and has a commendable school rating of 6.2. All schools offer English as the language of study, ensuring a consistent educational experience. With a range of schooling options nearby, families will find a supportive and nurturing environment for their children's academic journey.
Key Statistics of the Neighbourhood
The area surrounding the property has a population of 2,158 residents, with an average household size of 2.9 individuals. The demographic profile indicates a mature community, with an average age of 41.7 years. The average household income is notably high at $142,800, reflecting the affluence of the area, while only 3.8% of the population falls under the low-income category. Housing prices are substantial, with an average price of $625,000. The community is characterized by a diverse family structure, as 46.97% of households include children, and nearly 30% of the population is single. Immigrants make up 11.21% of the demographic, contributing to the area's cultural diversity. Additionally, renters represent a small fraction at 5.96%, and condos account for 5.3% of the housing market. Education levels are high, with 59.04% of residents holding a college or university degree. However, a significant portion of the population, 38.93%, is not in the labor force, indicating a potential for varied employment engagement within the community. Overall, this area presents a blend of stability, education, and family-oriented living.