Real estate boards require you to be signed in to see the full details of this property
Real Estate Board require you toSign Into see the full details of this property
| Floor | Bedrooms | Bathrooms |
|---|---|---|
| Basement | * | 1 |
| Ground | 3 | 1 |
Real Estate Board require you toSign Into see the full details of this property

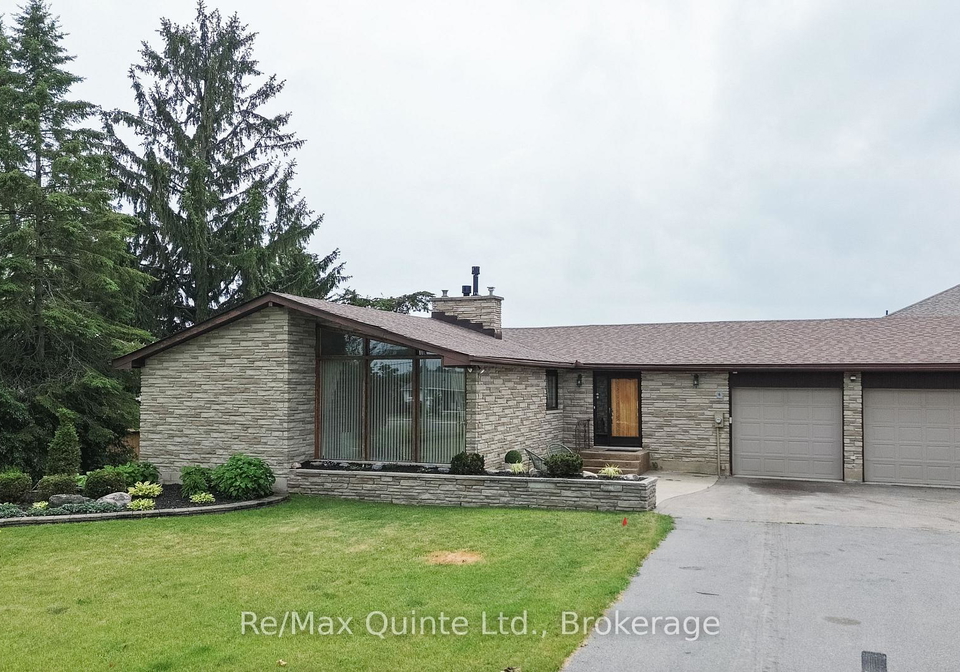
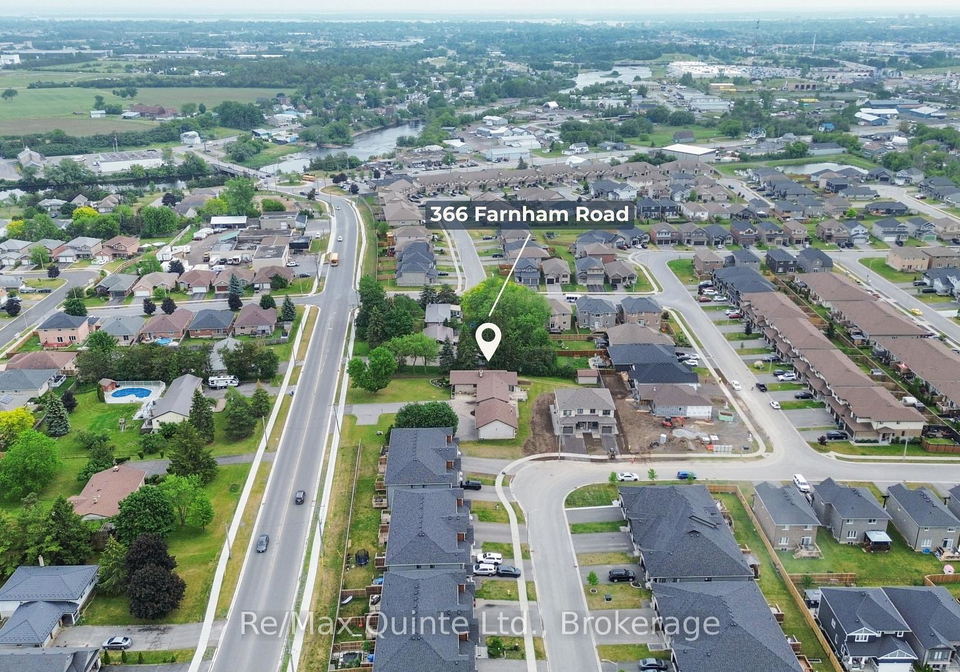
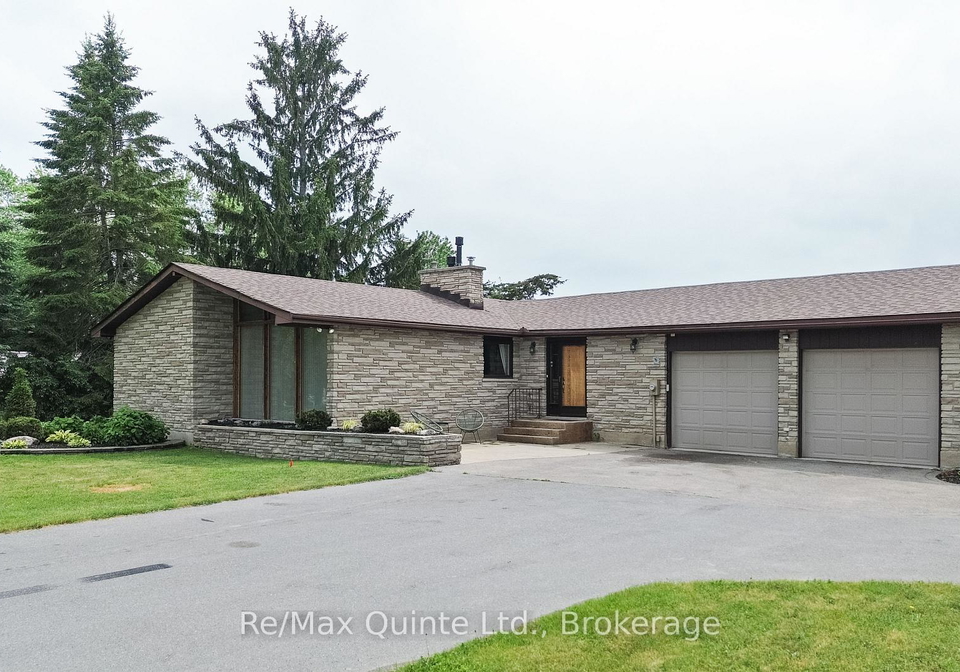
Loading...Set on almost half an acre, this unique mid-century-inspired bungalow offers distinctive architecture, vaulted ceilings, and a spacious layout in a convenient location close to all amenities. The stone and brick exterior, hardscape gardens, concrete steps, and custom entry door create an inviting first impression. Inside, the open-concept living and dining area is highlighted by a striking double-sided stone fireplace, floor-to-ceiling windows, and vaulted ceilings, flowing into the eat-in kitchen and three-season sunroom. The main level featur
Real Estate Board require you toSign Into see the full details of this property

Loading..
Loading..
Loading..
Real Estate Board require you toSign Into see the full details of this property
30 Year , 3.99% interest
No open houses are currently scheduled for this property.


Loading..
This property features 2 bathroom(s) and 3 bedroom(s).
This Detached property does not have an additional bedroom or a den.
The total square footage of this Detached 3 bed property in Belleville is 1500 - 2000.
366 Farnham Road boasts 6 convenient parking spaces.
This property features a garage with space for 2 cars.
This property includes an Attached garage with space for 2 cars.
Yes, this property has a basement.
This property features Full, Finished basement.
It is not specified whether this property has a swimming pool.
A fireplace is available in this property.
This property includes 1 kitchen(s).
Information about the maintenance fee is not available.
Information about whether this property is furnished is not available.
The heating system in place is a Forced Air.
Information about utilities is not available.
Sign Into see near by schools
Real Estate Board require you toSign Into see the full details of this property
Loading....