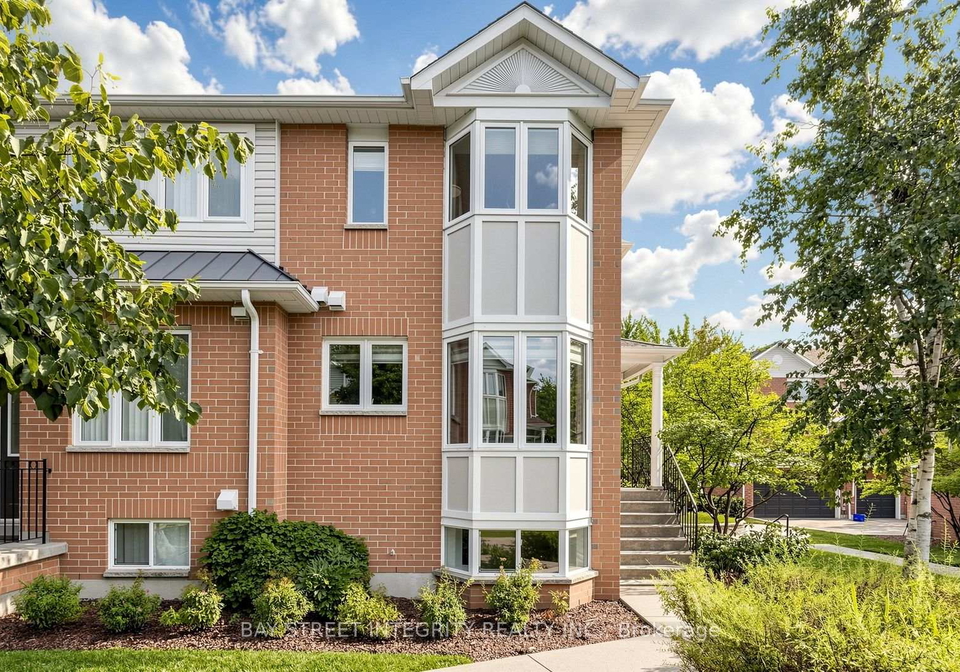
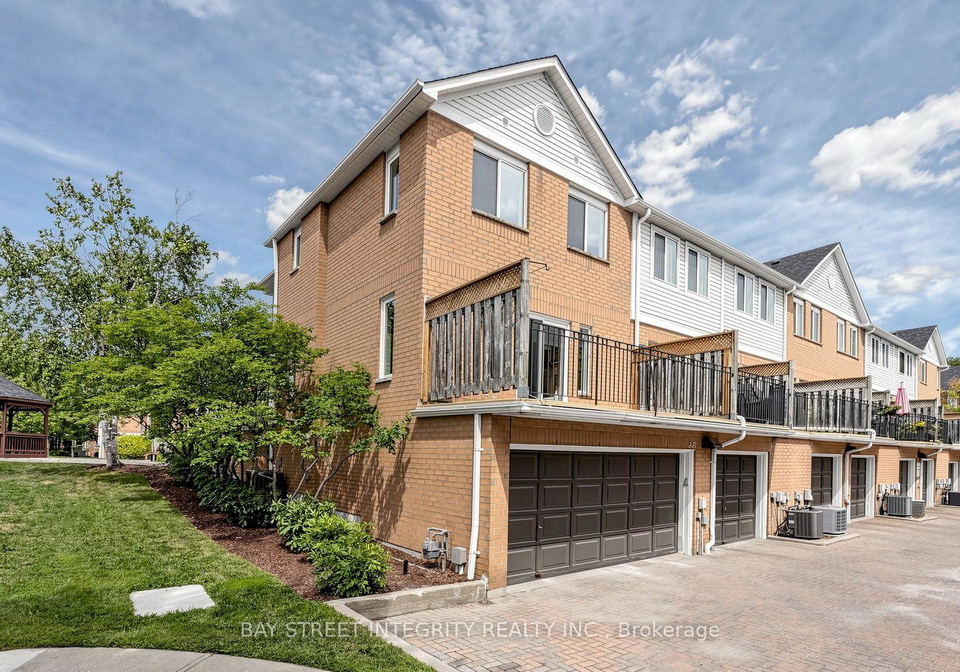
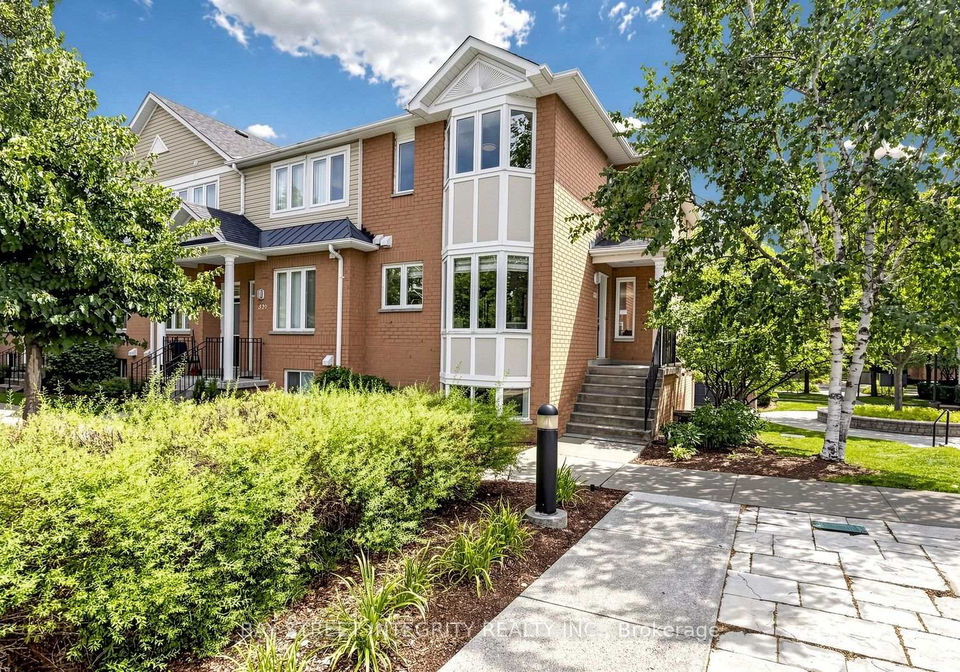
Real estate boards require you to be signed in to see the full details of this property
Real Estate Board require you toSign Into see the full details of this property
| Floor | Bedrooms | Bathrooms |
|---|---|---|
| Basement | 1 | * |
| Ground | * | 1 |
| Second | 3 | 2 |
Real Estate Board require you toSign Into see the full details of this property

Loading...$$$+++ Spent On Upgrades! Rarely Offered! Welcome to this spacious and stylish Tridel-built 3-storey end-unit townhome in the heart of Scarborough! This bright and beautifully maintained home features 4 bedrooms and 3 bathrooms, Offering approximately 2,300 (Lower 500, Main 900, Upper 900)sq. ft. of total living space of living space and the feel of a semi-detached home.Original owner and pride of ownership throughout!Enjoy a private courtyard deck, perfect for outdoor relaxation and entertaining, plus a 2-car garage with direct access into the
Real Estate Board require you toSign Into see the full details of this property

Loading..
Loading..
Loading..
Real Estate Board require you toSign Into see the full details of this property
30 Year , 3.99% interest
No open houses are currently scheduled for this property.


Loading..
This property features 3 bathroom(s) and 4 bedroom(s).
This Condo Townhouse property does not have an additional bedroom or a den.
The total square footage of this Condo Townhouse 4 bed property in Scarborough is 2250 - 2499.
There are no parking spaces available with this property.
This property features a garage with space for 2 cars.
This property includes an Built-In garage with space for 2 cars.
Yes, this property has a basement.
This property features Finished basement.
It is not specified whether this property has a swimming pool.
There is no fireplace in this property.
This property includes 1 kitchen(s).
Yes, it has an annual maintenance fee of $539.00.
Information about whether this property is furnished is not available.
The heating system in place is a Forced Air.
Information about utilities is not available.
Sign Into see near by schools
Real Estate Board require you toSign Into see the full details of this property
Loading....