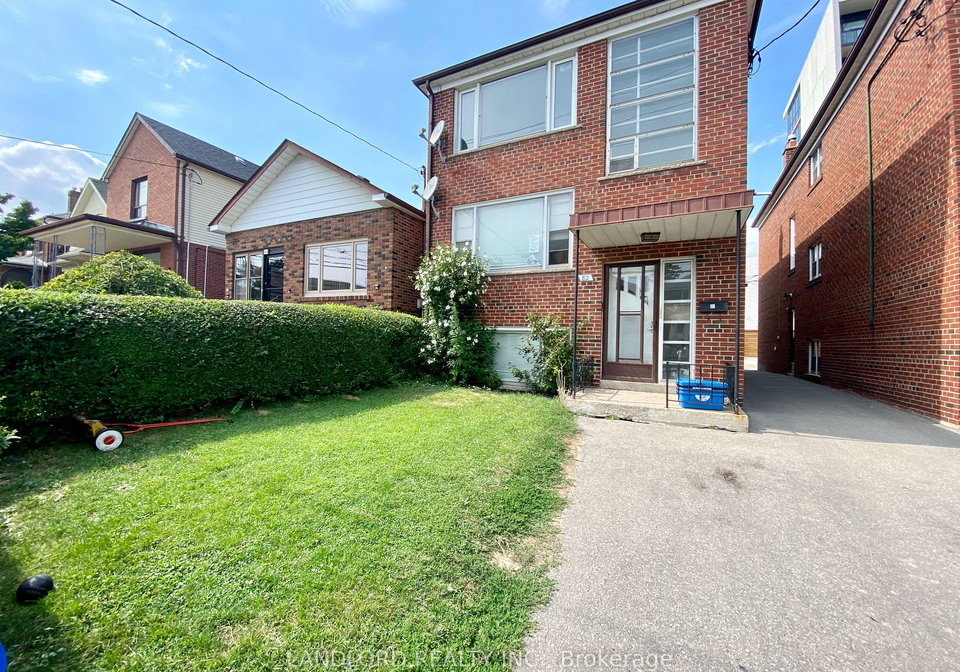
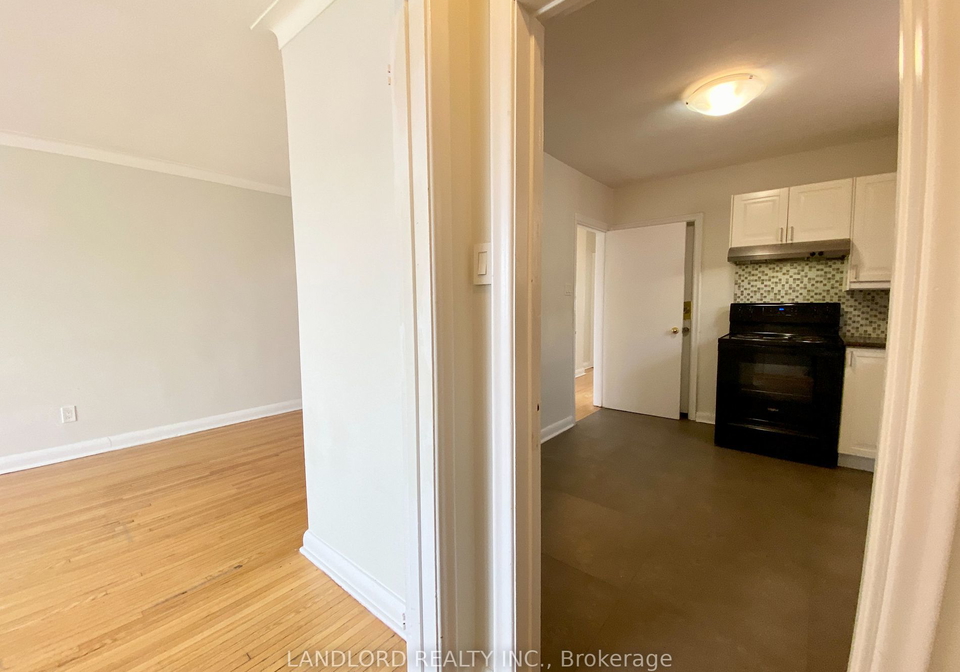
Real estate boards require you to be signed in to see the full details of this property
Real Estate Board require you toSign Into see the full details of this property
| Floor | Bedrooms | Bathrooms |
|---|---|---|
| Ground | 2 | * |
Real Estate Board require you toSign Into see the full details of this property

Move In Ready! Professionally Managed 2 Bedroom 1 Bathroom Unit Featuring Open Concept Living And Dining Room Perfect To Create A Work From Home Space. Upgraded Large Eat-In Kitchen W/ Tile Backslash And Newer Appliances. Spacious Bedrooms With Plenty Of Natural Light And Closet Space. Short Walk To Ttc Eglinton West Subway Station, Steps To Future Lrt, Restaurants, Shopping And Parks. A Must See! **Appliances: Fridge, Electric Stove **Utilities: Heat & Water Included, Hydro Extra **Parking: 1 Spot Included At Rear Of Building
Real Estate Board require you toSign Into see the full details of this property

Loading..
Loading..
Loading..
Real Estate Board require you toSign Into see the full details of this property
No open houses are currently scheduled for this property.


Loading..
This property features 1 bathroom(s) and 2 bedroom(s).
This Triplex property does not have an additional bedroom or a den.
The total square footage of this Triplex 2 bed property in Toronto is 700 - 1100.
82 Lanark Avenue boasts 1 convenient parking spaces.
This property does not feature a garage.
Information about the garage type is not provided.
There is no basement in this property.
Information about basement type is not available.
It is not specified whether this property has a swimming pool.
There is no fireplace in this property.
This property includes 1 kitchen(s).
Information about the maintenance fee is not available.
Information about whether this property is furnished is not available.
Information about heating system is not available.
Information about utilities is not available.
Sign Into see near by schools
Real Estate Board require you toSign Into see the full details of this property
Loading....