- For RentAdded 2 days ago
- Fourplex
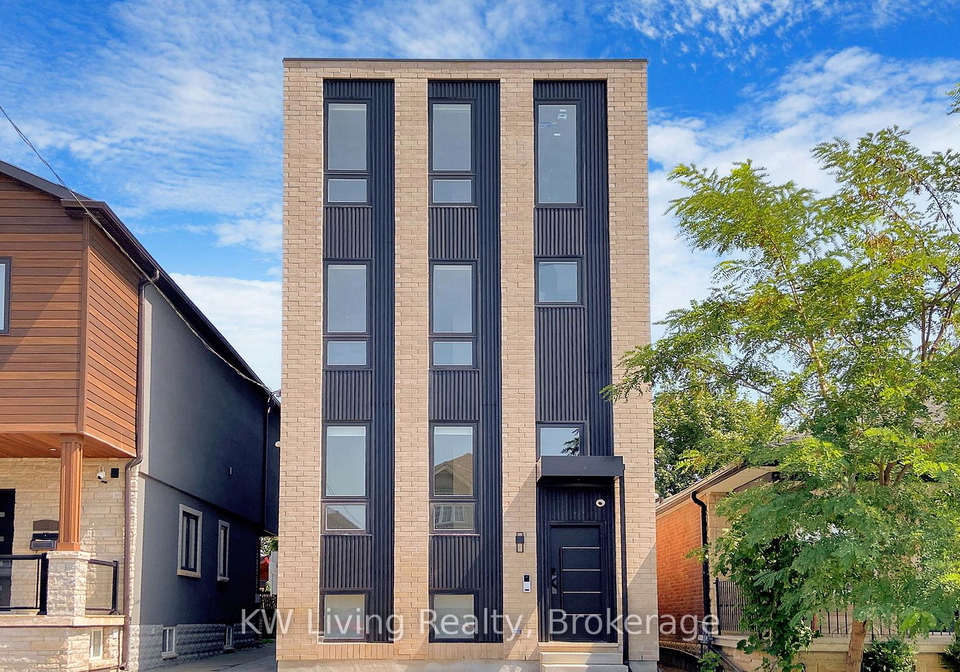
201 - 33 Kirknewton Road Toronto
- 3 + 1 Bedrooms
- 2 Bathrooms
- 0 Garage
| Floor | Bedrooms | Bathrooms |
|---|---|---|
| Ground | 4 | 2 |
No open houses are currently scheduled for this property.


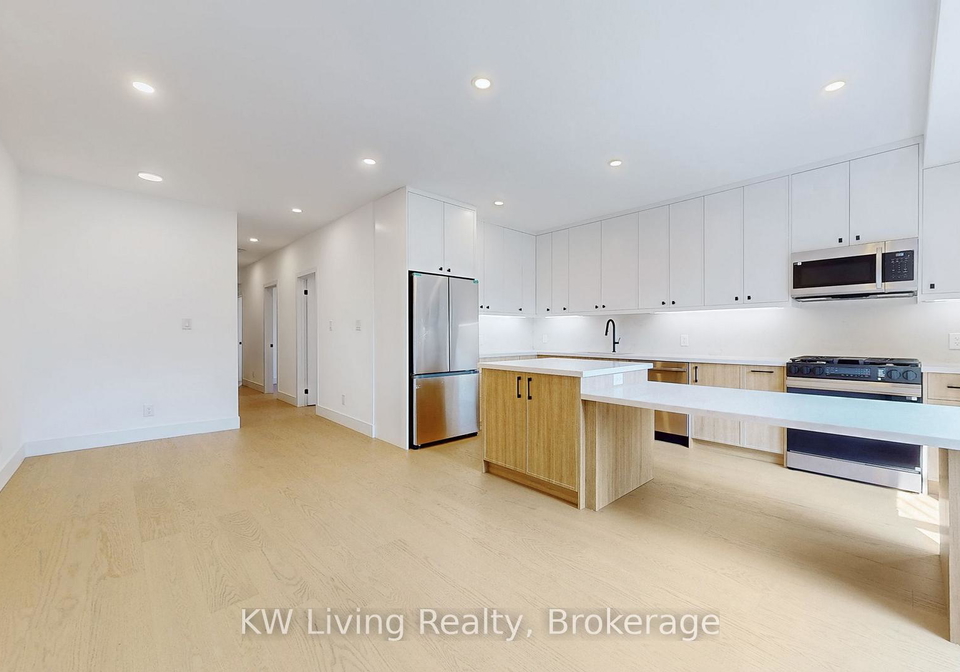
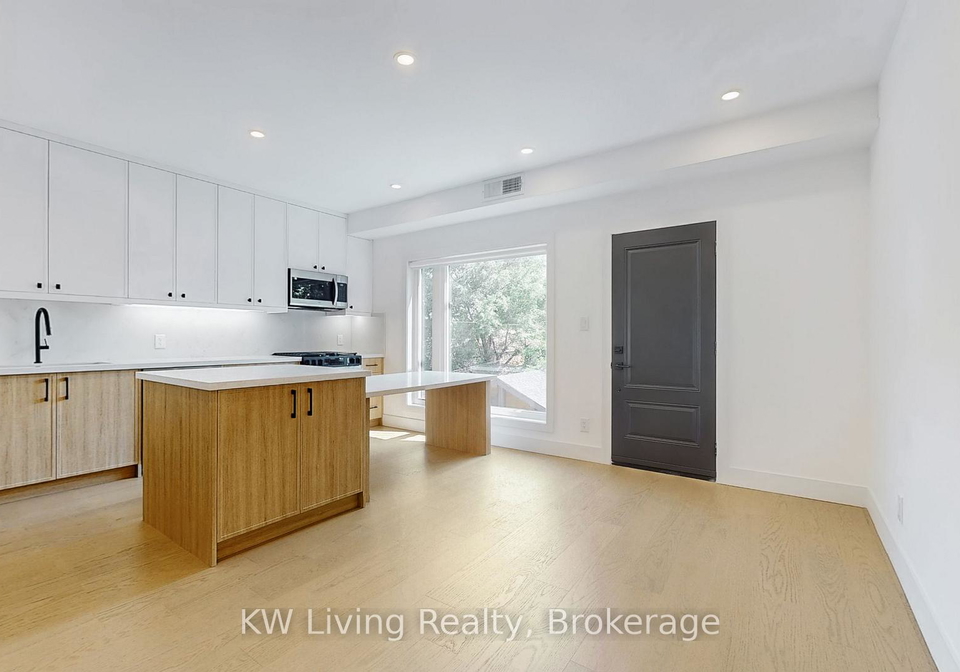
This modern 3-bedroom,2-bathroom, 2nd floor suite offers nearly 1,100 sq. ft. of thoughtfully designed living space with soaring 9' ceilings and high-end finishes throughout. Highlights include a custom kitchen with premium stainless steel appliances and a gas stove, bathrooms with sleek cabinetry, and bedrooms featuring built-in closets for optimal storage. An in-suite stacked washer/dryer brings ease to everyday living. Smart home features include remote entry access, a smart thermostat, and exterior cameras monitoring common areas for added
Loading..
Loading..
Loading..


Loading..
This property features 2 bathroom(s) and 3 bedroom(s).
This Fourplex property includes 1 additional bedrooms.
The total square footage of this Fourplex 3 bed property in Toronto is 700 - 1100.
33 Kirknewton Road Toronto boasts 1 convenient parking spaces.
This property does not feature a garage.
Information about the garage type is not provided.
There is no basement in this property.
Information about basement type is not available.
It is not specified whether this property has a swimming pool.
There is no fireplace in this property.
This property includes 1 kitchen(s).
Information about the maintenance fee is not available.
No, this property is not furnished.
The heating system in place is a Forced Air.
Information about utilities is not available.
Sign Into see near by schools
Real Estate Board require you toSign Into see the full details of this property

Loading....


