Real estate boards require you to be signed in to see the full details of this property
Real Estate Board require you toSign Into see the full details of this property
| Floor | Bedrooms | Bathrooms |
|---|---|---|
| Basement | 2 | 1 |
Real Estate Board require you toSign Into see the full details of this property

No open houses are currently scheduled for this property.
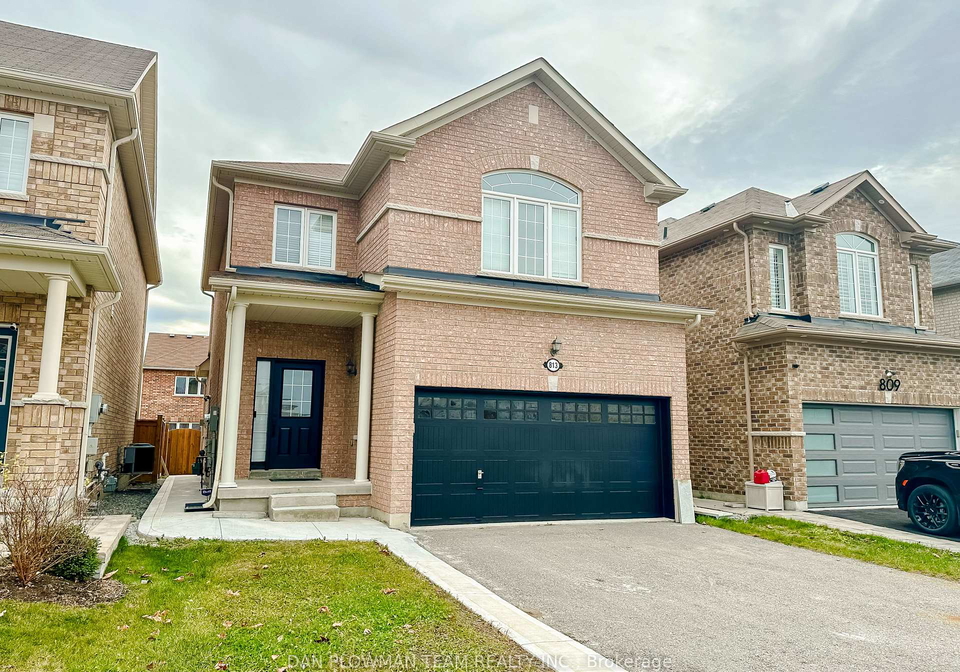
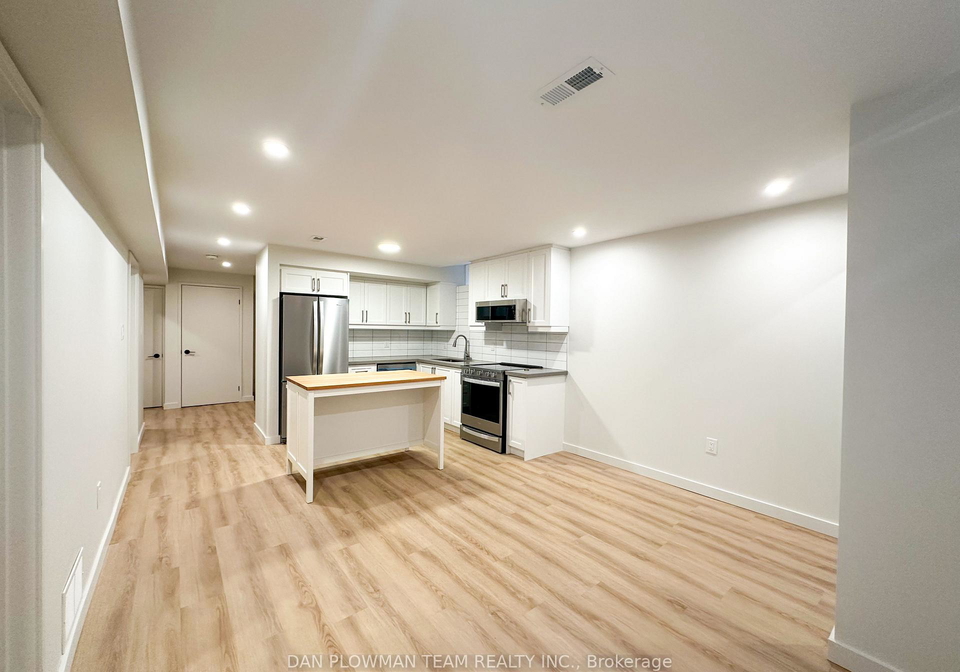
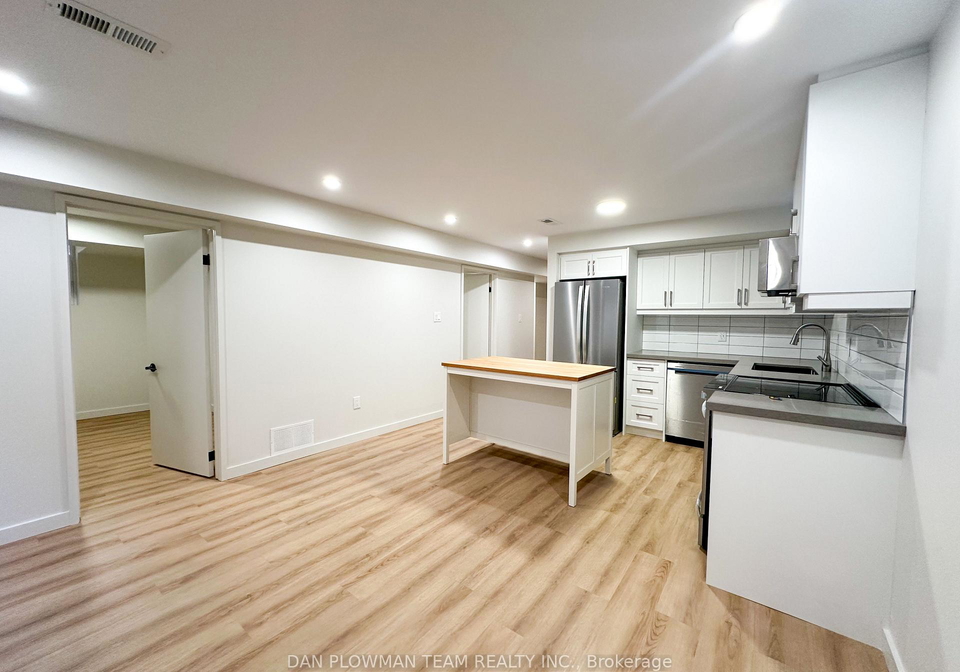
ALL UTILITES INCLUDED In This Stylish Legal 2 Bedroom Basement Suite In North Oshawa. Bright, Modern, And Thoughtfully Finished, This Space Offers The Comfort And Function Today's Tenants Are Looking For. The Private Separate Entrance Gives It A True Sense Of Independence, While The Open Concept Layout Feels Welcoming From The Moment You Walk In. The Kitchen Is Sleek And Practical With Stainless Steel Appliances, A Work Island, And Plenty Of Room To Cook And Gather. Vinyl Plank Flooring Runs Throughout, Pot Lights Keep The Space Bright, And An
Real Estate Board require you toSign Into see the full details of this property
Loading..
Loading..
Loading..
Real Estate Board require you toSign Into see the full details of this property


Loading..
This property features 1 bathroom(s) and 2 bedroom(s).
This Detached property does not have an additional bedroom or a den.
The total square footage of this Detached 2 bed property in Oshawa is 2000 - 2500.
813 Groveland Avenue boasts 1 convenient parking spaces.
This property does not feature a garage.
This property includes an Other garage with space for 0 cars.
Yes, this property has a basement.
This property features Finished with Walk-Out basement.
It is not specified whether this property has a swimming pool.
There is no fireplace in this property.
This property includes 1 kitchen(s).
Information about the maintenance fee is not available.
No, this property is not furnished.
The heating system in place is a Forced Air.
Information about utilities is not available.
Sign Into see near by schools
Real Estate Board require you toSign Into see the full details of this property
Loading....