| Floor | Bedrooms | Bathrooms |
|---|---|---|
| Ground | * | 1 |
| Second | 3 |
Real Estate Board require you toSign Into see the full details of this property
Real Estate Board require you toSign Into see the full details of this property


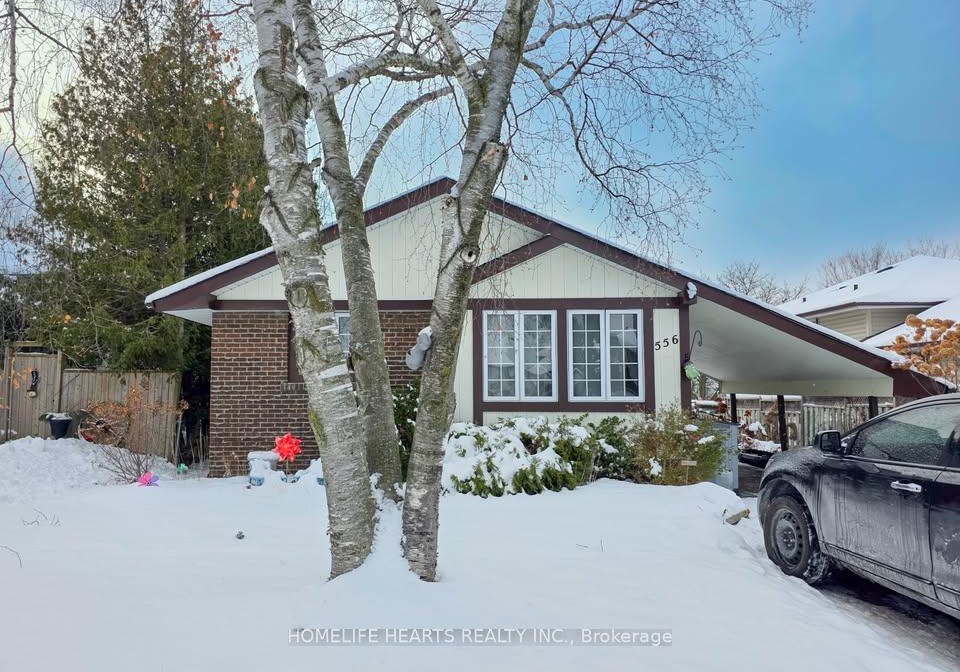
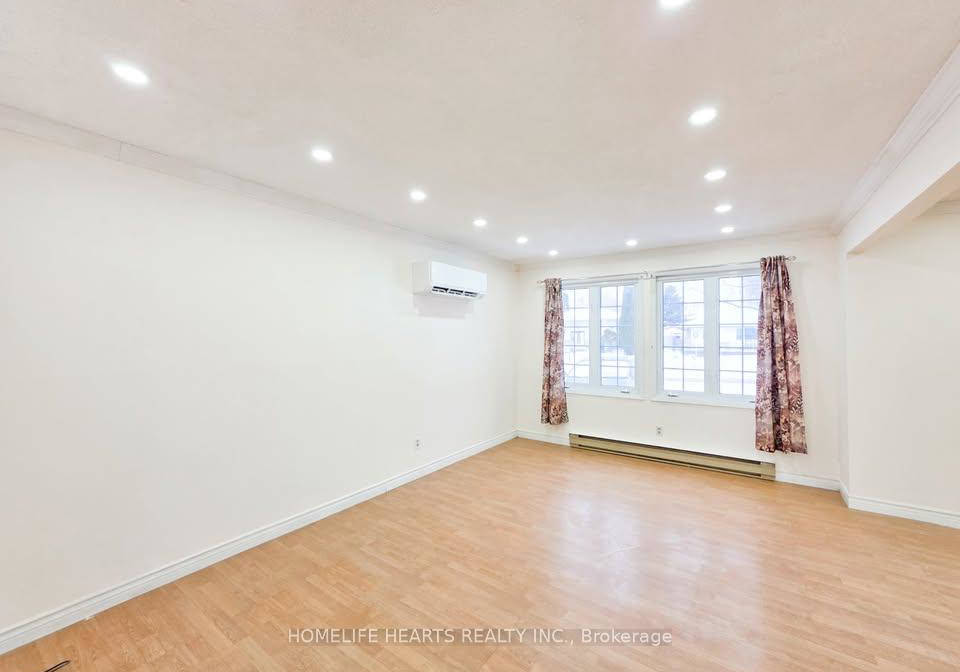
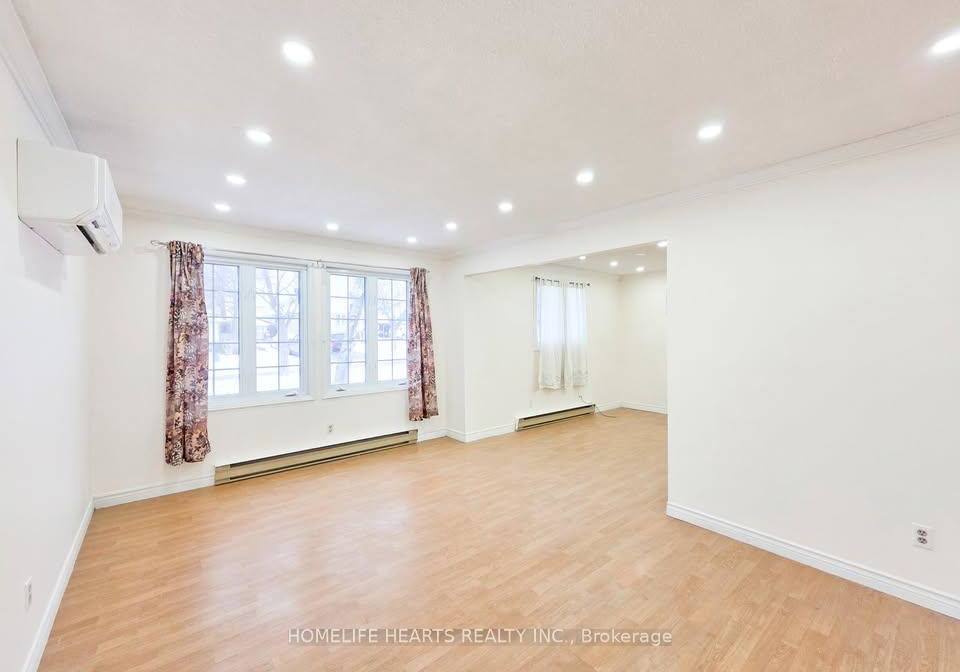
Bright And Well-Maintained Three Bedroom Home Offering A Comfortable And Functional Layout With Generous Living Space And Plenty Of Natural Light Throughout. This Inviting Property Includes A Full Bathroom, Two Parking Spots, And A Practical Floor Plan Ideal For Families Or Working Professionals. Located In A Quiet, Family-Friendly Neighbourhood Close To Schools, Parks, Transit, And Everyday Amenities, This Home Provides The Perfect Balance Of Space, Convenience, And Comfort For Tenants Looking To Settle Into A Great Community.
Real Estate Board require you toSign Into see the full details of this property
Real Estate Board require you toSign Into see the full details of this property
Loading..
Loading..
Loading..
Real Estate Board require you toSign Into see the full details of this property
No open houses are currently scheduled for this property.


Loading..
This property features 1 bathroom(s) and 3 bedroom(s).
This Detached property does not have an additional bedroom or a den.
The total square footage of this Detached 3 bed property in Oshawa is 700 - 1100.
556 Capilano Crescent boasts 2 convenient parking spaces.
This property does not feature a garage.
This property includes an Carport garage with space for 0 cars.
There is no basement in this property.
Information about basement type is not available.
It is not specified whether this property has a swimming pool.
There is no fireplace in this property.
This property includes 1 kitchen(s).
Information about the maintenance fee is not available.
No, this property is not furnished.
The heating system in place is a Baseboard.
Information about utilities is not available.
Real Estate Board require you toSign Into see the full details of this property
Sign Into see near by schools

Loading....