Sign in Required
Real estate boards require you to be signed in to see the full details of this property
to see all images.
Real Estate Board require you toSign Into see the full details of this property
Real estate boards require you to be signed in to see the full details of this property
Real Estate Board require you toSign Into see the full details of this property
| Floor | Bedrooms | Bathrooms |
|---|---|---|
| Ground | * | 1 |
| Second | 4 | 2 |
Real Estate Board require you toSign Into see the full details of this property

 Loading...
No open houses are currently scheduled for this property.


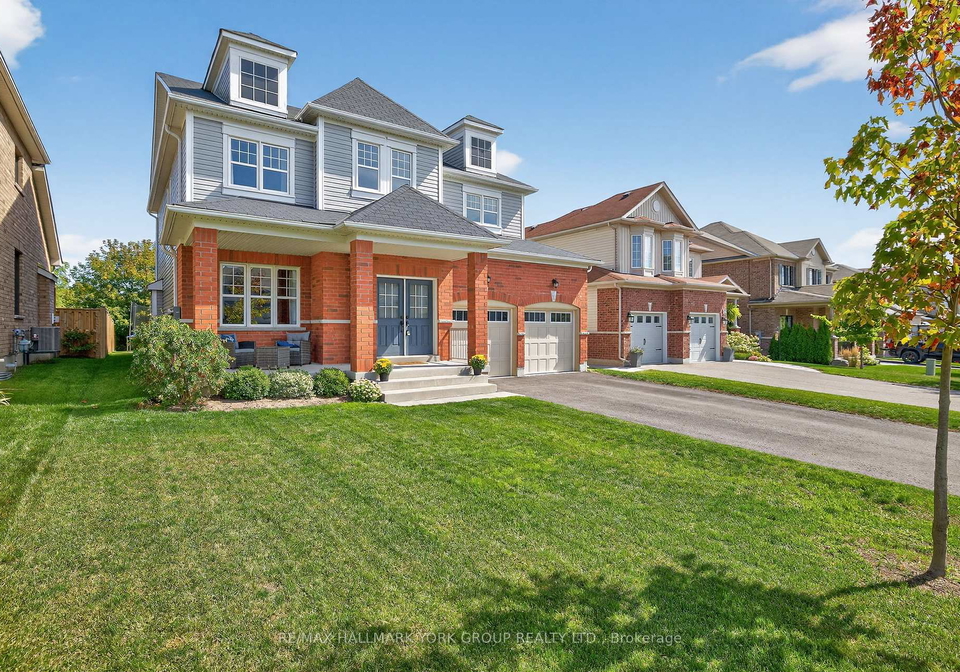
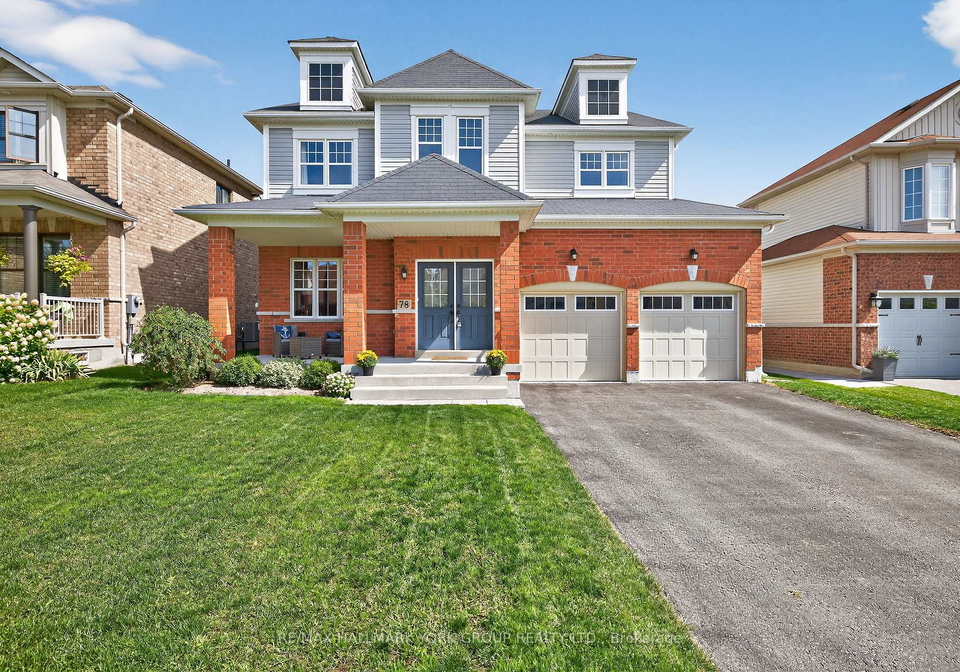
Welcome to Your Next Family Home in Sought-After Fairfield Village! This bright and spacious Fairgate Spadina model offers over 2,600 sq. ft. of well-designed living space with 9' ceilings and an inviting open-concept layout. The main floor features a large family room open to the dining area and kitchen, perfect for entertaining or everyday living. The chefs kitchen boasts a centre island, abundant cabinetry, pantry space, and a walkout to a large deck overlooking the backyard ideal for summer gatherings. Upstairs, the generous bedrooms provid
Real Estate Board require you toSign Into see the full details of this property
Real Estate Board require you toSign Into see the full details of this property
Loading..
Loading..
Loading..
Real Estate Board require you toSign Into see the full details of this property
30 Year , 3.99% interest


Loading..
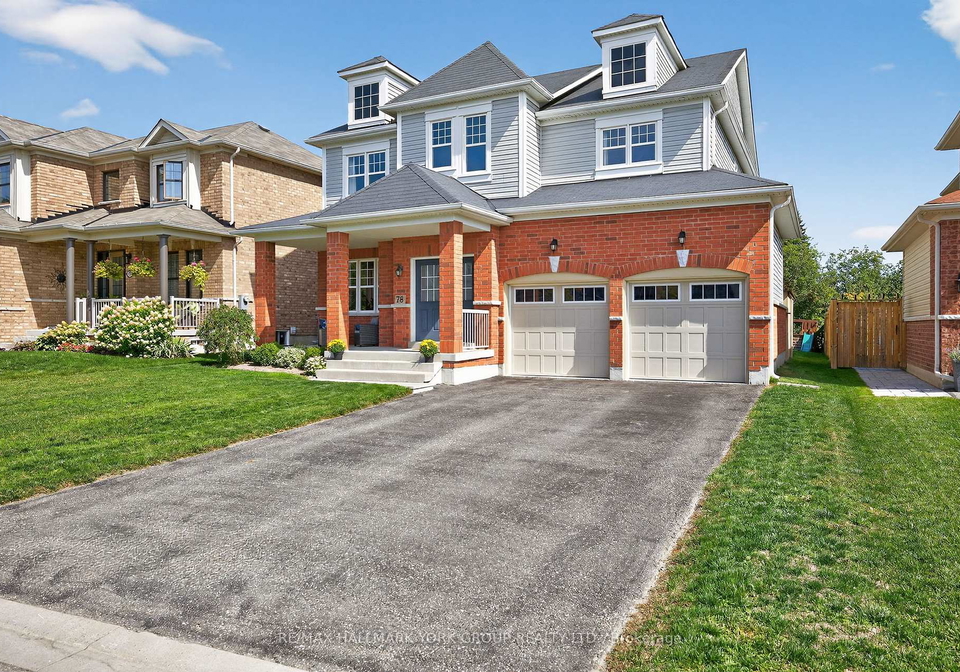
Welcome to your next family home, a delightful house for sale in Brock , located at 78 Rennie Street, Brock. This impressive detached property boasts a two-storey design and is situated on a generous lot measuring 50 by 135 feet, providing ample outdoor space for family activities and gatherings. With a charming exterior featuring a combination of brick and vinyl siding, this house for sale in Brock offers both aesthetic appeal and durability.
As you step inside this spacious residence, you will be greeted by an abundance of natural light and a well-thought-out open-concept layout that is perfect for modern family living. The main floor encompasses a large family room that seamlessly flows into the dining area and kitchen, creating an inviting atmosphere for entertaining guests or enjoying everyday family life. The kitchen, located on the main floor, is well-equipped and designed with functionality in mind. Although there is no additional kitchen, the main kitchen features ample cabinetry and pantry space, making it ideal for culinary enthusiasts.
The property comprises a total of nine rooms, including four generously sized bedrooms, ensuring that there is plenty of space for the entire family. Each bedroom is designed to be a comfortable retreat, providing a peaceful haven for rest and relaxation. The absence of a den means that the layout is straightforward and focused on family living, while the three bathrooms throughout the home cater to the needs of a busy household.
The primary suite is particularly noteworthy, featuring a walk-in closet that offers plenty of storage space. Although the house does not include a fireplace, the warm and inviting atmosphere is enhanced by the central air conditioning, ensuring comfort throughout the seasons. The house for sale in Brock is also equipped with forced air heating, providing efficient warmth during the colder months.
Moving to the upper level, you will find the additional bedrooms, which are spacious and well-lit, making them perfect for children or guests. The layout is designed to maximise comfort and privacy, making it an ideal family home. The full basement presents opportunities for additional living space, whether it be a play area for children, a home gym, or a storage solution.
The exterior of the property is equally impressive, with a private driveway that accommodates up to four parking spaces, ensuring convenience for family and visitors alike. The built-in garage provides space for two vehicles, offering protection from the elements. While the house does not feature a pool, the expansive backyard presents a blank canvas for outdoor activities, gardening, or simply enjoying the fresh air during the warmer months.
This house for sale in Brock is situated in a desirable area within the community of Sunderland, Durham, making it a prime location for families seeking a vibrant neighbourhood. The community is known for its family-friendly atmosphere, with various amenities and services nearby. The municipal water and sewer services ensure that daily living is hassle-free, while internet connectivity allows for modern conveniences and remote work opportunities.
In summary, 78 Rennie Street, Brock, is a remarkable house for sale in Brock that combines style, comfort, and functionality. With its spacious layout, well-appointed bedrooms, and a welcoming family room, this home is perfect for those looking to settle in a thriving community. The property’s thoughtful design and prime location make it an excellent choice for families seeking their next home. Don’t miss the opportunity to make this house your own and enjoy everything that life in Brock has to offer.
Sunderland, nestled within the city of Brock, is a charming and vibrant area that offers a unique blend of urban convenience and natural beauty. Surrounded by picturesque landscapes, including parks and green spaces, it provides residents with ample opportunities for outdoor activities and leisurely strolls. The local amenities are well-equipped, featuring a variety of shops, cafes, and restaurants that cater to diverse tastes. Sunderland is also well-connected, making it easy to access nearby cities and attractions. With its friendly atmosphere and strong sense of local identity, Sunderland is an inviting place to call home for anyone seeking a balanced lifestyle.
The property is conveniently located near Sunderland Public School, an elementary institution that caters to students from Junior Kindergarten to Grade 8. Situated just 0.3 kilometers away at 41 Albert St S, this public school is part of the Durham District School Board and offers an English language curriculum. Although the school rating is currently listed as 0, it provides a close and accessible educational option for families with young children. Its proximity to the property makes it an ideal choice for parents seeking a convenient schooling solution within the community. This ease of access to education can enhance the overall appeal of the property for potential buyers, especially those prioritizing family-friendly amenities and services.
The area surrounding the property has a population of 797 residents, with an average household size of 2.7 individuals. The demographic profile indicates a mature community, with an average age of 40 years. The economic landscape is robust, featuring an average household income of $125,000, and a relatively low percentage of low-income residents at 7.8%. The average property price in the area is approximately $720,000, reflecting the community's affluence. Socially, the community is diverse, with 34.68% of residents being single and 51.11% of households having children. The immigrant population is modest at 1.91%, and renters make up 18.87% of the housing market, with no condos available. Education is a strong focus in the area, as evidenced by 51.61% of residents holding a college or university degree. However, a notable portion of the population, 24.19%, is not actively participating in the labor force. Overall, this community presents a blend of stability, educational attainment, and family-oriented households, making it an attractive location for potential homeowners and investors alike.
This property features 3 bathroom(s) and 4 bedroom(s).
This Detached property does not have an additional bedroom or a den.
The total square footage of this Detached 4 bed property in Brock is 2500 - 3000.
78 Rennie Street boasts 4 convenient parking spaces.
This property features a garage with space for 2 cars.
This property includes an Built-In garage with space for 2 cars.
Yes, this property has a basement.
This property features Full basement.
It is not specified whether this property has a swimming pool.
There is no fireplace in this property.
This property includes 1 kitchen(s).
Information about the maintenance fee is not available.
Information about whether this property is furnished is not available.
The heating system in place is a Forced Air.
Information about utilities is not available.
Sign Into see near by schools
Real Estate Board require you toSign Into see the full details of this property

Loading....


