Real Estate Board require you toSign Into see the full details of this property
Loading...
Key Facts About 733 Sundance Circle, Oshawa
Tax$6,932 / 2026
Property TypeResidential
Building TypeDetached
Building StyleBungalow
Size1100 - 1500 feet²
Lot Size45.97 x 119.84 feet
Parking2 garage, 2 parking
BasementPartially Finished, Full
Listing #E13586834
Data SourcePROPTX
Days on Market56
Listed On21/07/2026
Updated On16/09/2026
Market Demand
Description
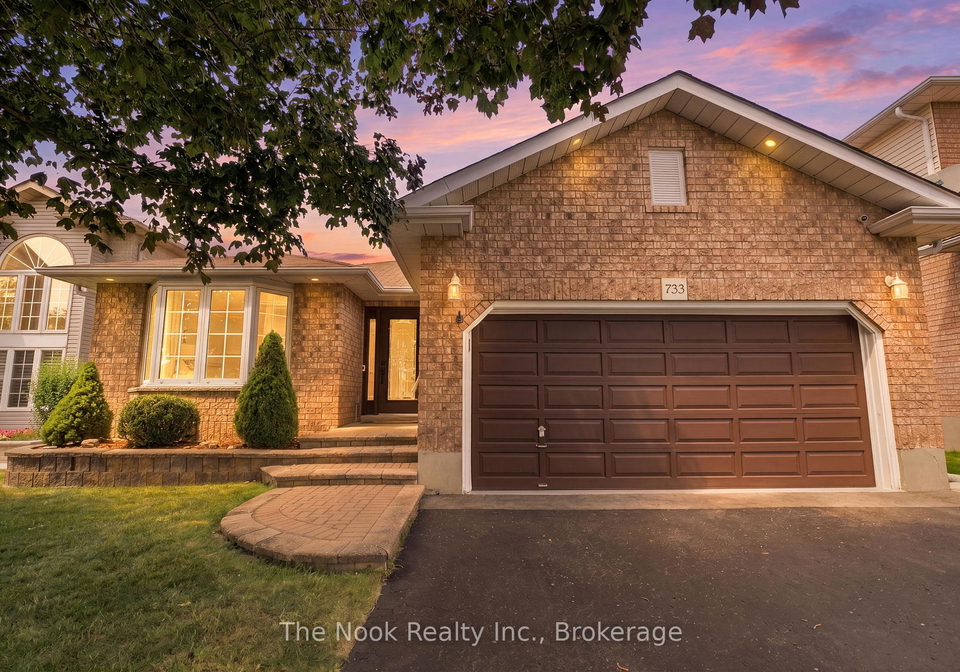
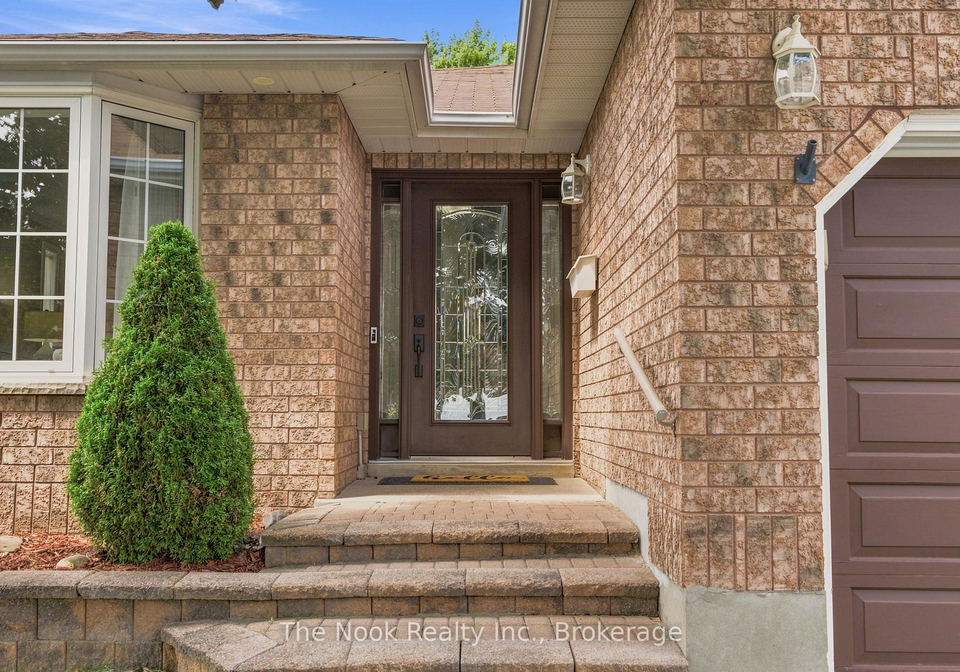
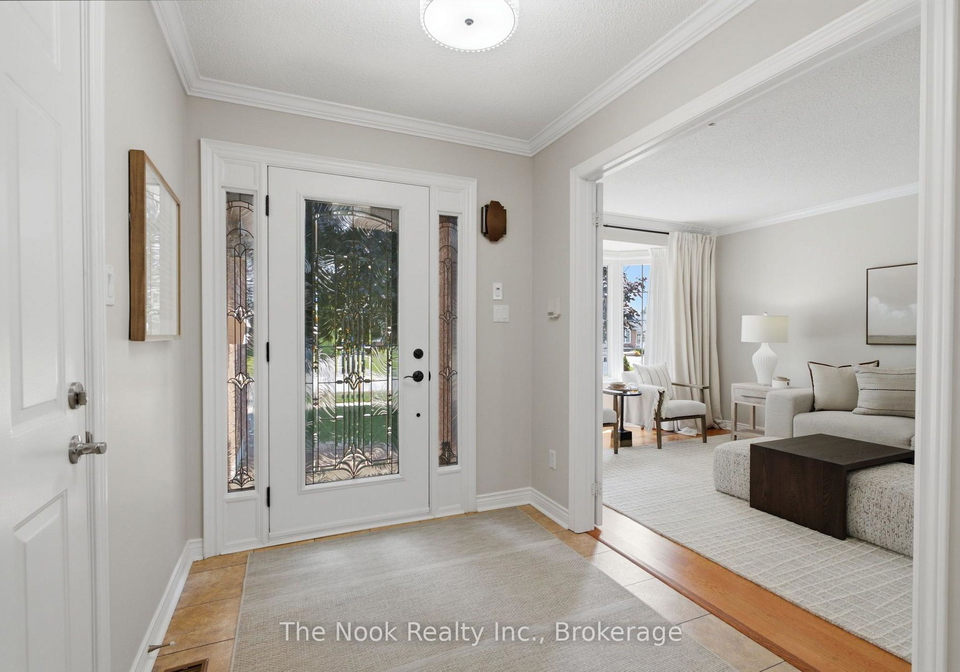
Welcome to this all brick bungalow w/attached double garage on this quiet street in the sought after Northglen neighbourhood of Oshawa. Offering approx 2000 sq ft of living space w/ 2+1 bdrm & 3 full bthrms, this home provides a flexible layout for your family. Generous mnflr living spaces, a formal livingroom w/ dbl french doors is combined w/ the dining area plus the family room also has dbl fr doors to control sound from the bdrm area and is open to breakfast area. A unique feature of this home is the w/o from kitchen to the 3 season sunroom
Real Estate Board require you toSign Into see the full details of this property
Property Details of 733 Sundance Circle, Oshawa
Property
Property TypeDetached
StyleBungalow
Fronting OnN
CommunityNorthglen
MunicipalityOshawa
Inside
Bedrooms2
Bathrooms3
Bathroom Details1, 4pc Main
Bathroom Details1, 3pc Main
Bathroom Details1, 3pc Basement
BasementPartially Finished, Full
Kitchen1
Rooms8
Family RoomsY
Central VacN
FireplaceN
Utilities
WaterMunicipal
CoolingCentral Air
Heating TypeForced Air
Heating FuelGas
GasY
ElectricityY
Building
Size1100 - 1500 feet²
Architecture StyleBungalow
Exterior FeatureBrick
Parking
Drive WayPrivate Double
Garage TypeAttached
Garage2
Parking Places2
Total Parking Places4
Land
SewerSewer
Frontage45.97
Depth119.84
Lot Size45.97 x 119.84 feet
Lot Size CodeFeet
Cross StreetThornton Rd N & Deer Valley Dr
Features
Fenced YardY
HospitalY
ParkY
Public TransitY
GolfY
SchoolY
Real Estate Board require you toSign Into see the full details of this property
No open houses are currently scheduled for this property.
Loading..
About 733 Sundance Circle, Oshawa
It is a 2 + 1 bedroom, 3 bathroom, Detached property located at Northglen. It is a Bungalow building, facing North. 733 Sundance Circle, Oshawa lies on 45.97 x 119.84 feet lot. This Detached house in Oshawa has Bedroom 3,Laundry,Other,Bathroom,Utility Room,Breakfast,Primary Bedroom,Foyer,Sunroom,Kitchen,Bathroom,Bedroom 2,Dining Room,Bathroom,Family Room,Living Room in main level. Forced Air, Gas heating systems are used in heating/cooling systems for 733 Sundance Circle, Oshawa. This property which is located in Sundance Circle does not have a pool. This property located in Durham doesn't have a fire place. This Residential property in Oshawa also has Fenced Yard, Hospital, Park, Public Transit, Golf, School.
FAQs About 733 Sundance Circle, Oshawa
How many bathrooms does this property have?
This property features 3 bathroom(s) and 2 bedroom(s).
Does this 2 bedroom property have additional bedrooms or a den?
This Detached property includes 1 additional bedrooms.
What is the square footage (sqft) of this Detached property?
The total square footage of this Detached 2 bed property in Oshawa is 1100 - 1500.
How many parking spaces are available with this property?
733 Sundance Circle boasts 2 convenient parking spaces.
How many cars can be parked in the garage of 733 Sundance Circle?
This property features a garage with space for 2 cars.
What type of garage does this property have?
This property includes an Attached garage with space for 2 cars.
Does this property have a basement?
Yes, this property has a basement.
What type of basement is it?
This property features Partially Finished, Full basement.
Does this property have a swimming pool?
It is not specified whether this property has a swimming pool.
Does this property have a fireplace?
There is no fireplace in this property.
How many kitchens does this property have?
This property includes 1 kitchen(s).
Is there a maintenance fee associated with this property?
Information about the maintenance fee is not available.
Is this property furnished?
Information about whether this property is furnished is not available.
What type of heating system is in place?
The heating system in place is a Forced Air.
What utilities are available for this property?
This property include following utilities : Gas, Electricity.