| Floor | Bedrooms | Bathrooms |
|---|---|---|
| Basement | * | 1 |
| Second | 3 | 2 |


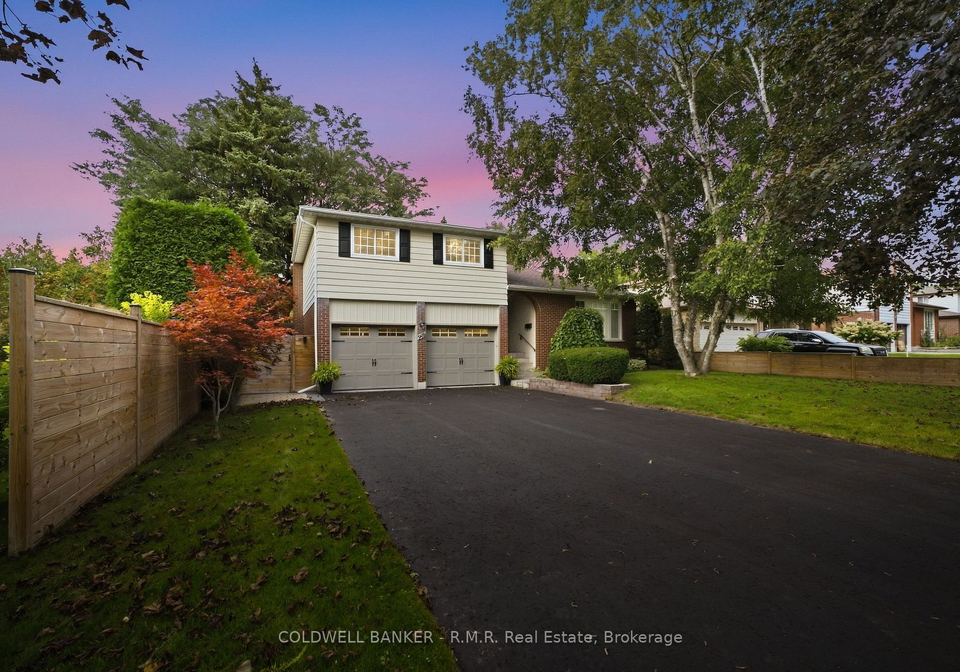
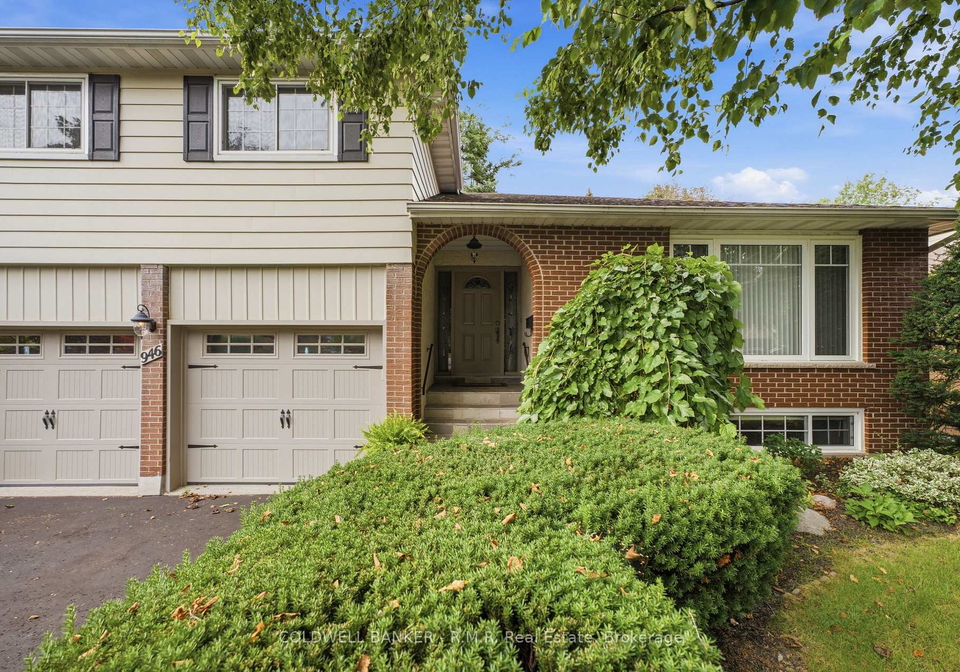
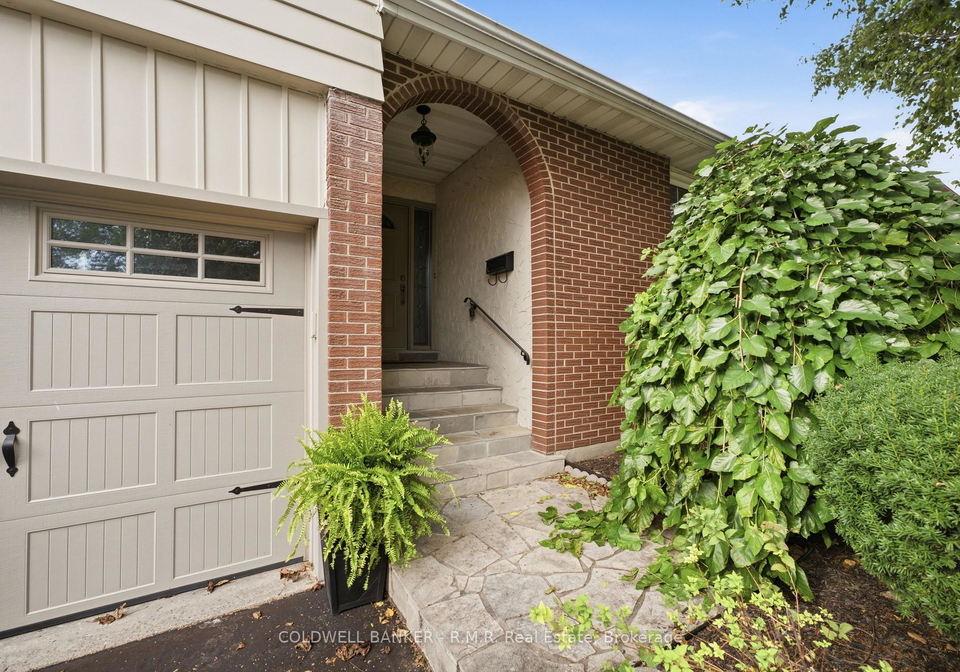
Tucked onto a quiet cul-de-sac on a mature, maple-lined street in Oshawa's family-friendly Eastdale neighbourhood, this 3-bedroom, 4-bathroom sidesplit feels like home before you even reach the driveway. It's the kind of street where kids ride bikes and play outside, neighbours know each other, and you can picture raising a family, getting a dog, and taking evening walks. Parks and tennis courts are just steps away, along with schools, a place of worship, shops, and restaurants, all with quick access to Hwy 401 and GO Transit for an easy commut
Loading..
Loading..
Loading..
30 Year , 3.99% interest
No open houses are currently scheduled for this property.


Loading..
Find out what home price you can afford.
Are you a first time home buyer ?
Affordability Calculation for a repeat buyer has multiple factors to be considered. Schedule a call with our mortgage specialist to learn more.
This property features 4 bathroom(s) and 3 bedroom(s).
This Detached property does not have an additional bedroom or a den.
The total square footage of this Detached 3 bed property in Oshawa is 1500 - 2000.
946 Beaufort Court boasts 6 convenient parking spaces.
This property features a garage with space for 2 cars.
This property includes an Built-In garage with space for 2 cars.
Yes, this property has a basement.
This property features Full, Finished, Separate Entrance, Half basement.
It is not specified whether this property has a swimming pool.
A fireplace is available in this property.
This property includes 1 kitchen(s).
Information about the maintenance fee is not available.
Information about whether this property is furnished is not available.
The heating system in place is a Forced Air.
This property include following utilities : Cable, Telephone, Electricity.
Sign Into see near by schools
Real Estate Board require you toSign Into see the full details of this property

Loading....