• Map Search
    • Houses For Sale
    • Apartments For Sale
    • Precon & Assignment For Sale
    • Townhouse For Sale
    • Open Houses
    • Houses For Rent
    • Apartments For Rent
    • Townhouse For Rent
    • Estimate Your House Value
  • Blog
  • Market Trends
  • Ontario
Address
THE CANADIAN HOME REALTY INC2810 Matheson Blvd E unit 801, MississaugaOntario
Quick links
  • About Us
  • Career
  • Blog
  • Zero Down Payment Program*
  • Our Team
  • FAQ
  • Terms & Conditions
  • Privacy Policy
  • Contact Us
  • Disclaimer
  • Sitemap
get the app
play storeApp Store
download qr code

Copyright © 2026 The Canadian Home Realty Inc.
  • Ontario
  • Guelph/Eramosa
  • Rural Guelph/Eramosa West
  • 7223 Wellington Road 51
7223-wellington-road-51-guelpheramosa-ontario-x12550134
Login/Sign UpTo see all photos

Sign in Required

Real estate boards require you to be signed in to see the full details of this property

to see all images.
  • Sold Sold in Feb 2026
  • Detached

7223 Wellington Road 51

Guelph/Eramosa, Rural Guelph/Eramosa West
  • 3 + 2 Bedrooms
  • 4 Bathrooms
  • 2 Garage
  • Share
Sold Price: $ 1,325,000
1.85%
Listed Price: $ 1,350,000
Discuss with partner/expertView on Map

Real Estate Board require you toSign Into see the full details of this property

Contact an Experienced Real Estate Agent

Upon submitting this form, you acknowledge your agreement to receive marketing phone calls, text messages and emails from The Canadian Home. See more
join-the-canadian-home
JOIN OUR TEAM

Latest listing in Guelph/Eramosa

  • 7121 Wellington Road 124 S, Guelph/Eramosa
  • 167 Academy Place, Guelph/Eramosa
  • 6946 FIFE Road, Guelph/Eramosa
  • 10 - 320 Alma Street, Guelph/Eramosa
  • 203 - 264 Alma Street, Guelph/Eramosa
  • 23 YARL Place, Guelph/Eramosa
  • 217 Drenters Court, Guelph/Eramosa
  • 7226 Wellington Road, Guelph/Eramosa
  • 7226 Wellington Road 124, Guelph/Eramosa
  • 137 Millview Court, Guelph/Eramosa
  • 8397 Wellington 22 Road, Guelph/Eramosa

Near By Cities

  • Ariss
  • Maryhill
  • Woolwich
  • West Montrose
  • Bloomingdale
  • Guelph
  • Conestogo
  • Breslau
  • Elora
  • Eramosa
  • Fergus

Popular Searches in Guelph/Eramosa

  • House for sale in Guelph/Eramosa
  • Condo Apartment for sale in Guelph/Eramosa
  • Townhouse for sale in Guelph/Eramosa
  • Open House in Guelph/Eramosa
  • Price dropped properties in Guelph/Eramosa
  • Investment properties in Guelph/Eramosa
  • Not sold for 30 days in Guelph/Eramosa
  • House for rent in Guelph/Eramosa
  • Condos for rent in Guelph/Eramosa
  • Townhouse for rent in Guelph/Eramosa
  • Detached properties in Guelph/Eramosa

Room Details of 7223 Wellington Road 51, Guelph/Eramosa

FloorBedroomsBathrooms
Basement 2 1
Ground 3 3

Real Estate Board require you toSign Into see the full details of this property

sell-with-the-canadian-homesell-with-the-canadian-homeLoading...

Open House

View all upcoming open houses in Guelph/Eramosa

No open houses are currently scheduled for this property.

Key Facts About 7223 Wellington Road 51, Guelph/Eramosa

  • Tax $7,144 / 2025
  • Property Type Residential
  • Building Type Detached
  • Building Style Bungalow
  • Size 1500 - 2000 feet²
  • Lot Size 130.81 x 442 feet
  • Parking 2 garage, 10 parking
  • Basement Walk-Up, Separate Entrance, Finished
  • Listing # X12550134
  • Data Source PROPTX
  • Days on Market 80
  • Listed On 17/11/2025
  • Updated On 08/02/2026
  • Market Demand
    the canadian homethe canadian home

Description

Beautifully updated modern farmhouse-style bungalow on over an acre, featuring a custom kitchen (2020) with quartz countertops, large island, a farmhouse sink and new flooring throughout. The primary suite offers a private ensuite, plus four additional spacious bedrooms and a 3-season sunporch overlooking the property. The lower level includes a private in-law suite with a full bathroom, an extra bedroom, and a separate play area. Laundry on both levels, two cold storage rooms, and an attached 2-car garage add convenience. Enjoy country living

Real Estate Board require you toSign Into see the full details of this property

Property Details of 7223 Wellington Road 51, Guelph/Eramosa

Property

  • Property Type Detached
  • Style Bungalow
  • Fronting On E
  • Community Rural Guelph/Eramosa West
  • Municipality Guelph/Eramosa

Inside

  • Bedrooms 3
  • Bathrooms 4
  • Bathroom Details 1, 4pc Main
  • Bathroom Details 1, 5pc Main
  • Bathroom Details 1, 2pc Main
  • Bathroom Details 1, 3pc Basement
  • Basement Walk-Up, Separate Entrance, Finished
  • Kitchen 1
  • Rooms 19
  • Family Rooms Y
  • Central Vac N
  • Fireplace Y

Utilities

  • Water Well
  • Cooling Central Air
  • Heating Type Forced Air
  • Heating Fuel Gas
    • Cable Y
    • Gas Y
    • Electricity Y

Building

  • Size 1500 - 2000 feet²
  • Architecture Style Bungalow
  • Exterior Feature Brick

Parking

  • Garage Type Attached
  • Garage 2
  • Parking Places 10
  • Total Parking Places 12

Land

  • Sewer Septic
  • Frontage 130.81
  • Depth 442
  • Lot Size 130.81 x 442 feet
  • Lot Size Code Feet
  • Cross Street Wellington Rd 86

Real Estate Board require you toSign Into see the full details of this property

Listings In the Same Street at 7223 Wellington Road 51, Guelph/Eramosa

Houses For Sale

View

Houses For Rent

View

Recently Sold

View

Homes listed below the last sold prices in Guelph/Eramosa

Loading..

Similar Sold
Similar Properties

Loading..

Loading..

Rooms

Utility Room (1.62X3.12 metre)
Level: Basement
Other (9.05X3.32 metre)
Level: Basement
Other (2.5X6.67 metre)
Level: Basement
Bedroom 4 (2.82X3.45 metre)
Level: Basement
Bedroom 5 (3.94X4.43 metre)
Level: Basement
Bathroom (2.64X2.39 metre)
Level: Basement
Family Room (3.77X9.02 metre)
Level: Basement
Laundry (2.24X2.45 metre)
Level: Basement
Bathroom (2.81X2.05 metre)
Level: Main
Bathroom (2.66X2.36 metre)
Level: Main
Bathroom (2.41X2.36 metre)
Level: Main
Primary Bedroom (4.1X4.57 metre)
Level: Main
Bedroom 2 (3.65X3.02 metre)
Level: Main
Bedroom 3 (3.88X3.44 metre)
Level: Main
Kitchen (2.87X5.11 metre)
Level: Main
Sunroom (2.46X6.67 metre)
Level: Main
Laundry (2.81X1.99 metre)
Level: Main
Dining Room (2.21X5.11 metre)
Level: Main
Living Room (3.97X6.12 metre)
Level: Main

Real Estate Board require you toSign Into see the full details of this property

Expense Breakdown

Monthly Mortgage Payment

$0/monthly

30 Year , 3.99% interest

Cash Expenditure for Home Purchase

$1,000

  • Downpayment
    $0
  • PST on Mortgage Insurance
    $0
  • Land Transfer Tax
    $0
  • Lawyer Fees
    $1,000
  • Title Insurance
    $0

Monthly Expenses After Home Purchase

$569

  • Mortgage Payment
    $0
  • Property Insurance
    $50
  • Property Tax
    $250
  • Phone
    $40
  • Monthly debt payments
    $0
  • Cable
    $60
  • Utilities
    $124
  • Internet
    $45
join-our-teamjoin-our-team

Loading..

MLS® Trusted listing from Toronto Real Estate Board The trademarks MLS®, Multiple Listing Service® and the associated logos identify professional services rendered by REALTOR® members of CREA to effect the purchase, sale and lease of real estate as part of a cooperative selling system.

Copyright:© The Canadian Home Realty Inc. All rights reserved. The Canadian Home Realty Inc is a registered real estate brokerage.

About 7223 Wellington Road 51, Guelph/Eramosa

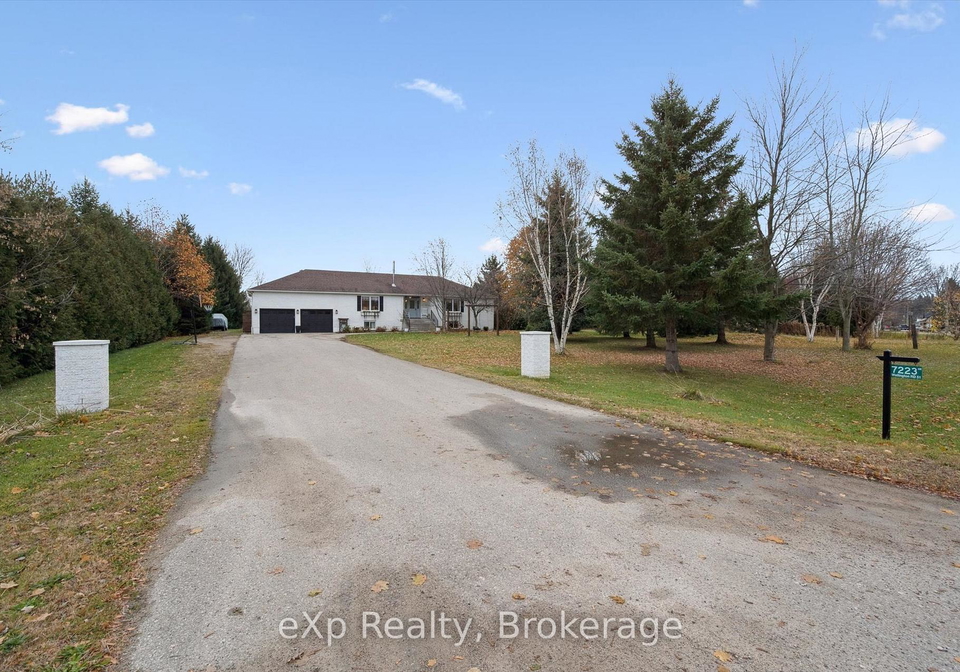
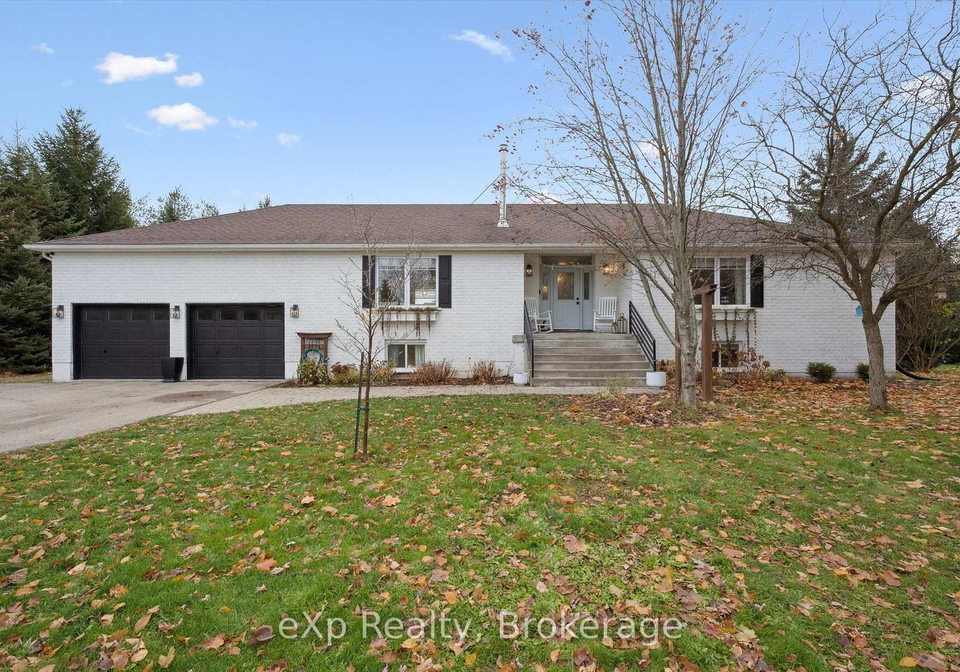
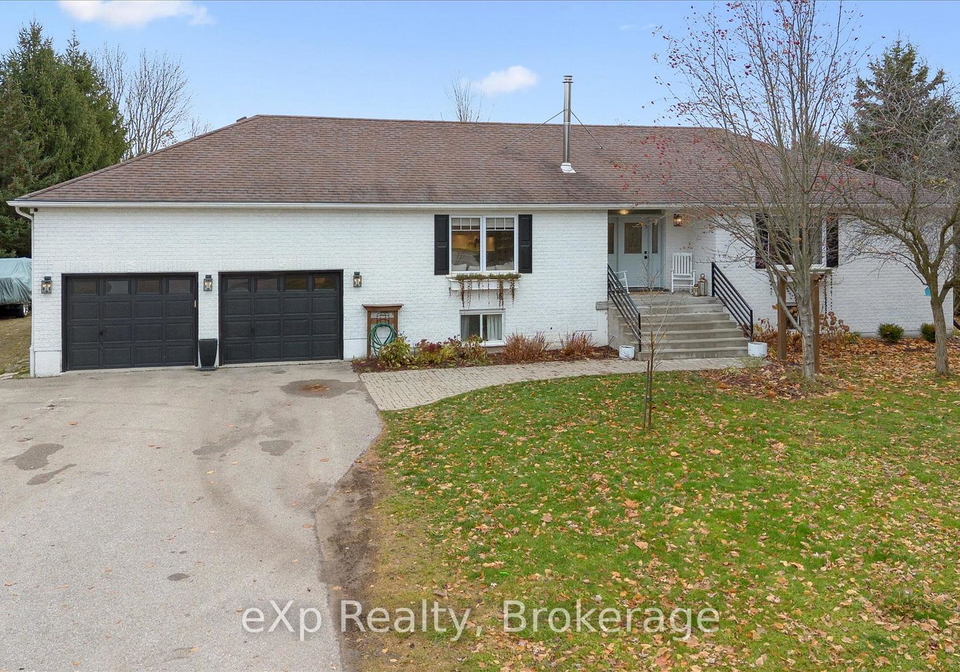
Nestled in the serene surroundings of Rural Guelph/Eramosa West, this beautifully updated modern farmhouse-style bungalow is a remarkable house for sale in Guelph/Eramosa. Located at 7223 Wellington Road 51, Guelph/Eramosa, this property boasts an impressive lot size of 131 by 442 feet, providing ample space for outdoor activities and relaxation. The house for sale in Guelph/Eramosa is not only aesthetically pleasing but also offers a multitude of features that cater to both comfort and convenience.

Upon entering the bungalow, you are greeted by a custom kitchen, which was thoughtfully renovated in 2020. This culinary haven is adorned with quartz countertops, a large island perfect for meal preparation, and a farmhouse sink that adds a touch of rustic charm. The kitchen is complemented by new flooring throughout the home, enhancing its modern appeal. With two kitchens available, this house for sale in Guelph/Eramosa is ideal for families who enjoy cooking and entertaining.

The primary suite is a true retreat, featuring a private ensuite bathroom that ensures a sense of privacy and luxury. In addition to the primary suite, the bungalow offers four spacious bedrooms, making it suitable for larger families or those who require extra space for guests. A delightful 3-season sunporch overlooks the beautifully landscaped gardens, apple trees, and the expansive property, providing a perfect spot to unwind and enjoy the tranquillity of country living.

The lower level of the home is equally impressive, featuring a private in-law suite complete with a full bathroom and an additional bedroom. This separate living space is perfect for extended family or guests, offering both privacy and comfort. Furthermore, the lower level includes a play area, making it an excellent choice for families with children. With laundry facilities conveniently located on both levels, this house for sale in Guelph/Eramosa prioritises practicality and ease of living.

The property is equipped with a central air conditioning system, ensuring comfort during the warmer months. The heating is provided by a forced air system, while the home is serviced by a septic sewer system and a well for water supply. The finished basement, which features a walk-up and separate entrance, adds to the versatility of this residence.

Outdoor living is equally inviting, with a newly constructed deck that is just three years old, a charming front porch, and a large shed for additional storage. The property also includes a chicken coop, perfect for those interested in sustainable living or simply enjoying fresh eggs. The long driveway provides ample parking space, accommodating up to ten vehicles, and leads to an attached two-car garage, adding further convenience for residents.

Updates to the property include a new dishwasher and washer, both installed in 2025, as well as newer appliances such as the refrigerator and stove. The windows and garden doors have also been updated, along with the furnace, ensuring that this house for sale in Guelph/Eramosa is move-in ready and equipped with modern amenities.

In summary, 7223 Wellington Road 51, Guelph/Eramosa, is a stunning example of a modern farmhouse-style bungalow that harmoniously blends contemporary updates with rural charm. With five bedrooms, four bathrooms, and a wealth of features designed for comfort and convenience, this house for sale in Guelph/Eramosa is a rare find. Whether you are seeking a family home or a peaceful retreat, this property offers everything you need and more, all while being just minutes away from local amenities. Don’t miss the opportunity to make this exceptional house your new home.

Rural Guelph/Eramosa West is a picturesque area nestled within the township of Guelph/Eramosa, offering a charming blend of serene countryside and vibrant agricultural landscapes. This region is characterised by its rolling hills, lush farmlands, and quaint homesteads, providing a tranquil retreat from urban life while still being conveniently close to the amenities of Guelph. Residents can enjoy a peaceful lifestyle surrounded by nature, with opportunities for outdoor activities such as hiking, cycling, and exploring local parks. The community's close-knit atmosphere is enhanced by its friendly neighbours and a strong sense of rural heritage, making it an ideal place for those seeking a slower pace of life in a beautiful setting.
FAQs About 7223 Wellington Road 51, Guelph/Eramosa

How many bathrooms does this property have?

This property features 4 bathroom(s) and 3 bedroom(s).

Does this 3 bedroom property have additional bedrooms or a den?

This Detached property includes 2 additional bedrooms.

What is the square footage (sqft) of this Detached property?

The total square footage of this Detached 3 bed property in Guelph/Eramosa is 1500 - 2000.

How many parking spaces are available with this property?

7223 Wellington Road 51 boasts 10 convenient parking spaces.

How many cars can be parked in the garage of 7223 Wellington Road 51?

This property features a garage with space for 2 cars.

What type of garage does this property have?

This property includes an Attached garage with space for 2 cars.

Does this property have a basement?

Yes, this property has a basement.

What type of basement is it?

This property features Walk-Up, Separate Entrance, Finished basement.

Does this property have a swimming pool?

It is not specified whether this property has a swimming pool.

Does this property have a fireplace?

A fireplace is available in this property.

How many kitchens does this property have?

This property includes 1 kitchen(s).

Is there a maintenance fee associated with this property?

Information about the maintenance fee is not available.

Is this property furnished?

Information about whether this property is furnished is not available.

What type of heating system is in place?

The heating system in place is a Forced Air.

What utilities are available for this property?

This property include following utilities : Cable, Gas, Electricity.

School Rating for 7223 Wellington Road 51, Guelph/Eramosa

XXX

Properties near top rated schools in Guelph/Eramosa

Sign Into see near by schools

Listing History

See more recently sold homes in Guelph/Eramosa

Real Estate Board require you toSign Into see the full details of this property

Banner Image

Loading....

Similar Properties

See More
51-ariss-glen-drive-guelpheramosa-ontario-x13513502
51 Ariss Glen Drive
1
Date: 02 Jul 2026
For Sale
3 + 2 Bedrooms
4 Bathrooms
2 Garage
51 Ariss Glen Drive
  • $1,699,900
  • Detached
51 Ariss Glen Drive, Guelph/Eramosa, Rural Guelph/Eramosa West
  • 0.40 KM
  • 7226-24-highway-guelpheramosa-ontario-x13048902
    7226 Wellington Road
    2
    Date: 27 Apr 2026
    For Sale
    3 + 1 Bedrooms
    3 Bathrooms (-1)
    1 Garage (-1)
    7226 Wellington Road
    • $899,900
    • Detached
    7226 Wellington Road, Guelph/Eramosa, Rural Guelph/Eramosa West
  • 5.39 KM
  • 5487-highway-6-guelpheramosa-ontario-x13434072
    5487 Highway 6
    3
    Date: 11 Jun 2026
    For Sale
    3 + 1 Bedrooms
    3 Bathrooms (-1)
    2 Garage
    5487 Highway 6
    • $1,099,000
    • Detached
    5487 Highway 6, Guelph/Eramosa, Rural Guelph/Eramosa East
  • 6.08 KM
  • 9-darren-place-guelpheramosa-ontario-x13488690
    9 Darren Place
    4
    Date: 29 Jun 2026
    For Sale
    4 + 1 Bedrooms (+1)
    4 Bathrooms
    2 Garage
    9 Darren Place
    • $1,399,000
    • Detached
    9 Darren Place, Guelph/Eramosa, Rural Guelph/Eramosa East
  • 6.21 KM
  • 37-blue-forest-crescent-guelpheramosa-ontario-x13435088
    37 Blue Forest Crescent
    5
    Date: 12 Jun 2026
    Sold Conditional (e)
    4 Bedrooms (+1)
    3 Bathrooms (-1)
    2 Garage
    37 Blue Forest Crescent
    • $ $1,699,000
    • Detached
    37 Blue Forest Crescent, Guelph/Eramosa, Rural Guelph/Eramosa East
  • 6.38 KM
  • 49-christine-drive-guelpheramosa-ontario-x13496740
    49 Christine Drive
    6
    Date: 29 Jun 2026
    Sold Conditional (e)
    4 + 1 Bedrooms (+1)
    4 Bathrooms
    2 Garage
    49 Christine Drive
    • $1,659,900
    • Detached
    49 Christine Drive, Guelph/Eramosa, Rural Guelph/Eramosa East
  • 6.80 KM
  • 29-jessica-lane-guelpheramosa-ontario-x13070408
    29 JESSICA Lane
    7
    Date: 01 May 2026
    For Sale
    3 + 1 Bedrooms
    4 Bathrooms
    2 Garage
    29 JESSICA Lane
    • $1,325,000
    • Detached
    29 JESSICA Lane, Guelph/Eramosa, Rural Guelph/Eramosa East
  • 7.34 KM
  • 8017-highway-7-s-guelpheramosa-ontario-x13161644
    8017 Highway 7 S
    8
    Date: 22 May 2026
    For Sale
    3 + 1 Bedrooms
    2 Bathrooms (-2)
    1 Garage (-1)
    8017 Highway 7 S
    • $1,199,995
    • Detached
    8017 Highway 7 S, Guelph/Eramosa, Rural Guelph/Eramosa East
  • 14.55 KM