Real estate boards require you to be signed in to see the full details of this property
Real Estate Board require you toSign Into see the full details of this property

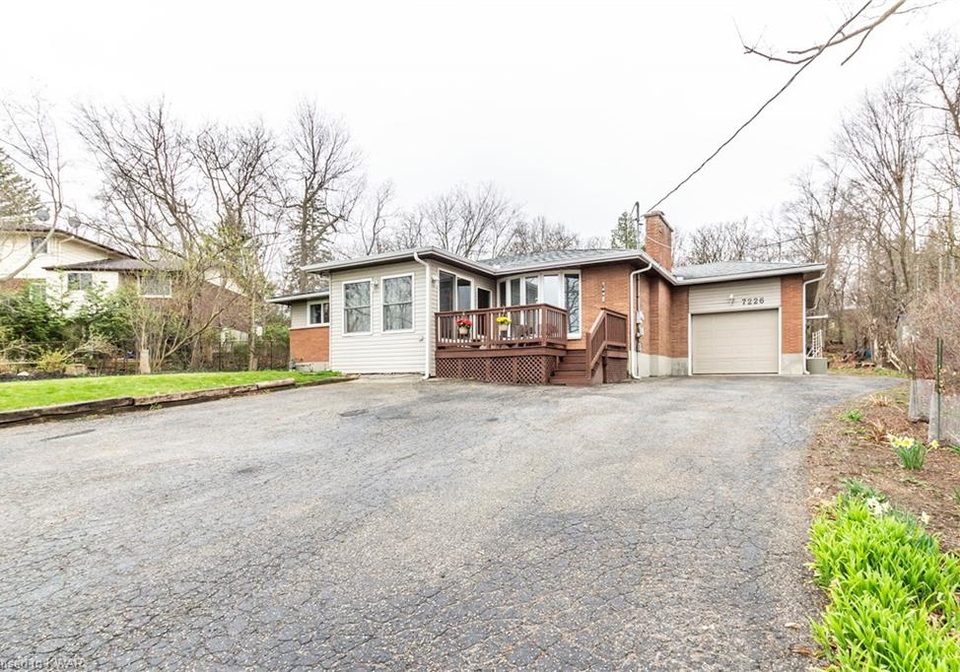
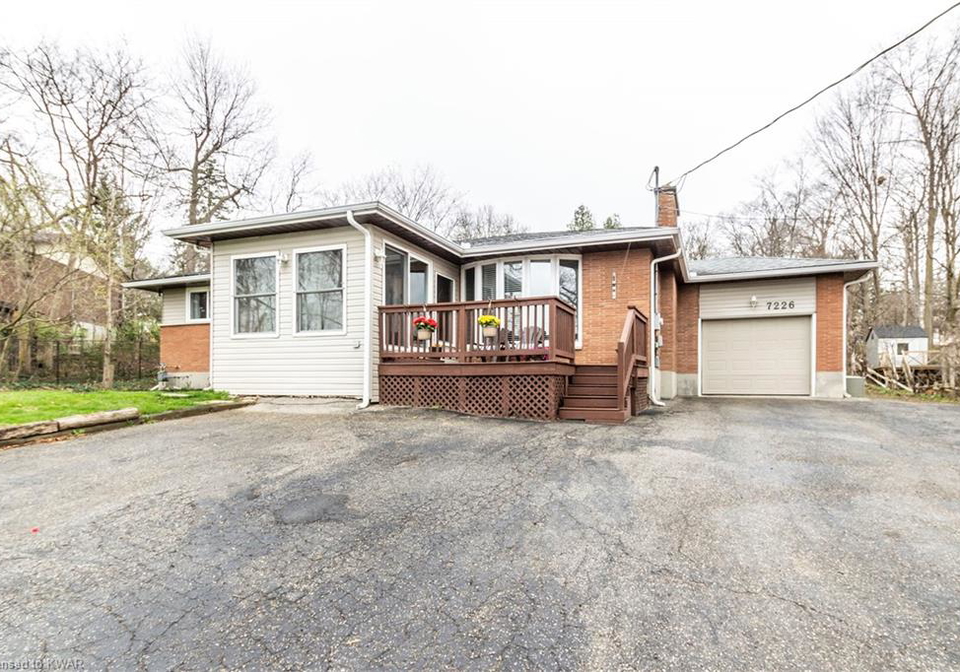
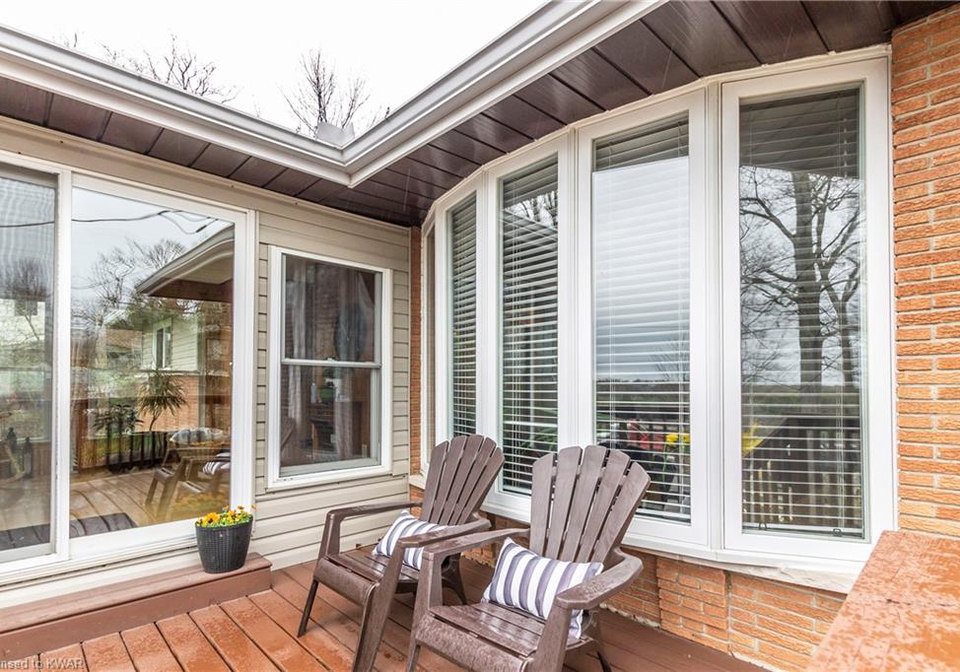
Loading...Welcome to 7226 Wellington Road 124 where the peace and beauty of the country welcomes you from the moment you arrive! Located just outside of Guelph, with quick access to the Guelph Hanlon and only a 15 minute drive to the 401, this wonderful home features 1.5 baths and 3 bedrooms on the main floor; one room being perfect for a nursery or office. The back door provides easy access to the spacious basement into your summer kitchen, which is fully equipped with a fridge and vented stove, making for a lovely in-law set up. The basement also has a
Real Estate Board require you toSign Into see the full details of this property
Loading..
Loading..
Loading..
30 Year , 3.99% interest
No open houses are currently scheduled for this property.


Loading..
This property features 3 bathroom(s) and 3 bedroom(s).
This Detached property does not have an additional bedroom or a den.
The total square footage of this Detached 3 bed property in Guelph/Eramosa is 1265.
7226 Wellington Road 124 boasts 6 convenient parking spaces.
This property features a garage with space for 1 cars.
This property includes an Attached Garage, Garage Door Opener garage with space for 1 cars.
Yes, this property has a basement.
This property features Full, Finished, Sump Pump basement.
It is not specified whether this property has a swimming pool.
A fireplace is available in this property.
This property includes 1 kitchen(s).
Information about the maintenance fee is not available.
Information about whether this property is furnished is not available.
The heating system in place is a Forced Air, Natural Gas, Gas Hot Water.
This property include following utilities : Cable Connected, Natural Gas Connected, Phone Connected.
Sign Into see near by schools
Real Estate Board require you toSign Into see the full details of this property

Loading....