Real estate boards require you to be signed in to see the full details of this property
Real Estate Board require you toSign Into see the full details of this property
| Floor | Bedrooms | Bathrooms |
|---|---|---|
| Second | 3 | 1 |
| Third | * | 2 |
Real Estate Board require you toSign Into see the full details of this property

No open houses are currently scheduled for this property.
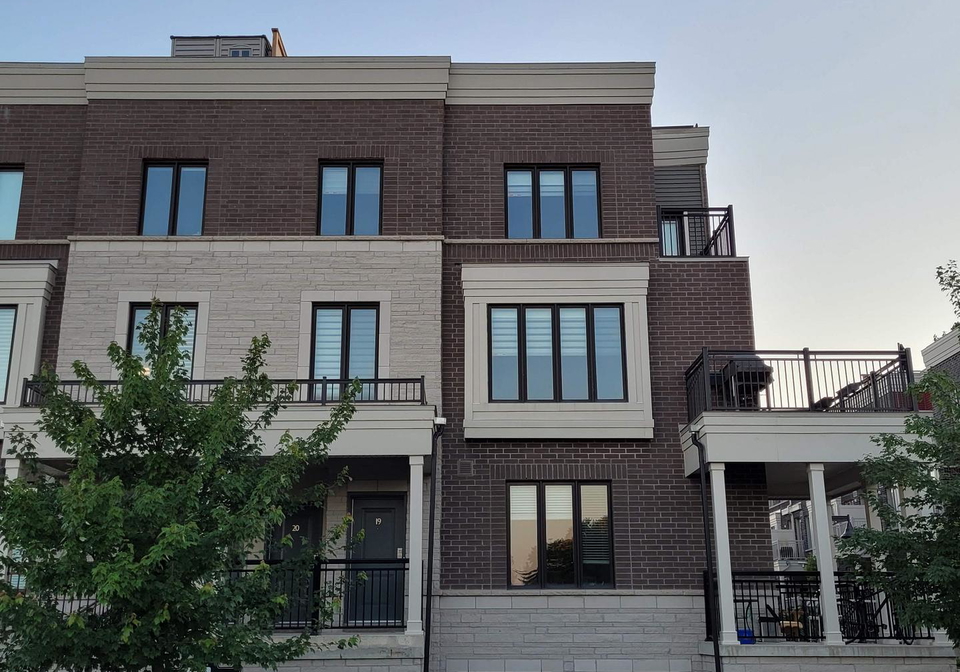
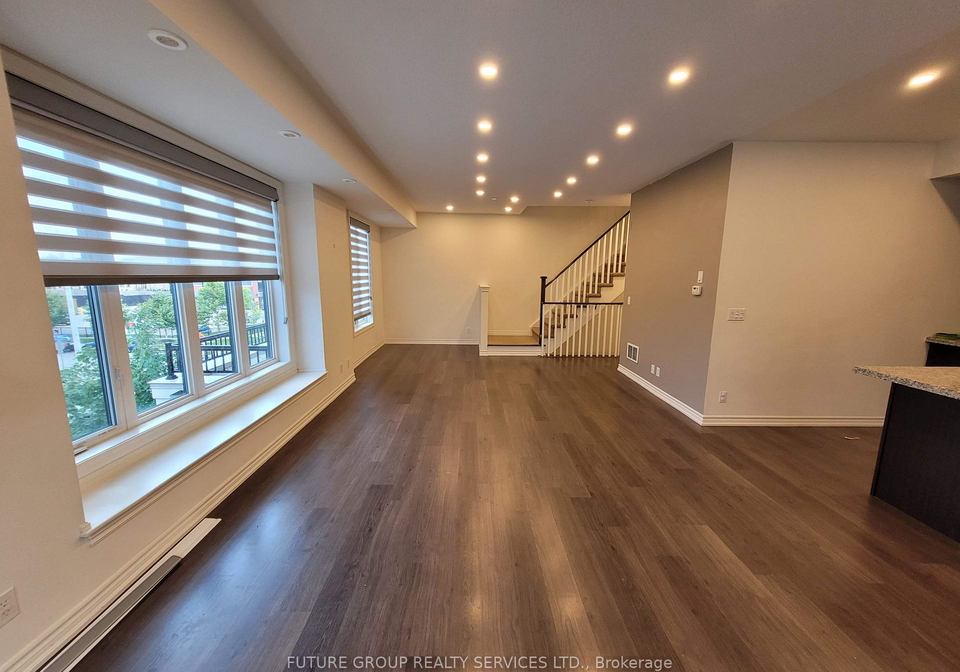
Minto Longbranch - Trendy Location, Great Layout, And Community Vibes. Ttc Streetcar Friendly W/ A Variety Of Urban Retail Right At Your Doorstep W/Sherway Gardens. & Farmboy A Short Drive Away. Go Train Station (1.2Km) The Beautiful Lakefront (0.8Km), And Marie Curtis Park Are All Within Walking Distance. Humber College, Beaches, Farmers Markets, Trails And Port Credit Are A Short Drive Too. This Spacious 3 Bdrm 2.5 Ba Has Over 1540+ Sqft. Of Interior Living Space And Over 400+ Sqft On Three Separate Deck Areas. The Kitchen Deck Comes W/ A Bon
Real Estate Board require you toSign Into see the full details of this property

Loading..
Loading..
Loading..
Real Estate Board require you toSign Into see the full details of this property


Loading..
This property features 3 bathroom(s) and 3 bedroom(s).
This Condo Townhouse property does not have an additional bedroom or a den.
The total square footage of this Condo Townhouse 3 bed property in Etobicoke is 1400 - 1599.
There are no parking spaces available with this property.
This property features a garage with space for 1 cars.
This property includes an Underground garage with space for 1 cars.
There is no basement in this property.
Information about basement type is not available.
It is not specified whether this property has a swimming pool.
A fireplace is available in this property.
This property includes 1 kitchen(s).
Information about the maintenance fee is not available.
No, this property is not furnished.
The heating system in place is a Forced Air.
Information about utilities is not available.
Sign Into see near by schools
Real Estate Board require you toSign Into see the full details of this property
Loading....