- For RentAdded 12 hours ago
- Condo Apt
329 - 4010 Eglinton Avenue W Toronto
- 2 Bedrooms
- 2 Bathrooms
- 1 Garage


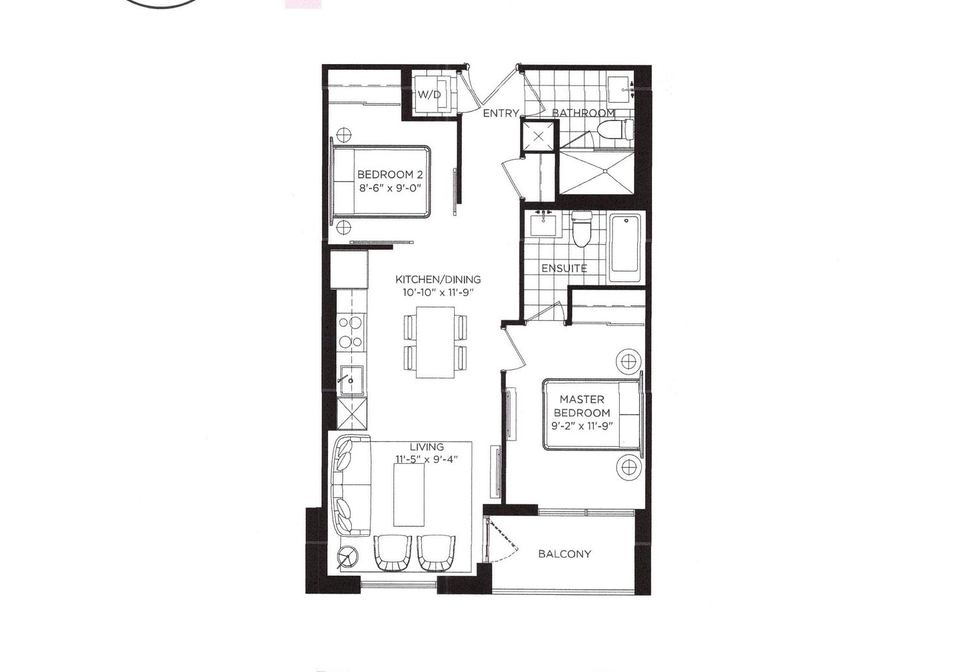
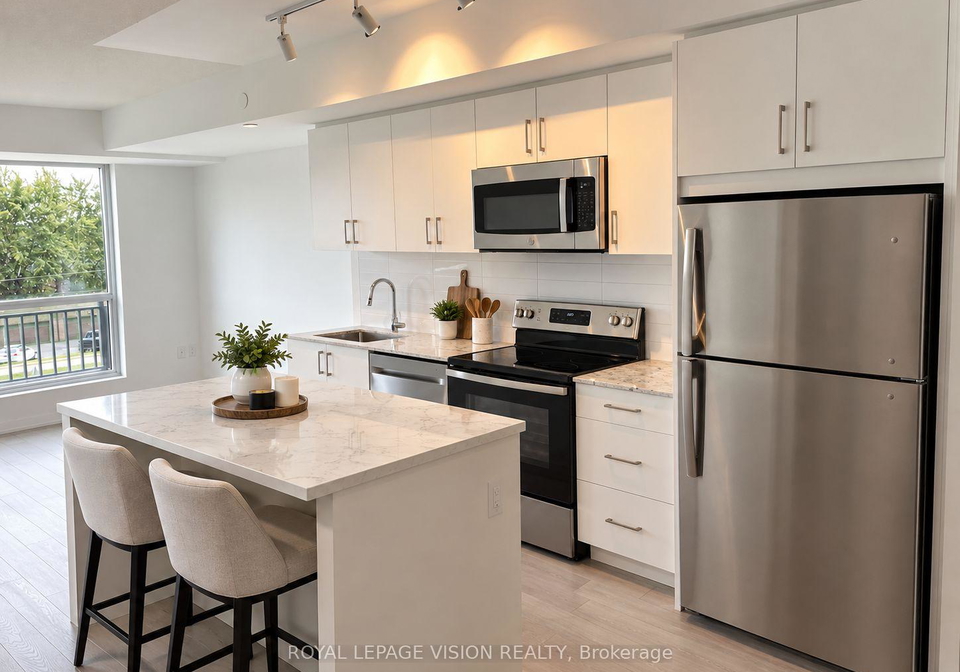
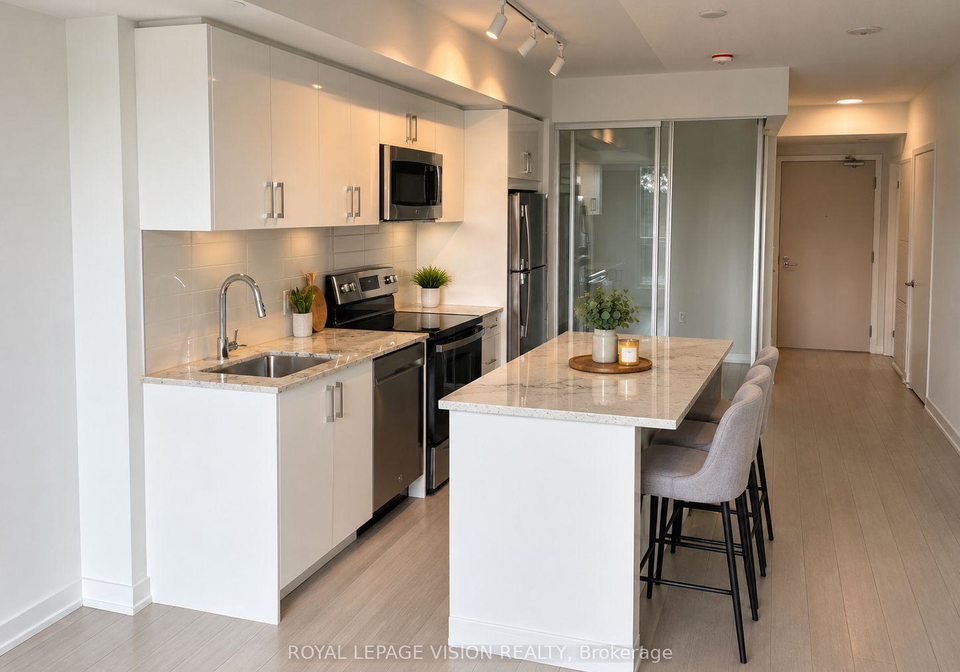
New never lived in sunny south facing 2 bedroom 692 sq ft per builders floorplan, green views when looking south from balcony, modern eat in kitchen with upgraded center island, S/S appliances and granite tops, upgraded wood floors in both bedrooms, ceramic floors no carpet, huge shower in main washroom, one parking spot, one locker. Building and amenities under construction ( Attached builder renderings illustrates when site is complete in 2027 ) , across from a park / Royal York rd TTC stop and future Royal York rd LRT stop ( LRT phase 2 ). P
Loading..
Loading..
Loading..
No open houses are currently scheduled for this property.


Loading..
This property features 2 bathroom(s) and 2 bedroom(s).
This Condo Apt property does not have an additional bedroom or a den.
The total square footage of this Condo Apt 2 bed property in Etobicoke is 600 - 699.
4010 Eglinton Avenue W Toronto boasts 1 convenient parking spaces.
This property features a garage with space for 1 cars.
This property includes an Underground garage with space for 1 cars.
There is no basement in this property.
Information about basement type is not available.
It is not specified whether this property has a swimming pool.
There is no fireplace in this property.
This property includes 1 kitchen(s).
Information about the maintenance fee is not available.
No, this property is not furnished.
The heating system in place is a Heat Pump.
Information about utilities is not available.
Sign Into see near by schools
Real Estate Board require you toSign Into see the full details of this property

Loading....


