Real estate boards require you to be signed in to see the full details of this property
Real Estate Board require you toSign Into see the full details of this property
| Floor | Bedrooms | Bathrooms |
|---|---|---|
| Basement | 2 | 1 |
| Ground | 2 | 2 |
| Second | 2 | 2 |
Real Estate Board require you toSign Into see the full details of this property

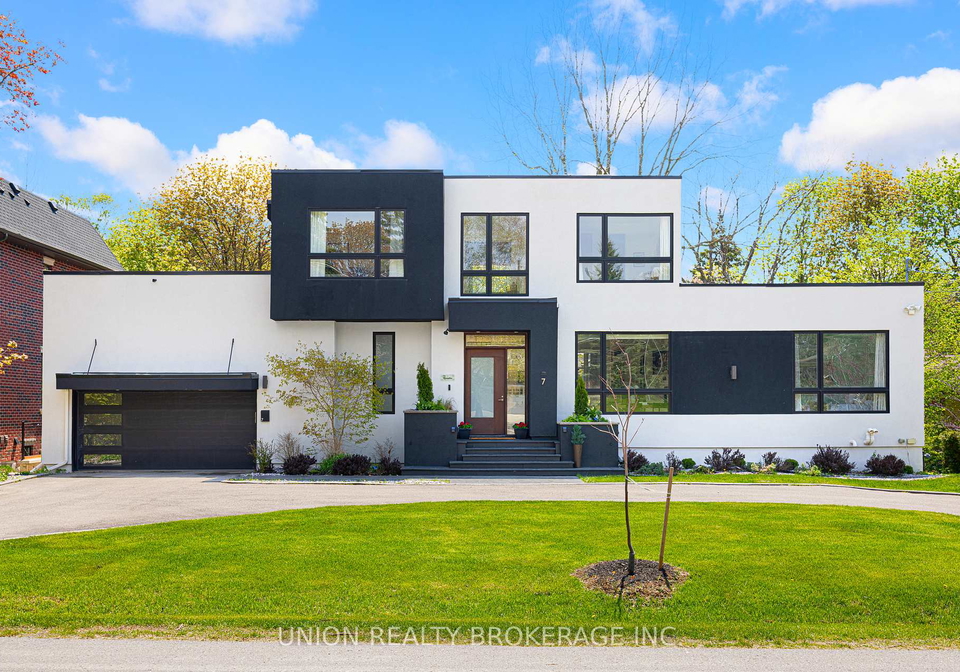
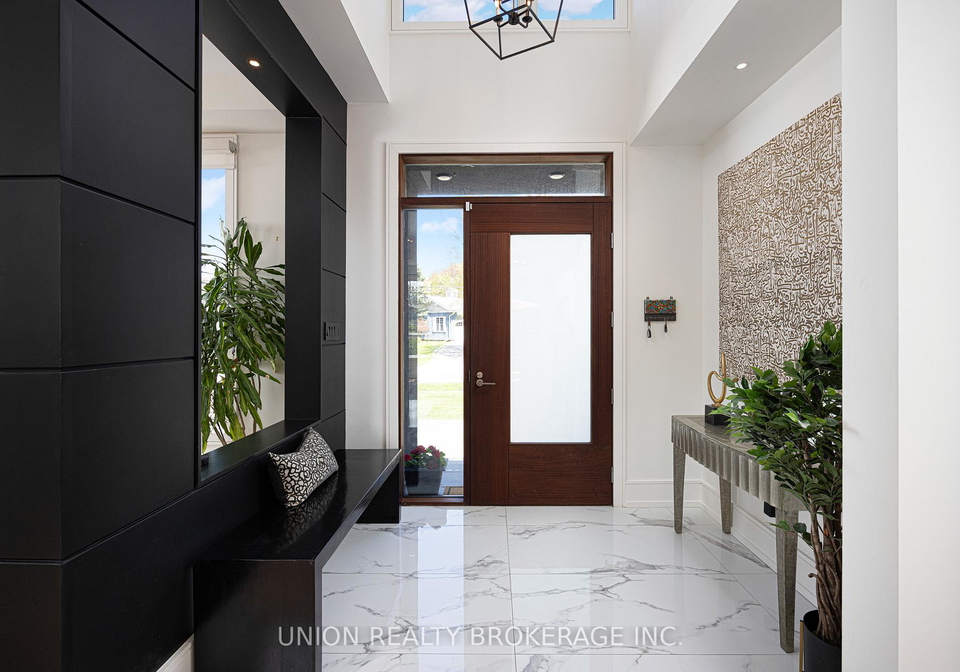
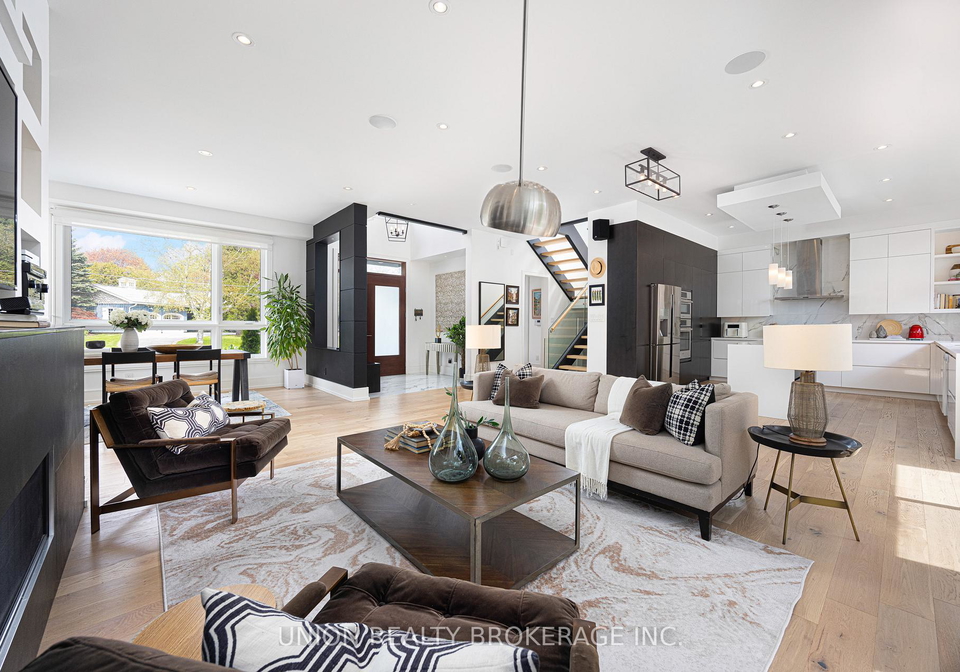
Loading...A rare ravine sanctuary designed by celebrated Toronto architect Lorne Rose, this custom modern residence seamlessly blends California-style architecture with the inviting serenity of Scandinavian design. Set on an impressive 90' x 200' ravine lot along a rarely travelled Bluffs street, this expansive five plus one bedroom home offers a lifestyle defined by peaceful luxury and connection to nature. From the circular driveway, the home unfolds through sun-drenched, open-concept living spaces framed by filtered natural light and panoramic treetop
Real Estate Board require you toSign Into see the full details of this property

Loading..
Loading..
Loading..
Real Estate Board require you toSign Into see the full details of this property
30 Year , 3.99% interest
No open houses are currently scheduled for this property.


Loading..
This property features 5 bathroom(s) and 5 bedroom(s).
This Detached property includes 1 additional bedrooms.
The total square footage of this Detached 5 bed property in Scarborough is 3500 - 5000.
7 Balcarra Avenue Toronto boasts 4 convenient parking spaces.
This property features a garage with space for 2 cars.
This property includes an Attached garage with space for 2 cars.
Yes, this property has a basement.
This property features Finished, Walk-Out basement.
It is not specified whether this property has a swimming pool.
A fireplace is available in this property.
This property includes 1 kitchen(s).
Information about the maintenance fee is not available.
Information about whether this property is furnished is not available.
The heating system in place is a Forced Air.
Information about utilities is not available.
Sign Into see near by schools
Real Estate Board require you toSign Into see the full details of this property
Loading....