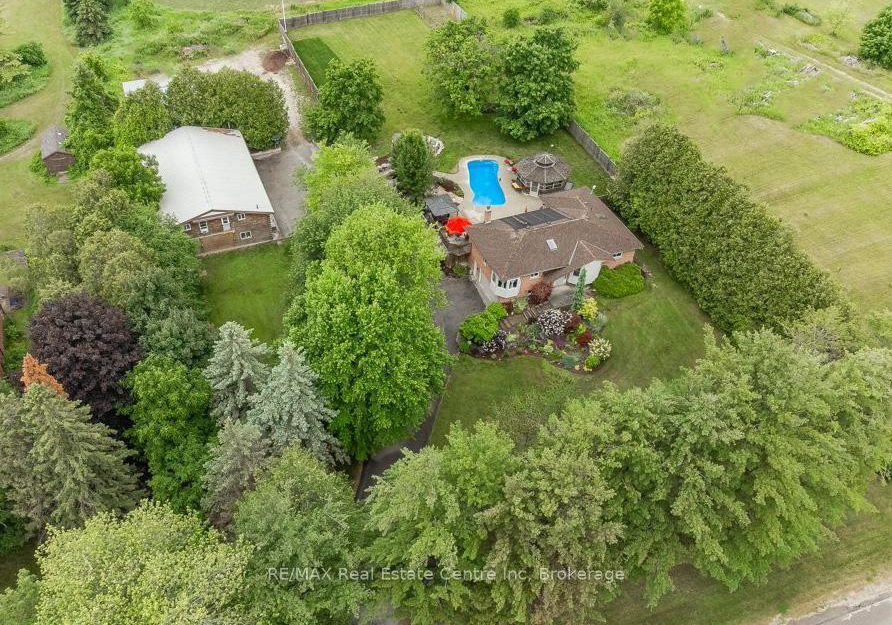
Nestled in the tranquil surroundings of Rural Guelph/Eramosa West, this remarkable house for sale in Guelph/Eramosa offers a unique opportunity for those seeking a harmonious blend of residential comfort and business potential. Located at 6954 Fife Road, Guelph/Eramosa, this detached bungalow boasts a generous lot size of approximately 1.5 acres, providing ample space for both relaxation and productivity.
The exterior of the property is constructed from durable brick, presenting a classic and inviting façade. The house features three spacious bedrooms and two well-appointed bathrooms, making it ideal for families or individuals who appreciate room to grow. The main kitchen is a chef's dream, equipped with custom cabinetry, granite countertops, and top-of-the-line Gaggenau stainless steel appliances, including an induction cooktop, dual built-in ovens, and a drawer microwave. The two-tiered centre island not only offers additional workspace but also serves as a delightful dining area, perfect for casual meals or entertaining guests.
As you enter the open-concept living and dining area, you will be greeted by a charming stone fireplace, which adds warmth and character to the space. The custom-built dining area, complete with wine racks and a bar fridge, enhances the overall dining experience. The main living spaces are adorned with non-slip, pet- and pool-friendly tiles, ensuring both style and practicality.
The primary bedroom opens directly to the backyard, providing a seamless transition to outdoor living. It features a walk-in closet that was originally designed as a fourth bedroom, offering abundant storage space and the potential for conversion back if desired. The main bathroom is a luxurious retreat, featuring a jacuzzi, shower, and heated floors, while the additional two bedrooms provide generous space for family or guests. Fresh paint throughout the main floor and two bedrooms adds a modern touch to this lovely home.
The finished full basement is a versatile space, complete with a recreation room, bar, sauna, and a three-piece bathroom. Additionally, the laundry/mudroom features custom shelving, providing practicality and organisation. With some modifications, this area could easily serve as a two-bedroom in-law suite, making it perfect for multigenerational living or as accommodations for employees.
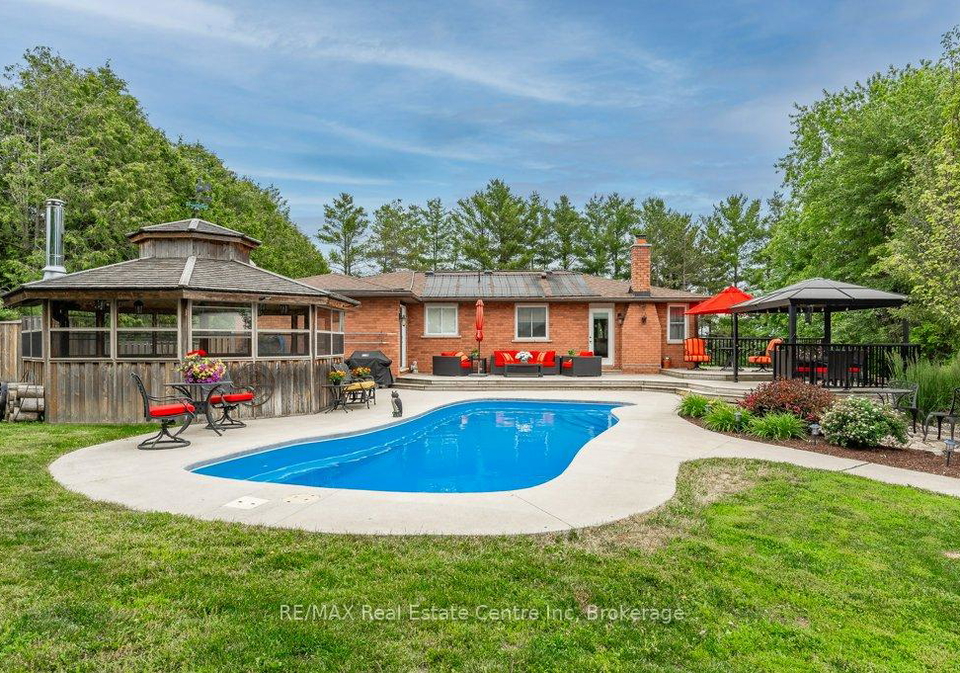
For those who enjoy outdoor living, the property features a two-tiered deck, a stone patio, and a solar-heated in-ground fibreglass pool, all surrounded by lush trees for added privacy. The screened-in gazebo, complete with a wood-burning fireplace, offers a perfect spot for mosquito-free dining and relaxation. The garden provides an opportunity to grow your own produce, while the fire pit and party-sized pergola are ideal for hosting barbecues and gatherings with friends and family.
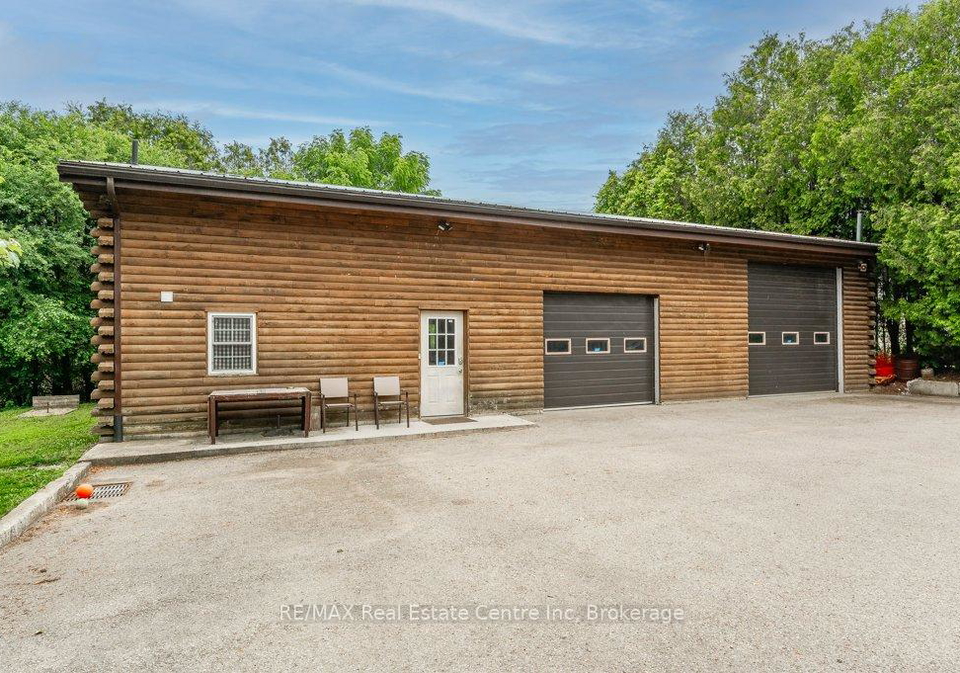
This house for sale in Guelph/Eramosa is not just a home; it also includes a heated 2800 sqft workshop with a loft, storage, office space, and hydro, making it an excellent choice for mechanics, contractors, fabricators, or e-commerce businesses. This unique feature allows you to keep overhead costs low while working just steps from home. The property is conveniently located just minutes from Guelph, Kitchener-Waterloo, and Cambridge, providing easy access to markets without the congestion and costs associated with city-based industrial spaces.
Additionally, the house is equipped with central air conditioning, ensuring comfort throughout the seasons. A backup generator provides peace of mind, ensuring that you are never left in the dark. The private double driveway offers ample parking space for up to eight vehicles, making it ideal for families or those who frequently entertain guests.
In summary, this house for sale in Guelph/Eramosa at 6954 Fife Road, Guelph/Eramosa, presents a rare opportunity to own a luxurious home with the potential for revenue generation. Whether you are a business owner, tradesperson, or simply seeking flexibility and space, this property is a must-see. Enjoy the benefits of country living while being just minutes away from the amenities of Guelph, Costco, LCBO, West End Recreation Centre, and the vibrant downtown areas of Cambridge and Kitchener-Waterloo. Don't miss out on this exceptional opportunity!
Rural Guelph/Eramosa West, nestled within the picturesque landscapes of Guelph/Eramosa, offers a serene escape characterised by rolling hills, lush farmland, and charming rural vistas. This tranquil area is dotted with quaint homesteads and expansive fields, providing a perfect backdrop for those seeking a peaceful lifestyle while still being conveniently close to the amenities of Guelph. Residents can enjoy a close-knit rural atmosphere, where community events and local markets foster a sense of belonging, all while being surrounded by the natural beauty of the countryside. With its rich agricultural heritage and access to outdoor activities, Rural Guelph/Eramosa West is an ideal setting for anyone looking to embrace a slower pace of life amidst stunning scenery.
Schools in the Neighbourhood
The property is conveniently located near several educational institutions, making it an ideal choice for families. Within a 4 km radius, you will find Gateway Drive Public School, which offers both English and French programs for students from Junior Kindergarten to Grade 8, and is operated by the Upper Grand District School Board. This school is approximately 3.8 km away and has a school rating of 3.2, indicating a decent level of performance. Additionally, St. Francis of Assisi Catholic School is located 4.0 km from the property, providing a Catholic education in English for grades JK to 8, although it currently holds a school rating of 0, suggesting room for improvement. The proximity of these schools offers a variety of educational options, catering to different language preferences and educational philosophies. Overall, the area is well-suited for families seeking quality educational opportunities for their children, with accessible public and Catholic schooling options nearby.
Key Statistics of the Neighbourhood
The area surrounding the property has a population of 412 residents, with an average household size of 2.8 individuals. The demographic profile indicates a mature community, with an average age of 45.5 years. Economically, the average household income is notably high at $140,000, and only 3.6% of the population is classified as low-income. The real estate market reflects this affluence, with an average property price of $1,180,000. Socially, the community is diverse, with 24.39% of residents being immigrants and 40% of households having children. The population is also characterized by a significant percentage of single individuals at 34.72%. Renters make up a small portion of the community at 13.33%, and there are no condominiums present in the area. Educational attainment is impressive, with 52% of residents holding a college or university degree. However, a considerable segment of the population, 41.33%, is not participating in the labor force. Overall, this demographic snapshot reveals a well-educated, affluent, and family-oriented community with a stable population and a low percentage of renters.