• Map Search
    • Houses For Sale
    • Apartments For Sale
    • Precon & Assignment For Sale
    • Townhouse For Sale
    • Open Houses
    • Houses For Rent
    • Apartments For Rent
    • Townhouse For Rent
    • Estimate Your House Value
  • Blog
  • Market Trends
  • Ontario
Address
THE CANADIAN HOME REALTY INC2810 Matheson Blvd E unit 801, MississaugaOntario
Quick links
  • About Us
  • Career
  • Blog
  • Zero Down Payment Program*
  • Our Team
  • FAQ
  • Terms & Conditions
  • Privacy Policy
  • Contact Us
  • Disclaimer
  • Sitemap
get the app
play storeApp Store
download qr code

Copyright © 2026 The Canadian Home Realty Inc.
  • Ontario
  • Scarborough
  • Kennedy Park
  • 688A Midland Avenue Toronto
688a-midland-avenue-scarborough-ontario-e12767178
Login/Sign UpTo see all photos

Sign in Required

Real estate boards require you to be signed in to see the full details of this property

to see all images.
  • Expired Expired 9 days ago
  • Detached

688A Midland Avenue Toronto

Scarborough, Kennedy Park
  • 4 + 2 Bedrooms
  • 4 Bathrooms
  • 1 Garage
  • Share
Listed for: $ 1,599,000
Discuss with partnerView on Map

Real Estate Board require you toSign Into see the full details of this property

Contact an Experienced Real Estate Agent

Upon submitting this form, you acknowledge your agreement to receive marketing phone calls, text messages and emails from The Canadian Home. See more
Talk to Agent Now
join-the-canadian-home
JOIN OUR TEAM

Latest listing in Scarborough

  • 40 North Woodrow Boulevard Toronto, Scarborough
  • 51 Gilroy Drive, Scarborough
  • #510 - 4064 Lawrence Avenue E, Scarborough
  • 86 Patterson Avenue, Scarborough
  • 615 Pharmacy Avenue Toronto, Scarborough
  • 12 By Pass Court Toronto, Scarborough
  • 205 Vauxhall Drive Toronto, Scarborough
  • 66 - 10 Calamint Lane Toronto, Scarborough
  • 11 Calamint Lane, Scarborough
  • 402 - 4060 Lawrence Avenue E, Scarborough
  • 1 Rosegrove Place Toronto, Scarborough

Near By Cities

  • East York
  • Toronto
  • North York
  • Oakwood
  • Markham
  • Brockton
  • Thornhill
  • Caledonia
  • Fisherville
  • Pickering
  • York

Popular Searches in Scarborough

  • House for sale in Scarborough
  • Condo Apartment for sale in Scarborough
  • Townhouse for sale in Scarborough
  • Open House in Scarborough
  • Price dropped properties in Scarborough
  • Investment properties in Scarborough
  • Not sold for 30 days in Scarborough
  • House for rent in Scarborough
  • Condos for rent in Scarborough
  • Townhouse for rent in Scarborough
  • Detached properties in Scarborough

Room Details of 688A Midland Avenue Toronto, Scarborough

FloorBedroomsBathrooms
Basement 2 1
Ground * 1
Second 4 2

Real Estate Board require you toSign Into see the full details of this property

Loading...

Open House

View all upcoming open houses in Scarborough

No open houses are currently scheduled for this property.

Key Facts About 688A Midland Avenue Toronto, Scarborough

  • Tax $5,776 / 2025
  • Property Type Residential
  • Building Type Detached
  • Building Style 2-Storey
  • Building Age 0-5
  • Size 2000 - 2500 feet²
  • Lot Size 29.99 x 92.68 feet
  • Parking 1 garage, 2 parking
  • Basement Finished with Walk-Out, Separate Entrance
  • Listing # E12767178
  • Data Source PROPTX
  • Days on Market 143
  • Listed On 06/02/2026
  • Updated On 01/07/2026
  • Market Demand
    the canadian homethe canadian home

Description

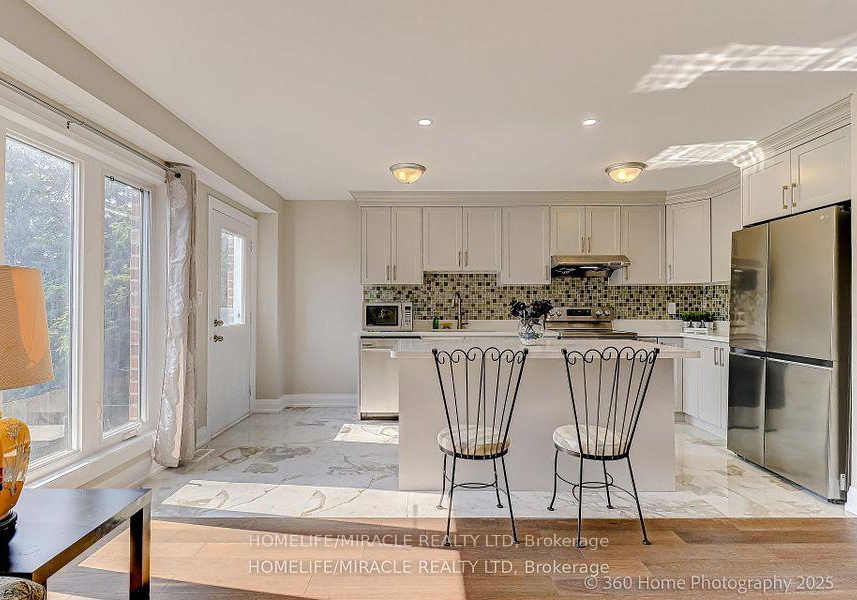
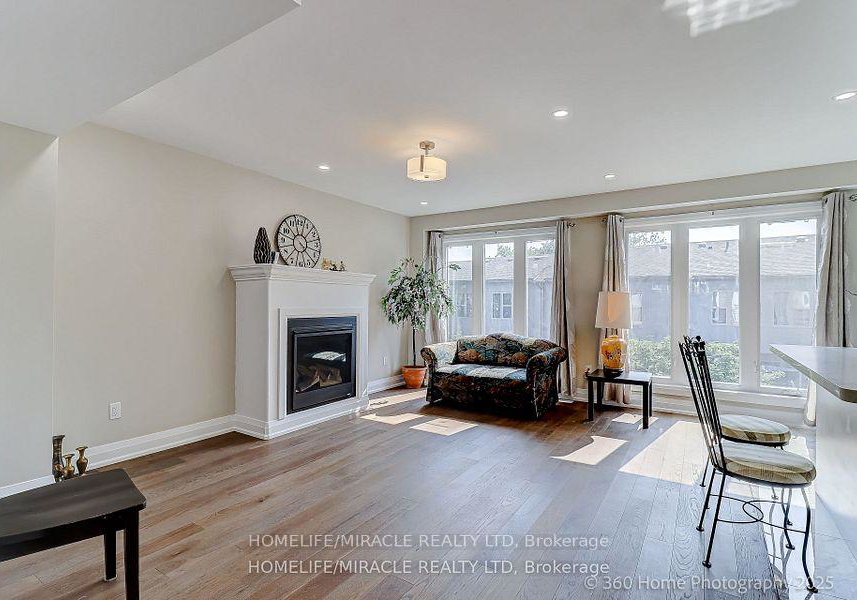
Welcome to Custom house, Double door entry, spacious 4 Bedroom house that is comfortable for living. The property is in the Heart of Scarborough and features porcelain tiles and Eng. hardwood floors, large windows, skylight, quartz kitchen counters, backsplash, a huge island and a lot of sunlight. Property is steps away from TTC, 5 min. walk to GO Station, close to all amenities, school, shopping, Kennedy Subway, LRT Extension Eglinton East Route & Scarborough Subway are underway. Finished basement with separate entrance also included.

Real Estate Board require you toSign Into see the full details of this property

Property Details of 688A Midland Avenue Toronto, Scarborough

Property

  • Property Type Detached
  • Style 2-Storey
  • Fronting On W
  • Community Kennedy Park
  • Municipality Scarborough

Inside

  • Bedrooms 4
  • Bathrooms 4
  • Bathroom Details 1, 2pc Main
  • Bathroom Details 1, 4pc Second
  • Bathroom Details 1, 4pc Second
  • Bathroom Details 1, 3pc Basement
  • Basement Finished with Walk-Out, Separate Entrance
  • Kitchen 1
  • Rooms 10
  • Family Rooms Y
  • Central Vac N
  • Fireplace Y

Utilities

  • Water Municipal
  • Cooling Central Air
  • Heating Type Forced Air
  • Heating Fuel Gas
    • Gas Y
    • Telephone Y
    • Electricity Y

Building

  • Size 2000 - 2500 feet²
  • Architecture Style 2-Storey
  • Exterior Feature Brick, Stone
  • Building Age 0-5

Parking

  • Drive Way Available, Private Double
  • Garage Type Built-In
  • Garage 1
  • Parking Places 2
  • Total Parking Places 3

Land

  • Sewer Sewer
  • Frontage 29.99
  • Depth 92.68
  • Zoning Residential
  • Lot Size 29.99 x 92.68 feet
  • Lot Size Code Feet
  • Cross Street Midland Ave./Danforth Rd.

Features

  • Fenced Yard Y
  • Other Y
  • Public Transit Y
  • School Y

Real Estate Board require you toSign Into see the full details of this property

Our Estimate

See Real Estate Market Trends in Scarborough

Estimated Rent

$ 4,312

Rental Yield

3.06%

School Score

7/10

Rental Score

2.5/5

Listings In the Same Street at 688A Midland Avenue Toronto, Scarborough

Houses For Sale

View

Houses For Rent

View

Recently Sold

View

Homes listed below the last sold prices in Scarborough

Loading..

Similar Sold
Similar Properties

Loading..

Loading..

Rooms

Exercise Room (3.84X3.05 metre)
Level: Basement
Common Room (4.14X3.07 metre)
Level: Basement
Laundry (3.05X1.9 metre)
Level: Basement
Primary Bedroom (4.14X4.14 metre)
Level: Upper
Kitchen (5.18X2.62 metre)
Level: Main
Family Room (5.18X3.87 metre)
Level: Main
Bedroom 4 (3.53X3.35 metre)
Level: Upper
Bedroom 2 (3.05X2.74 metre)
Level: Upper
Bedroom 3 (3.96X3.05 metre)
Level: Upper
Living Room (8.23X4.17 metre)
Level: Main
Bathroom (2 pcs)
Level: Main
Bathroom (4 pcs)
Level: Second
Bathroom (4 pcs)
Level: Second
Bathroom (3 pcs)
Level: Basement

Real Estate Board require you toSign Into see the full details of this property

Expense Breakdown

Monthly Mortgage Payment

$0/monthly

30 Year , 3.99% interest

Cash Expenditure for Home Purchase

$1,000

  • Downpayment
    $0
  • PST on Mortgage Insurance
    $0
  • Land Transfer Tax
    $0
  • Lawyer Fees
    $1,000
  • Title Insurance
    $0

Monthly Expenses After Home Purchase

$569

  • Mortgage Payment
    $0
  • Property Insurance
    $50
  • Property Tax
    $250
  • Phone
    $40
  • Monthly debt payments
    $0
  • Cable
    $60
  • Utilities
    $124
  • Internet
    $45
join-our-teamjoin-our-team

Loading..

MLS® Trusted listing from Toronto Real Estate Board The trademarks MLS®, Multiple Listing Service® and the associated logos identify professional services rendered by REALTOR® members of CREA to effect the purchase, sale and lease of real estate as part of a cooperative selling system.

Copyright:© The Canadian Home Realty Inc. All rights reserved. The Canadian Home Realty Inc is a registered real estate brokerage.

About 688A Midland Avenue Toronto, Scarborough

Welcome to your dream home, a stunning house for sale in Scarborough , located at 688A Midland Avenue, Scarborough. This exceptional detached 2-storey residence boasts a perfect blend of modern comfort and stylish living, making it an ideal choice for families or anyone looking for a spacious and inviting home. With its prime location in the heart of Scarborough, this property is not just a house; it’s a lifestyle.

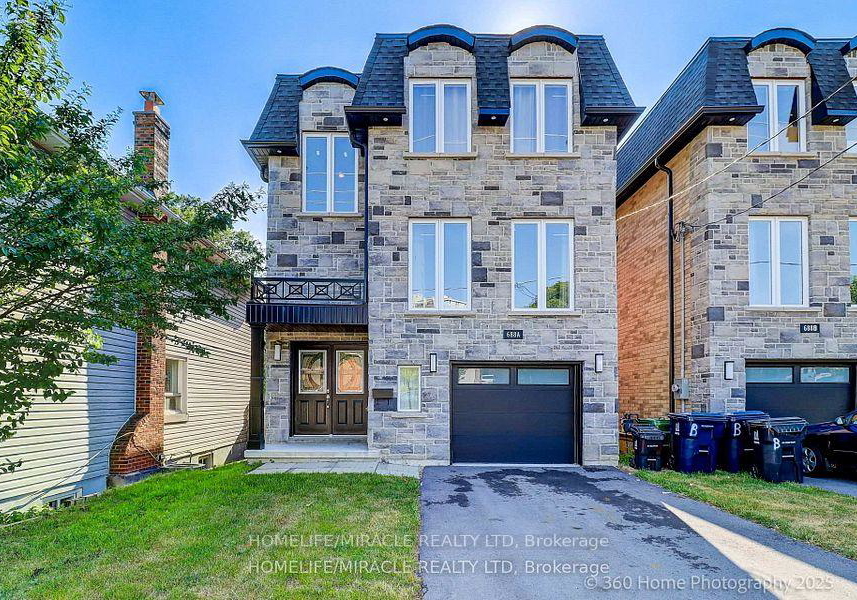
As you step through the impressive double door entry, you’ll immediately feel the warmth and spaciousness of this beautifully designed home. With four generously sized bedrooms, there’s ample space for everyone. The layout is thoughtfully designed, featuring a total of ten rooms, including a den that can be used as a home office or a quiet reading nook. The family room is perfect for gatherings, and you’ll love the natural light that floods in through the large windows and skylight, creating a bright and airy atmosphere throughout.

The heart of this house for sale in Scarborough is undoubtedly the main kitchen, which is a chef’s delight. It features exquisite quartz countertops, a stylish backsplash, and a huge island that provides plenty of space for meal preparation and casual dining. The kitchen is well-equipped for all your culinary adventures, and with the convenience of central air conditioning, you’ll stay cool and comfortable even on the warmest days.

The bathrooms in this home are designed with both functionality and elegance in mind, with a total of four bathrooms ensuring that there’s no waiting in line during the morning rush. The finished basement is another fantastic feature, complete with a separate entrance that could be perfect for guests or as an additional living space. This area not only adds versatility to the home but also enhances its value, making this house for sale in Scarborough a wise investment.

One of the highlights of 688A Midland Avenue, Scarborough, is the beautiful exterior, which combines brick and stone for a classic yet modern look. The property sits on a generous lot measuring 30 by 93 feet, providing plenty of outdoor space for children to play or for hosting summer barbecues with friends and family. Although there is no pool, the private double driveway offers parking for two vehicles, along with a built-in garage that adds convenience and security.

In terms of location, this house for sale in Scarborough is perfectly situated in the Kennedy Park community, offering easy access to a wealth of amenities. You’ll find yourself just steps away from public transport options, including the TTC, and a mere five-minute walk to the GO Station. With schools, shopping centres, and parks nearby, everything you need is within reach. The upcoming LRT Extension along the Eglinton East Route and the Scarborough Subway will further enhance connectivity, making this location even more desirable.

This home is unfurnished, allowing you to personalise the space to reflect your own style and taste. The property is relatively new, aged between 0-5 years, which means you’ll benefit from modern construction standards and energy efficiency. The heating system is forced air, ensuring warmth during those chilly winter months.

In summary, if you’re searching for a spacious, stylish, and conveniently located house for sale in Scarborough, look no further than 688A Midland Avenue, Scarborough. With its impressive features, including four bedrooms, a finished basement, and a prime location, this home is a rare find. Don’t miss the opportunity to make it yours! Come and see for yourself why this house is the perfect place to call home.

Kennedy Park, nestled within the vibrant city of Scarborough, is a charming residential area characterised by its diverse mix of housing options and lush green spaces. The neighbourhood boasts a friendly atmosphere, with tree-lined streets and well-maintained parks that invite leisurely strolls and outdoor activities. Conveniently located near essential amenities, including shops, schools, and public transport links, Kennedy Park offers residents a balanced lifestyle, combining the tranquillity of suburban living with easy access to the bustling urban centre. Its close-knit feel and community spirit make it an appealing choice for families and individuals alike, looking to settle in a welcoming environment.

Schools in the Neighbourhood

This property is conveniently located near several educational institutions, catering to a range of age groups and educational preferences. Within a short distance, you'll find Corvette Junior Public School (0.6 km), which offers elementary education from JK to Grade 6, although it has a modest school rating of 2.9. Just 0.4 km away is Robert Service Senior Public School, serving Grades 7 to 8, but it currently holds a rating of 0. For secondary education, R H King Academy is located 1.4 km from the property, but it also has a rating of 0. A standout option is John A Leslie Public School, 1.4 km away, offering a French immersion program from JK to Grade 8, with a solid rating of 6.6. Additionally, St. Maria Goretti Catholic School (1.0 km) provides a Catholic education from JK to Grade 8 and has a respectable rating of 5.6. For high school, St. Joan of Arc Catholic Academy (1.3 km) and St. John Henry Newman Catholic High School (1.7 km) offer grades 9 to 12, with ratings of 4 and 5.6, respectively. This area presents a diverse range of schooling options, suitable for families with varying educational needs.

Key Statistics of the Neighbourhood

The demographic profile of the area surrounding the property reveals a small community with a population of 664 residents and an average household size of 2.5. The average age of residents is 40.9 years, indicating a mature population. The average household income stands at $80,000, with 14.4% of the population classified as low-income. The real estate market reflects a median property price of $780,000, with a significant portion of the population being renters at 72.55%. Notably, 55.36% of residents are single, while 36.11% live in households with children. The community is diverse, with 56.06% of the population being immigrants, contributing to a rich cultural fabric. Educational attainment is high, with 50.89% of residents holding a college or university degree. However, there is a notable portion of the population, 40.18%, not participating in the labor force. Interestingly, there are no condominiums in the area, suggesting a preference for other housing types. Overall, this demographic snapshot highlights a vibrant, diverse community with a mix of families, singles, and a significant immigrant population, alongside a strong emphasis on education.
FAQs About 688A Midland Avenue Toronto, Scarborough

How many bathrooms does this property have?

This property features 4 bathroom(s) and 4 bedroom(s).

Does this 4 bedroom property have additional bedrooms or a den?

This Detached property includes 2 additional bedrooms.

What is the square footage (sqft) of this Detached property?

The total square footage of this Detached 4 bed property in Scarborough is 2000 - 2500.

How many parking spaces are available with this property?

688A Midland Avenue Toronto boasts 2 convenient parking spaces.

How many cars can be parked in the garage of 688A Midland Avenue Toronto?

This property features a garage with space for 1 cars.

What type of garage does this property have?

This property includes an Built-In garage with space for 1 cars.

Does this property have a basement?

Yes, this property has a basement.

What type of basement is it?

This property features Finished with Walk-Out, Separate Entrance basement.

Does this property have a swimming pool?

It is not specified whether this property has a swimming pool.

Does this property have a fireplace?

A fireplace is available in this property.

How many kitchens does this property have?

This property includes 1 kitchen(s).

Is there a maintenance fee associated with this property?

Information about the maintenance fee is not available.

Is this property furnished?

Information about whether this property is furnished is not available.

What type of heating system is in place?

The heating system in place is a Forced Air.

What utilities are available for this property?

This property include following utilities : Gas, Telephone, Electricity.

School Rating for 688A Midland Avenue Toronto, Scarborough

XXX

Properties near top rated schools in Scarborough

Sign Into see near by schools

Listing History

See more recently sold homes in Scarborough

Real Estate Board require you toSign Into see the full details of this property

Banner Image

Similar Properties

See More
72a-laurel-avenue-toronto-scarborough-ontario-e13492426
72a Laurel Avenue Toronto
1
Date: 29 Jun 2026
For Sale
3 Bedrooms (-1)
4 Bathrooms
1 Garage
72a Laurel Avenue Toronto
  • $1,029,900
  • Detached
72a Laurel Avenue Toronto, Scarborough, Kennedy Park
  • 0.44 KM
  • 53-saugeen-crescent-scarborough-ontario-e12932230
    53 Saugeen Crescent Toronto
    2
    Date: 28 Mar 2026
    For Sale
    4 + 2 Bedrooms
    5 Bathrooms (+1)
    2 Garage (+1)
    53 Saugeen Crescent Toronto
    • $1,850,000
    • Detached
    53 Saugeen Crescent Toronto, Scarborough, Kennedy Park
  • 0.65 KM
  • 59a-cleta-drive-scarborough-ontario-e13461918
    59A Cleta Drive
    3
    Date: 18 Jun 2026
    For Sale
    4 + 2 Bedrooms
    5 Bathrooms (+1)
    1 Garage
    59A Cleta Drive
    • $1,675,000
    • Detached
    59A Cleta Drive, Scarborough, Kennedy Park
  • 0.73 KM
  • 792-midland-avenue-toronto-scarborough-ontario-e13525496
    792 Midland Avenue Toronto
    4
    Date: 06 Jul 2026
    For Sale
    4 + 2 Bedrooms
    5 Bathrooms (+1)
    2 Garage (+1)
    792 Midland Avenue Toronto
    • $1,888,000
    • Detached
    792 Midland Avenue Toronto, Scarborough, Kennedy Park
  • 0.74 KM
  • 3715-st-clair-avenue-e-scarborough-ontario-e13227612
    3715 St Clair Avenue E
    5
    Date: 02 Jun 2026
    For Sale
    3 + 3 Bedrooms (-1)
    3 Bathrooms (-1)
    1 Garage
    3715 St Clair Avenue E
    • $949,000
    • Detached
    3715 St Clair Avenue E, Scarborough, Cliffcrest
  • 1.02 KM
  • 26-garthwood-drive-toronto-scarborough-ontario-e13518866
    26 Garthwood Drive Toronto
    6
    Date: 03 Jul 2026
    For Sale
    3 + 2 Bedrooms (-1)
    2 Bathrooms (-2)
    1 Garage
    26 Garthwood Drive Toronto
    • $938,000
    • Detached
    26 Garthwood Drive Toronto, Scarborough, Kennedy Park
  • 1.17 KM
  • 4-martorino-drive-toronto-scarborough-ontario-e13525482
    4 Martorino Drive Toronto
    7
    Date: 06 Jul 2026
    For Sale
    3 + 1 Bedrooms (-1)
    2 Bathrooms (-2)
    1 Garage
    4 Martorino Drive Toronto
    • $899,000
    • Detached
    4 Martorino Drive Toronto, Scarborough, Kennedy Park
  • 1.29 KM
  • 812-kennedy-road-scarborough-ontario-e12843068
    812 Kennedy Road
    8
    Date: 04 Mar 2026
    Sold Conditional
    3 + 3 Bedrooms (-1)
    2 Bathrooms (-2)
    1 Garage
    812 Kennedy Road
    • $1,050,000
    • Detached
    812 Kennedy Road, Scarborough, Ionview
  • 1.42 KM
  • Loading....