Real estate boards require you to be signed in to see the full details of this property
Real Estate Board require you toSign Into see the full details of this property
| Floor | Bedrooms | Bathrooms |
|---|---|---|
| Ground | * | 1 |
| Second | 3 | 1 |
Real Estate Board require you toSign Into see the full details of this property

No open houses are currently scheduled for this property.
Welcome to this bright and spacious open-concept home for lease in one of Markham's most sought-after communities. Thoughtfully designed with a functional layout and abundant natural light, this residence is ideal for families, professionals, newcomers, or anyone seeking comfort, convenience, and a vibrant neighbourhood to call home. Enjoy an unbeatable location with a wide selection of restaurants, multiple supermarkets, shopping malls, and two GO Train stations all within 5 minutes, making everyday errands and commuting effortless. Bus stops
Real Estate Board require you toSign Into see the full details of this property
Loading..
Loading..
Loading..
Real Estate Board require you toSign Into see the full details of this property


Loading..
This property features 2 bathroom(s) and 3 bedroom(s).
This Condo Townhouse property does not have an additional bedroom or a den.
The total square footage of this Condo Townhouse 3 bed property in Markham is 1000 - 1199.
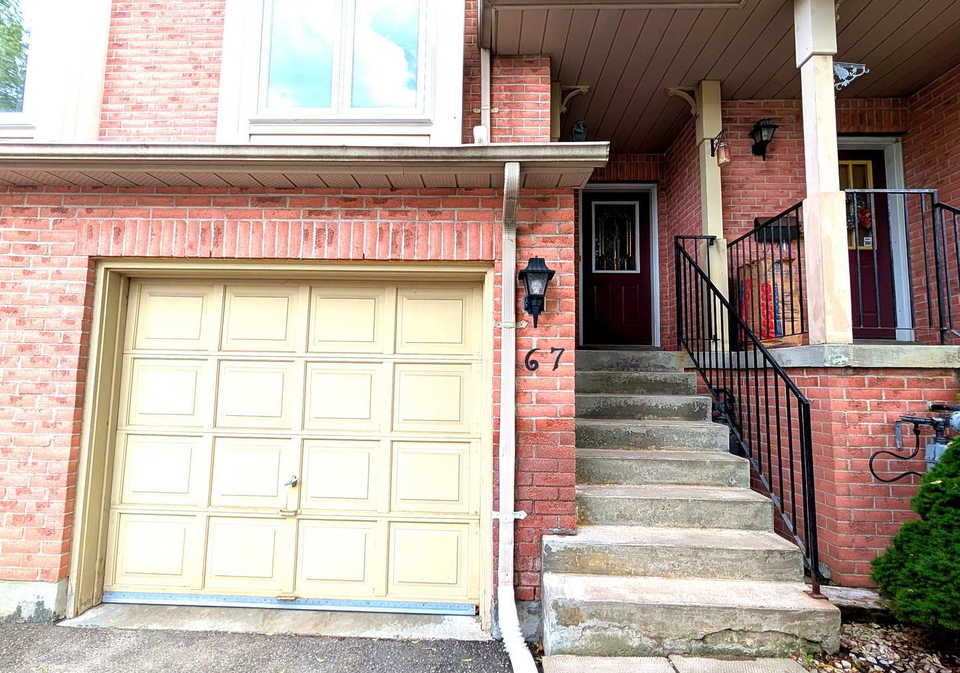
67 Rougehaven Way boasts 1 convenient parking spaces.
This property features a garage with space for 1 cars.
This property includes an Built-In garage with space for 1 cars.
Yes, this property has a basement.
This property features Finished, Finished with Walk-Out, Walk-Out basement.
It is not specified whether this property has a swimming pool.
A fireplace is available in this property.
This property includes 1 kitchen(s).
Information about the maintenance fee is not available.
No, this property is not furnished.
The heating system in place is a Forced Air.
Information about utilities is not available.
Sign Into see near by schools
Real Estate Board require you toSign Into see the full details of this property
Loading....