Real estate boards require you to be signed in to see the full details of this property
Real Estate Board require you toSign Into see the full details of this property
| Floor | Bedrooms | Bathrooms |
|---|---|---|
| Ground | * | 1 |
| Second | 3 | 2 |
Real Estate Board require you toSign Into see the full details of this property

No open houses are currently scheduled for this property.
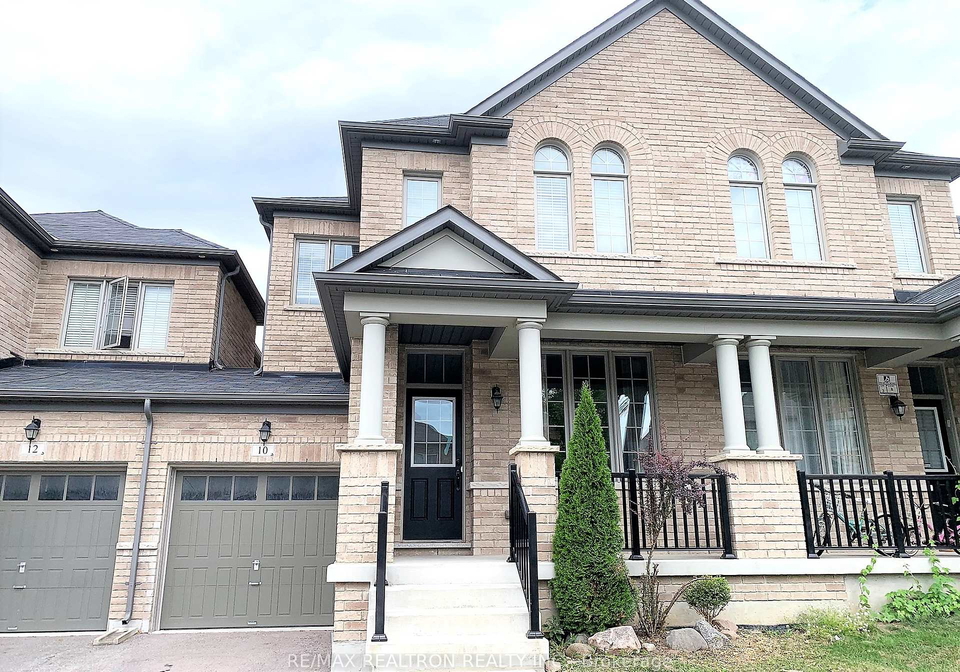
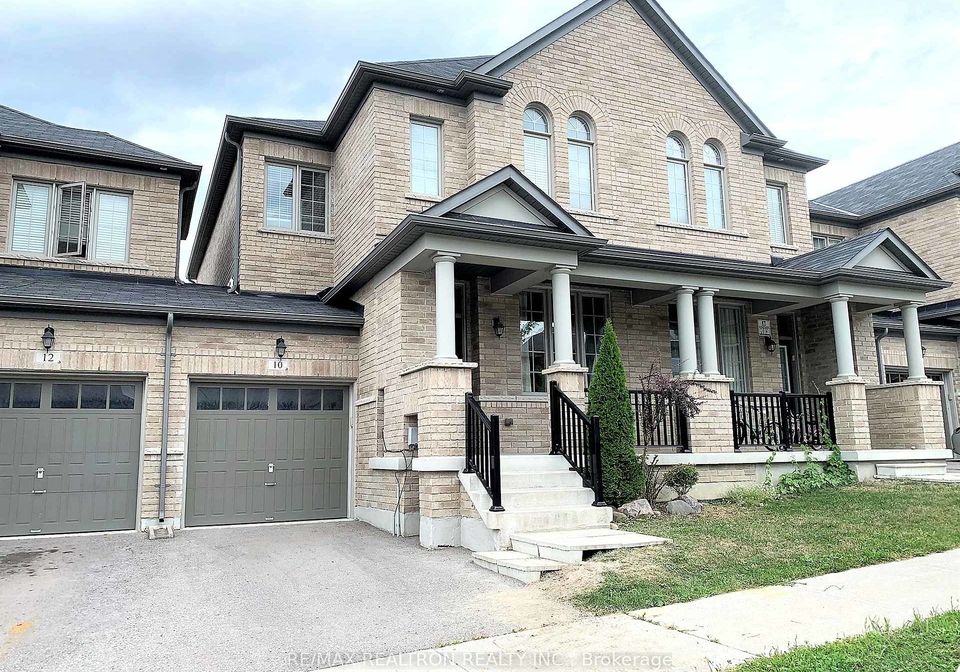
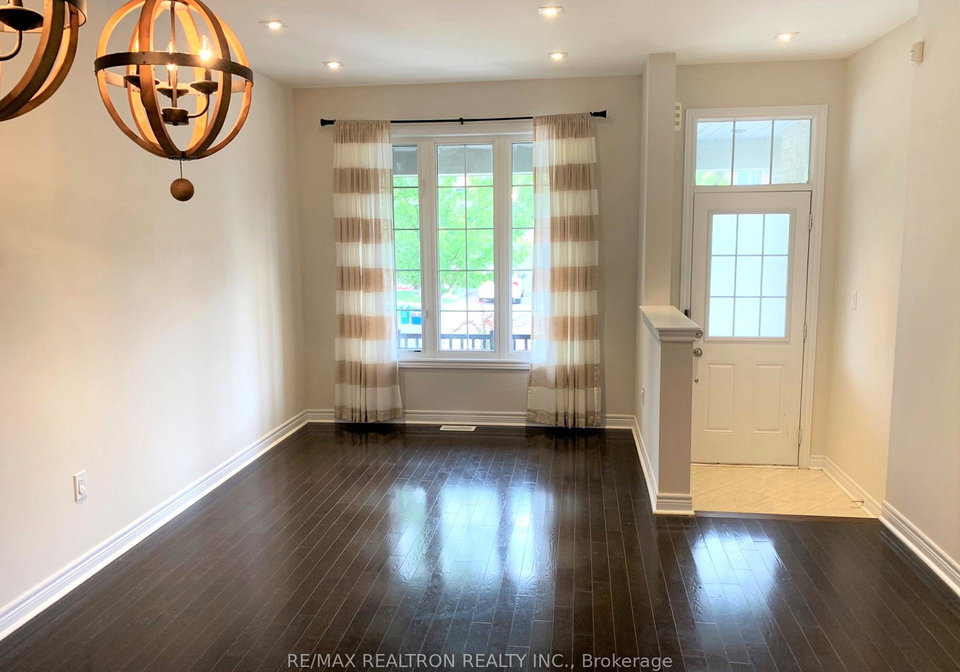
Sensational Upper Unionville 3 Bedrm, 3 Bathroom Home Awaits! Located in a Prestigious & High Demand Markham Community, this gem is walking distance to High Ranking Schools Beckett Farm PS & Elliott Trudeau High School! This townhouse is uniquely designed with one side of the house only linked by the garage to the adjacent neighbour - Feels Like a Semi! Upgraded Modern Family sized kitchen Featuring Quartz Counters, S/S Appliances, Gas Stove & Separate Island. Perfect Layout with large sized Principal Rooms, Master Bedroom retreat with 4Pc Ensu
Real Estate Board require you toSign Into see the full details of this property
Loading..
Loading..
Loading..
Real Estate Board require you toSign Into see the full details of this property


Loading..
This property features 3 bathroom(s) and 3 bedroom(s).
This Att/Row/Twnhouse property does not have an additional bedroom or a den.
The total square footage of this Att/Row/Twnhouse 3 bed property in Markham is 1500 - 2000.
10 James Glover Drive boasts 1 convenient parking spaces.
This property features a garage with space for 1 cars.
This property includes an Attached garage with space for 1 cars.
Yes, this property has a basement.
This property features Unfinished basement.
It is not specified whether this property has a swimming pool.
A fireplace is available in this property.
This property includes 1 kitchen(s).
Information about the maintenance fee is not available.
No, this property is not furnished.
The heating system in place is a Forced Air.
Information about utilities is not available.
Sign Into see near by schools
Real Estate Board require you toSign Into see the full details of this property
Loading....