• Map Search
    • Houses For Sale
    • Apartments For Sale
    • Precon & Assignment For Sale
    • Townhouse For Sale
    • Open Houses
    • Houses For Rent
    • Apartments For Rent
    • Townhouse For Rent
    • Estimate Your House Value
  • Blog
  • Market Trends
  • Ontario
Address
THE CANADIAN HOME REALTY INC2810 Matheson Blvd E unit 801, MississaugaOntario
Quick links
  • About Us
  • Career
  • Blog
  • Zero Down Payment Program*
  • Our Team
  • FAQ
  • Terms & Conditions
  • Privacy Policy
  • Contact Us
  • Disclaimer
  • Sitemap
get the app
play storeApp Store
download qr code

Copyright © 2026 The Canadian Home Realty Inc.
  • Ontario
  • Etobicoke
  • Rockcliffe-Smythe
  • 67 Florence Crescent
67-florence-crescent-toronto-ontario-w9507154
Login/Sign UpTo see all photos

Sign in Required

Real estate boards require you to be signed in to see the full details of this property

to see all images.
  • Sold Sold in Nov 2024
  • Detached

67 Florence Crescent

Etobicoke, Rockcliffe-Smythe
  • 4 + 1 Bedrooms
  • 3 Bathrooms
  • 1 Garage
  • Share
Sold Price: $ 1,131,000
4.8%
Listed Price: $ 1,188,000
Discuss with partner/expertView on Map

Real Estate Board require you toSign Into see the full details of this property

Contact an Experienced Real Estate Agent

Upon submitting this form, you acknowledge your agreement to receive marketing phone calls, text messages and emails from The Canadian Home. See more
join-the-canadian-home
JOIN OUR TEAM

Latest listing in Etobicoke

  • 55 Sunvale Drive Toronto, Etobicoke
  • 906 - 80 Esther Lorrie Drive, Etobicoke
  • 130 Lake Promenade Toronto, Etobicoke
  • 50 Jeffcoat Drive, Etobicoke
  • 115 - 16 Litchfield Court, Etobicoke
  • 78 Meadowbank Road Toronto, Etobicoke
  • 111 Warwood Road Toronto, Etobicoke
  • 208 - 155 Legion Road N, Etobicoke
  • 19 Bannon Avenue, Etobicoke
  • 22 Ninth Street Toronto, Etobicoke
  • 2238 - 35 Viking Lane Toronto, Etobicoke

Near By Cities

  • York
  • Caledonia
  • Oakwood
  • Brockton
  • Toronto
  • North York
  • East York
  • Fisherville
  • Woodbridge
  • Port Credit
  • Mississauga

Popular Searches in Etobicoke

  • House for sale in Etobicoke
  • Condo Apartment for sale in Etobicoke
  • Townhouse for sale in Etobicoke
  • Open House in Etobicoke
  • Price dropped properties in Etobicoke
  • Investment properties in Etobicoke
  • Not sold for 30 days in Etobicoke
  • House for rent in Etobicoke
  • Condos for rent in Etobicoke
  • Townhouse for rent in Etobicoke
  • Detached properties in Etobicoke

Room Details of 67 Florence Crescent, Etobicoke

FloorBedroomsBathrooms
Basement 1 1
Ground 2 1
Second 2 1

Real Estate Board require you toSign Into see the full details of this property

sell-with-the-canadian-homesell-with-the-canadian-homeLoading...

Open House

View all upcoming open houses in Etobicoke

No open houses are currently scheduled for this property.

Key Facts About 67 Florence Crescent, Etobicoke

  • Tax $4,986 / 2024
  • Property Type Residential
  • Building Type Detached
  • Building Style 2-Storey
  • Building Age 16-30
  • Size 1500 - 2000 feet²
  • Lot Irregularities slightly irregular
  • Lot Size 22.00 x 110.00 feet
  • Parking 1 garage, 3 parking
  • Basement Apartment, Sep Entrance
  • Listing # W9507154
  • Data Source PROPTX
  • Days on Market 26
  • Listed On 23/10/2024
  • Updated On 20/11/2024
  • Market Demand
    the canadian homethe canadian home

Description

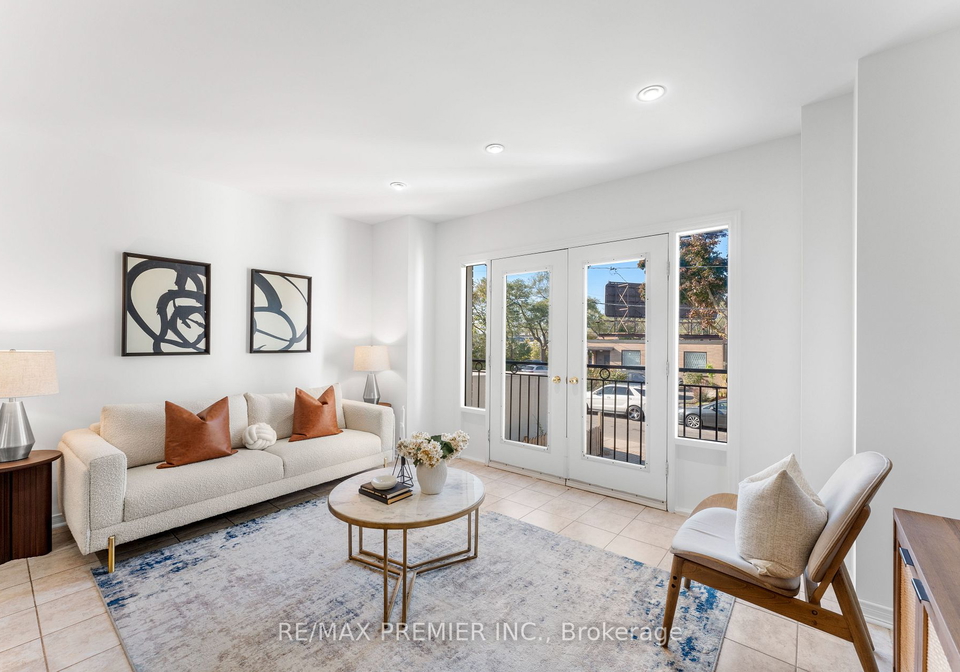
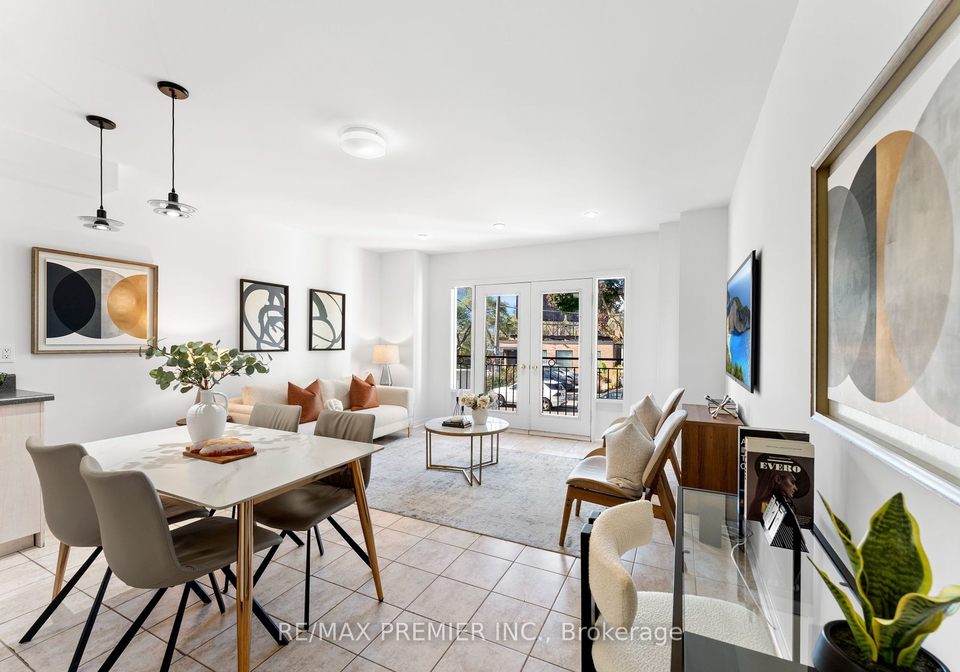
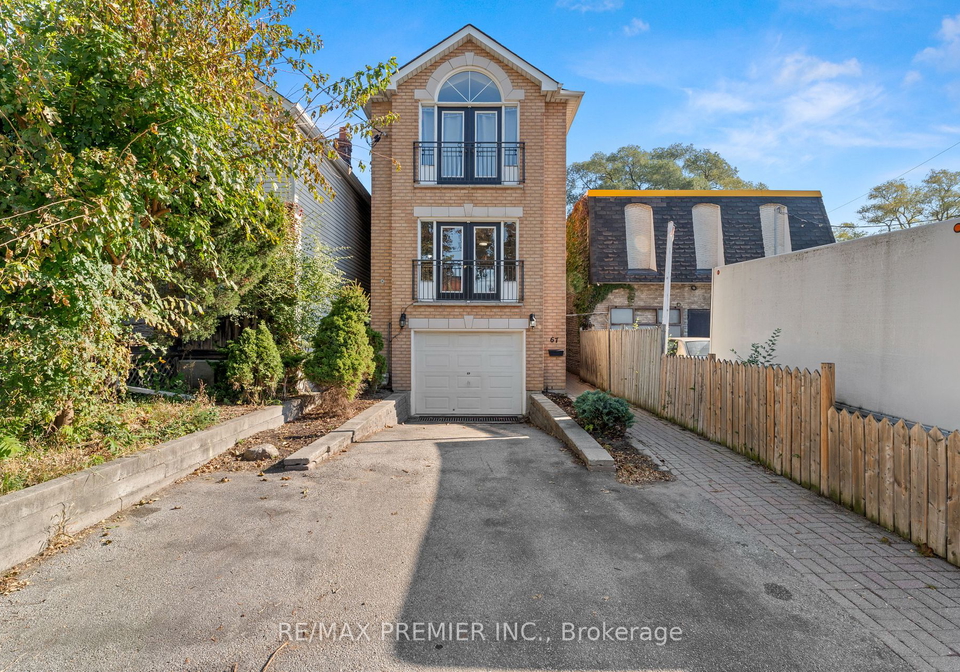
Great value/investment in this detached, 2-storey home with 3 self-contained units. Live comfortably in one unit and rent out the other two units or rent all 3 units. The 1st floor has a 2-bedroom suite, the 2nd floor has a 2-bedroom suite and the lower level has a large bachelor suite. 1st & 2nd floor suites each include spacious open concept living-dining-kitchen, 4pc baths, hardwood & tile floors, tall ceilings & Juliet balconies. The lower level bachelor suite has 2 private entrances, tall ceiling, 4pc bath, above grade windows and tile flo

Real Estate Board require you toSign Into see the full details of this property

Property Details of 67 Florence Crescent, Etobicoke

Property

  • Property Type Detached
  • Style 2-Storey
  • Fronting On E
  • Community Rockcliffe-Smythe
  • Municipality Etobicoke

Inside

  • Bedrooms 4
  • Bathrooms 3
  • Bathroom Details 1, 4pc Main
  • Bathroom Details 1, 4pc 2nd
  • Bathroom Details 1, 4pc Lower
  • Basement Apartment, Sep Entrance
  • Kitchen 3
  • Rooms 10
  • Family Rooms N
  • Fireplace N

Utilities

  • Water Municipal
  • Cooling Central Air
  • Heating Type Forced Air
  • Heating Fuel Gas

Building

  • Size 1500 - 2000 feet²
  • Architecture Style 2-Storey
  • Exterior Feature Brick
  • Building Age 16-30

Parking

  • Drive Way Private
  • Garage Type Built-In
  • Garage 1
  • Parking Places 3
  • Total Parking Places 4

Land

  • Sewer Sewers
  • Frontage 22.00
  • Depth 110.00
  • Lot Size 22.00 x 110.00 feet
  • Lot Size Code Feet
  • Cross Street Jane St & St Clair Ave W

Features

  • Fenced Yard Y
  • Golf Y
  • Hospital Y
  • Park Y
  • Place Of Worship Y
  • School Y

Real Estate Board require you toSign Into see the full details of this property

Our Estimate

See Real Estate Market Trends in Etobicoke

Estimated Rent

$ 4,262

Rental Yield

3.79%

School Score

7.2/10

Rental Score

4/5

Listings In the Same Street at 67 Florence Crescent, Etobicoke

Houses For Sale

View

Houses For Rent

View

Recently Sold

View

Homes listed below the last sold prices in Etobicoke

Loading..

Similar Sold
Similar Properties

Loading..

Loading..

Rooms

Kitchen (1.61X3.51 metre)
Tile Floor, O/Looks Dining, Open Concept
Level: Main
Living (5.39X4.46 metre)
Pot Lights, Juliette Balcony, Open Concept
Level: Main
Dining (5.39X4.46 metre)
Tile Floor, Combined W/Living, Open Concept
Level: Main
Prim Bdrm (3.86X4.44 metre)
Hardwood Floor, Mirrored Closet, 4 Pc Bath
Level: Main
2nd Br (2.56X3.43 metre)
Mirrored Closet, Hardwood Floor
Level: Main
Kitchen (1.75X2.27 metre)
Tile Floor, Breakfast Bar, Open Concept
Level: 2nd
Living (6.18X4.46 metre)
Pot Lights, Juliette Balcony, Cathedral Ceiling
Level: 2nd
Dining (6.18X4.46 metre)
Tile Floor, Combined W/Living, Cathedral Ceiling
Level: 2nd
Prim Bdrm (3.9X4.41 metre)
Hardwood Floor, Mirrored Closet, 4 Pc Bath
Level: 2nd
2nd Br (2.57X3.41 metre)
Mirrored Closet, Hardwood Floor
Level: 2nd
Kitchen (1.85X4.26 metre)
Open Concept, Tile Floor, 4 Pc Bath
Level: Lower
Living (3.67X4.23 metre)
Open Concept, Tile Floor, Above Grade Window
Level: Lower
Bathroom (4 pcs)
Level: Main
Bathroom (4 pcs)
Level: 2nd
Bathroom (4 pcs)
Level: Lower

Real Estate Board require you toSign Into see the full details of this property

Expense Breakdown

Monthly Mortgage Payment

$0/monthly

30 Year , 3.99% interest

Cash Expenditure for Home Purchase

$1,000

  • Downpayment
    $0
  • PST on Mortgage Insurance
    $0
  • Land Transfer Tax
    $0
  • Lawyer Fees
    $1,000
  • Title Insurance
    $0

Monthly Expenses After Home Purchase

$569

  • Mortgage Payment
    $0
  • Property Insurance
    $50
  • Property Tax
    $250
  • Phone
    $40
  • Monthly debt payments
    $0
  • Cable
    $60
  • Utilities
    $124
  • Internet
    $45
join-our-teamjoin-our-team

Loading..

MLS® Trusted listing from Toronto Real Estate Board The trademarks MLS®, Multiple Listing Service® and the associated logos identify professional services rendered by REALTOR® members of CREA to effect the purchase, sale and lease of real estate as part of a cooperative selling system.

Copyright:© The Canadian Home Realty Inc. All rights reserved. The Canadian Home Realty Inc is a registered real estate brokerage.

About 67 Florence Crescent, Etobicoke

67 Florence Crescent, Etobicoke, is the address of this charming detached house for sale in Etobicoke. Situated in the Rockcliffe-Smythe community of Toronto, this 2-storey brick house offers a unique opportunity for investment and comfortable living.

This delightful property features a total of 4 bedrooms, including a den, and 3 bathrooms spread across its 10 rooms. With three kitchens available, this house provides flexibility and convenience for its residents. The absence of a pool and fireplace is notable, but the presence of central air conditioning ensures a comfortable living environment.

The house boasts an array of modern amenities, such as internet access and a forced air heating system. The basement includes a separate entrance and an apartment, adding to the versatility of the property. Additional features like a detached insulated workshop, parking for 4 cars, and the potential for a garden suite or laneway house make this house a desirable investment opportunity.

The age of the property falls within the range of 16-30 years, with a lot size of 22 X 110 feet. The garage space, along with private driveway and parking for 3 cars, provides ample space for vehicles. The presence of an attached garage and a built-in garage type adds to the convenience of the property.

The initial description of the house highlights its unique layout, with 3 self-contained units offering various living options. The property includes a 2-bedroom suite on the 1st floor, a 2-bedroom suite on the 2nd floor, and a large bachelor suite on the lower level. Each unit features open-concept living spaces, modern amenities, and upgraded finishes.

67 Florence Crescent, Etobicoke, is ideally located near Jane St & St Clair Ave, offering easy access to Bloor West Village, The Junction, and The Stockyards Mall. The proximity to TTC, Jane Station, schools, parks, golf courses, shopping centres, and restaurants makes this house a desirable choice for potential buyers.

In conclusion, this detached house for sale in Etobicoke presents a fantastic opportunity for investment or comfortable living in a vibrant neighbourhood. With its multiple self-contained units, modern amenities, and convenient location, this property is sure to attract discerning buyers looking for a versatile and well-maintained home.

Rockcliffe-Smythe is a neighbourhood located in the city of Etobicoke, known for its quiet and family-friendly atmosphere. Situated in the western part of Toronto, this community offers a mix of residential areas, parks, and local amenities. With its proximity to the Humber River and various green spaces, residents can enjoy outdoor activities such as hiking and biking. The neighbourhood also has easy access to public transportation, making it convenient for commuting to other parts of the city. Overall, Rockcliffe-Smythe is a peaceful and welcoming area for those looking to settle down in a charming neighbourhood.
FAQs About 67 Florence Crescent, Etobicoke

How many bathrooms does this property have?

This property features 3 bathroom(s) and 4 bedroom(s).

Does this 4 bedroom property have additional bedrooms or a den?

This Detached property includes 1 additional bedrooms.

What is the square footage (sqft) of this Detached property?

The total square footage of this Detached 4 bed property in Etobicoke is 1500 - 2000.

How many parking spaces are available with this property?

67 Florence Crescent boasts 3 convenient parking spaces.

How many cars can be parked in the garage of 67 Florence Crescent?

This property features a garage with space for 1 cars.

What type of garage does this property have?

This property includes an Built-In garage with space for 1 cars.

Does this property have a basement?

Yes, this property has a basement.

What type of basement is it?

This property features Apartment, Sep Entrance basement.

Does this property have a swimming pool?

It is not specified whether this property has a swimming pool.

Does this property have a fireplace?

There is no fireplace in this property.

How many kitchens does this property have?

This property includes 3 kitchen(s).

Is there a maintenance fee associated with this property?

Information about the maintenance fee is not available.

Is this property furnished?

Information about whether this property is furnished is not available.

What type of heating system is in place?

Information about heating system is not available.

What utilities are available for this property?

Information about utilities is not available.

School Rating for 67 Florence Crescent, Etobicoke

XXX

Properties near top rated schools in Etobicoke

Sign Into see near by schools

Listing History

See more recently sold homes in Etobicoke

Real Estate Board require you toSign Into see the full details of this property

Banner Image

Similar Properties

See More
85-kingsway-crescent-toronto-etobicoke-ontario-w13560136
85 Kingsway Crescent Toronto
1
Date: 14 Jul 2026
For Sale
4 + 1 Bedrooms
7 Bathrooms (+4)
1 Garage
85 Kingsway Crescent Toronto
  • $4,799,000
  • Detached
85 Kingsway Crescent Toronto, Etobicoke, Kingsway South
  • 1.15 KM
  • 90-kingsway-crescent-etobicoke-ontario-w13176338
    90 Kingsway Crescent
    2
    Date: 26 May 2026
    For Sale
    4 + 1 Bedrooms
    2 Bathrooms (-1)
    1 Garage
    90 Kingsway Crescent
    • $2,319,000
    • Detached
    90 Kingsway Crescent, Etobicoke, Kingsway South
  • 1.21 KM
  • 5-allanhurst-drive-toronto-etobicoke-ontario-w13495366
    5 Allanhurst Drive Toronto
    3
    Date: 29 Jun 2026
    For Sale
    3 Bedrooms (-1)
    2 Bathrooms (-1)
    2 Garage (+1)
    5 Allanhurst Drive Toronto
    • $1,288,000
    • Detached
    5 Allanhurst Drive Toronto, Etobicoke, Edenbridge-Humber Valley
  • 1.95 KM
  • 175-the-kingsway-toronto-etobicoke-ontario-w13565684
    175 The Kingsway Toronto
    4
    Date: 15 Jul 2026
    For Sale
    5 + 1 Bedrooms (+1)
    5 Bathrooms (+2)
    2 Garage (+1)
    175 The Kingsway Toronto
    • $3,569,000
    • Detached
    175 The Kingsway Toronto, Etobicoke, Kingsway South
  • 1.96 KM
  • 31-bearwood-drive-toronto-etobicoke-ontario-w13515860
    31 Bearwood Drive Toronto
    5
    Date: 02 Jul 2026
    For Sale
    5 Bedrooms (+1)
    6 Bathrooms (+3)
    2 Garage (+1)
    31 Bearwood Drive Toronto
    • $2,989,000
    • Detached
    31 Bearwood Drive Toronto, Etobicoke, Edenbridge-Humber Valley
  • 1.97 KM
  • 1107-royal-york-road-etobicoke-ontario-w13485332
    1107 Royal York Road Toronto
    6
    Date: 24 Jun 2026
    For Sale
    3 Bedrooms (-1)
    2 Bathrooms (-1)
    1 Garage
    1107 Royal York Road Toronto
    • $1,299,900
    • Detached
    1107 Royal York Road Toronto, Etobicoke, Kingsway South
  • 2.03 KM
  • 3-westrose-avenue-etobicoke-ontario-w13171426
    3 Westrose Avenue
    7
    Date: 25 May 2026
    For Sale
    4 + 1 Bedrooms
    5 Bathrooms (+2)
    2 Garage (+1)
    3 Westrose Avenue
    • $2,835,000
    • Detached
    3 Westrose Avenue, Etobicoke, Kingsway South
  • 2.71 KM
  • 8-breezewood-drive-etobicoke-ontario-w13159558
    8 Breezewood Drive Toronto
    8
    Date: 22 May 2026
    For Sale
    4 + 1 Bedrooms
    6 Bathrooms (+3)
    3 Garage (+2)
    8 Breezewood Drive Toronto
    • $3,348,000
    • Detached
    8 Breezewood Drive Toronto, Etobicoke, Stonegate-Queensway
  • 2.79 KM
  • Loading....