- Sold ConditionalAdded in Jun 2026
- Detached
5 Allanhurst Drive Toronto
- 3 Bedrooms
- 2 Bathrooms
- 2 Garage
| Floor | Bedrooms | Bathrooms |
|---|---|---|
| Basement | * | 1 |
| Ground | 3 | 1 |


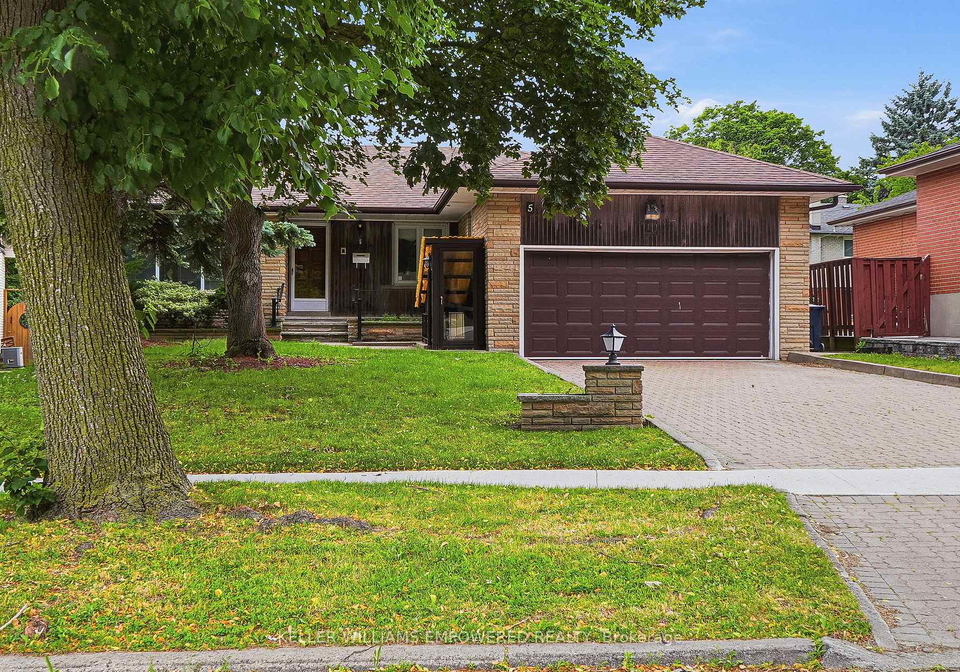
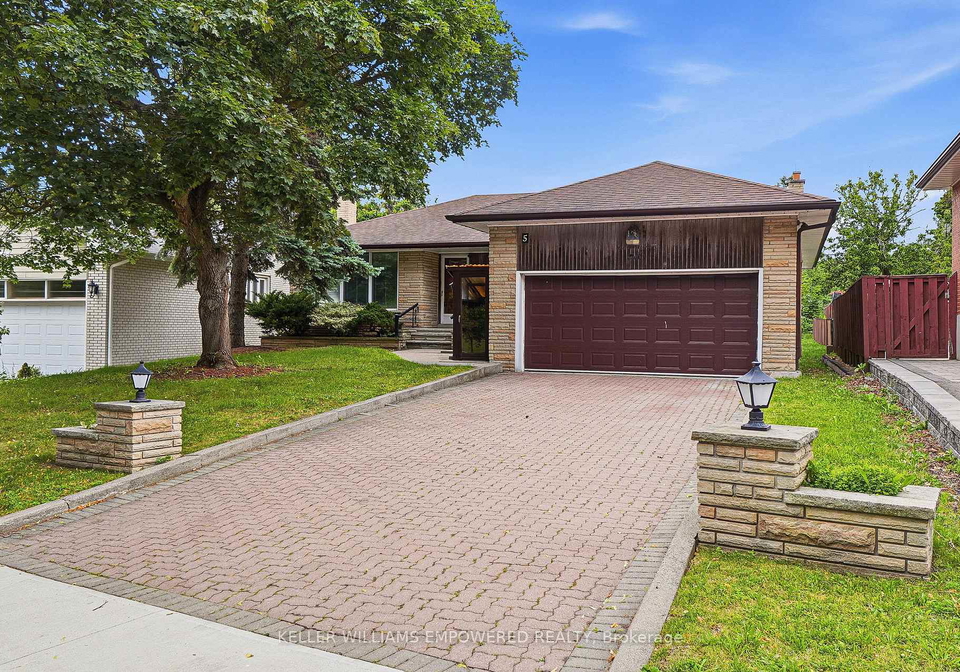
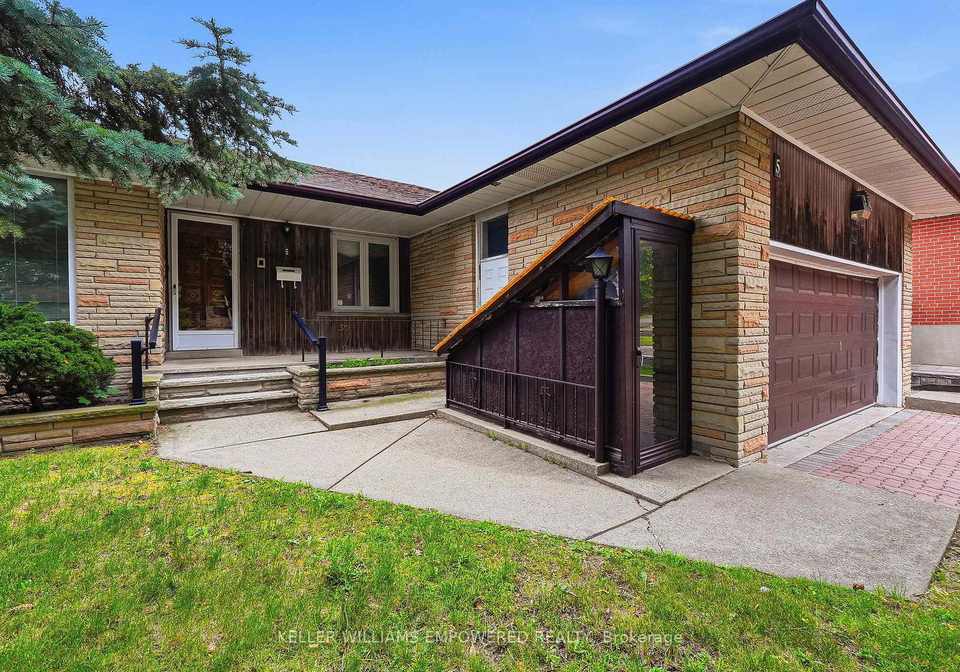
A family favourite in the making, on one of Edenbridge-Humber Valley's most walkable streets for young families. This solid, detached 3-bedroom bungalow sits on a premium 50 x 132 ft lot, plenty of room to renovate, expand, or grow into over time. Now virtually staged, the main floor shows how easily it lives day to day: an eat-in kitchen walks out to a large rear deck over a private backyard with space to run and play, plus a workshop and garden shed for the projects that come with settling in. Downstairs, a full finished basement with its own
Loading..
Loading..
Loading..
30 Year , 3.99% interest
No open houses are currently scheduled for this property.


Loading..
This property features 2 bathroom(s) and 3 bedroom(s).
This Detached property does not have an additional bedroom or a den.
The total square footage of this Detached 3 bed property in Etobicoke is 1100 - 1500.
5 Allanhurst Drive Toronto boasts 4 convenient parking spaces.
This property features a garage with space for 2 cars.
This property includes an Attached garage with space for 2 cars.
Yes, this property has a basement.
This property features Finished, Walk-Up, Separate Entrance basement.
It is not specified whether this property has a swimming pool.
A fireplace is available in this property.
This property includes 1 kitchen(s).
Information about the maintenance fee is not available.
Information about whether this property is furnished is not available.
The heating system in place is a Forced Air.
Information about utilities is not available.
Sign Into see near by schools
Real Estate Board require you toSign Into see the full details of this property

Loading....


