Real estate boards require you to be signed in to see the full details of this property
Real Estate Board require you toSign Into see the full details of this property
| Floor | Bedrooms | Bathrooms |
|---|---|---|
| Ground | * | 1 |
| Second | 5 | 4 |
Real Estate Board require you toSign Into see the full details of this property

No open houses are currently scheduled for this property.
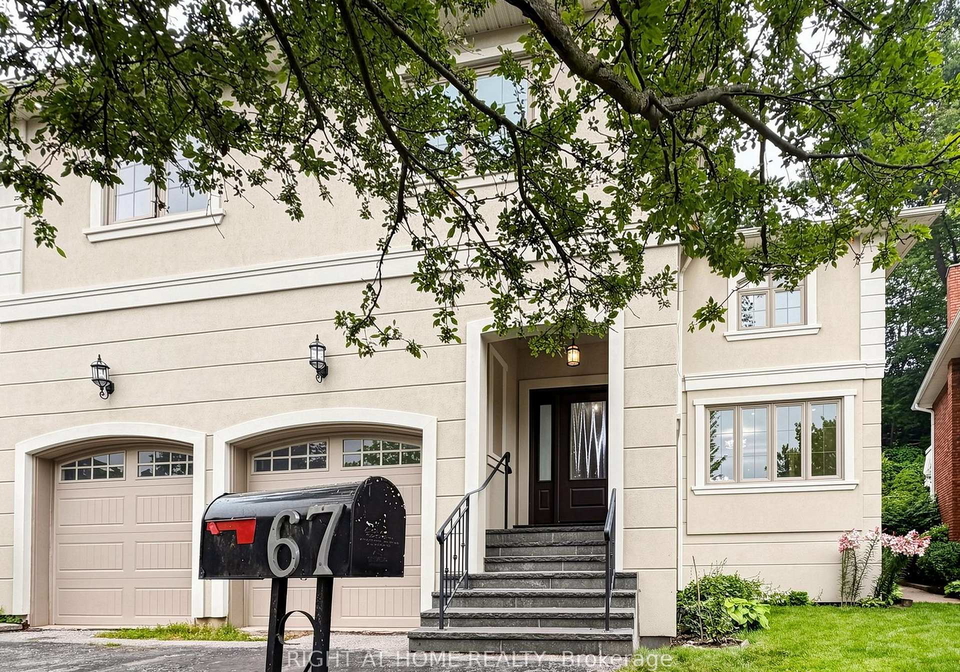
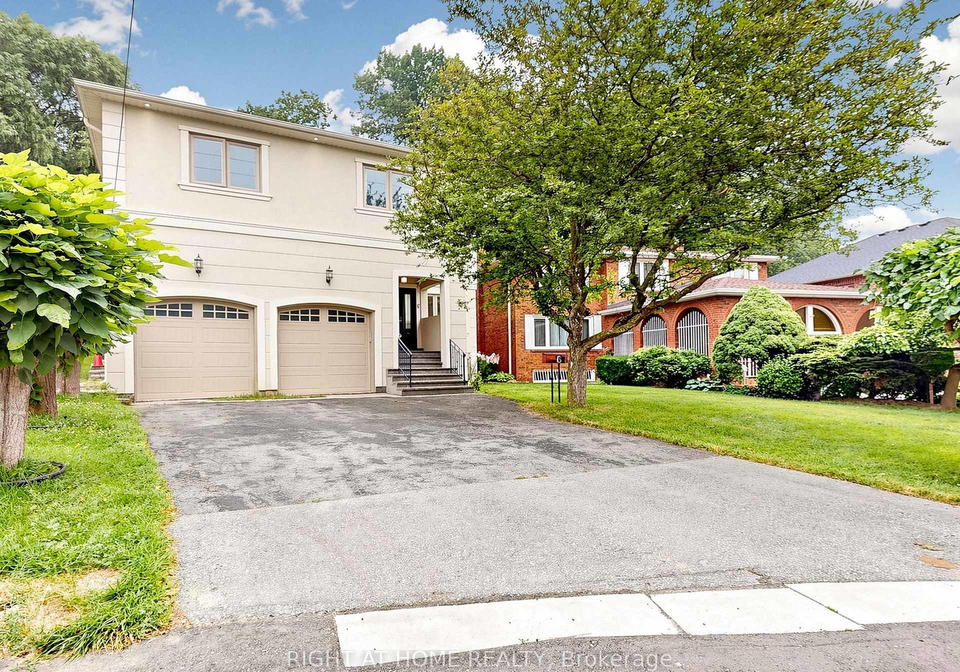
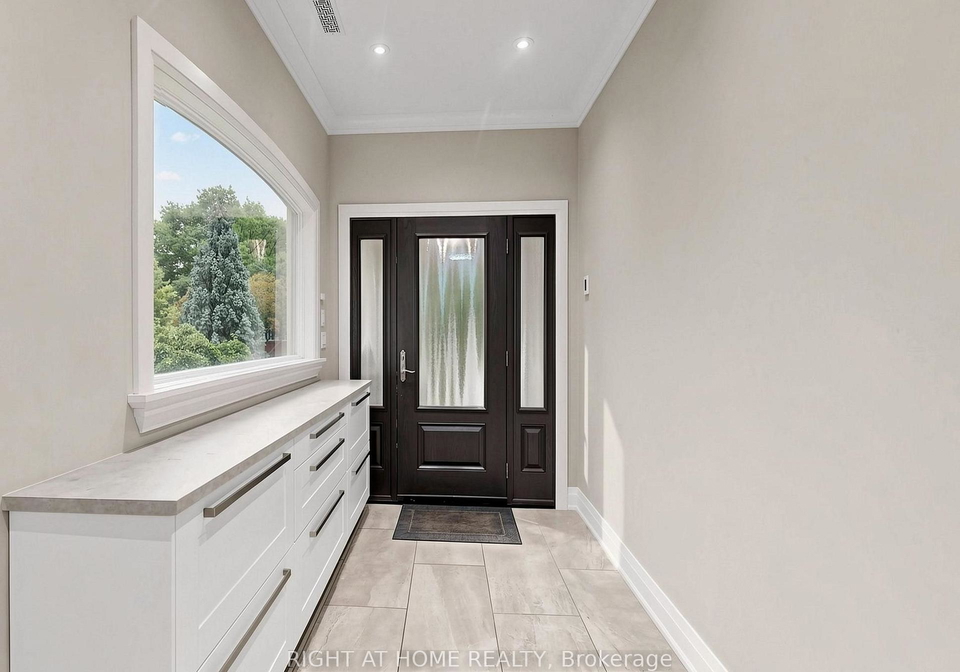
Welcome to this exceptional 5-bedroom executive residence, beautifully renovated in 2018 and situated on a private, landscaped lot surrounded by mature trees. Offering a luxurious primary suite plus four additional bedrooms, this spacious home is ideal for families seeking comfort, privacy and exceptional living space.The chef-inspired kitchen features custom cabinetry, quartz countertops, a large centre island, Samsung stainless-steel refrigerator, built-in oven with warming drawer and a 5-burner gas cooktop. Bright principal rooms showcase ha
Real Estate Board require you toSign Into see the full details of this property
Loading..
Loading..
Loading..
Real Estate Board require you toSign Into see the full details of this property


Loading..
This property features 5 bathroom(s) and 5 bedroom(s).
This Detached property does not have an additional bedroom or a den.
The total square footage of this Detached 5 bed property in Etobicoke is 3500 - 5000.
67 Bonnyview Drive Toronto boasts 2 convenient parking spaces.
This property features a garage with space for 2 cars.
This property includes an Attached garage with space for 2 cars.
There is no basement in this property.
Information about basement type is not available.
It is not specified whether this property has a swimming pool.
A fireplace is available in this property.
This property includes 1 kitchen(s).
Information about the maintenance fee is not available.
Yes, this property is furnished.
The heating system in place is a Forced Air.
Information about utilities is not available.
Sign Into see near by schools
Real Estate Board require you toSign Into see the full details of this property
Loading....