Real estate boards require you to be signed in to see the full details of this property
Real Estate Board require you toSign Into see the full details of this property
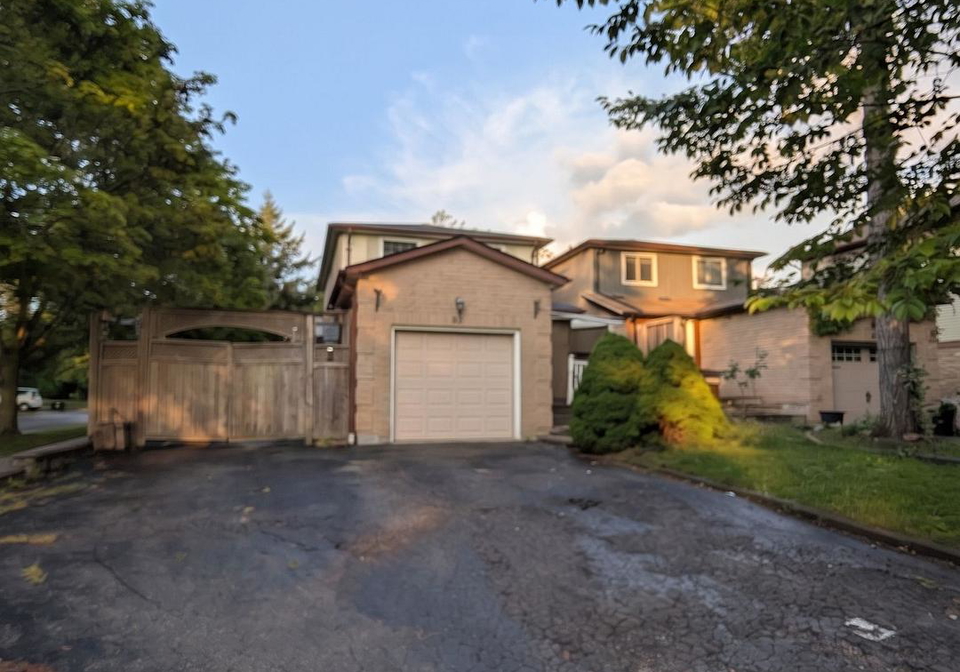
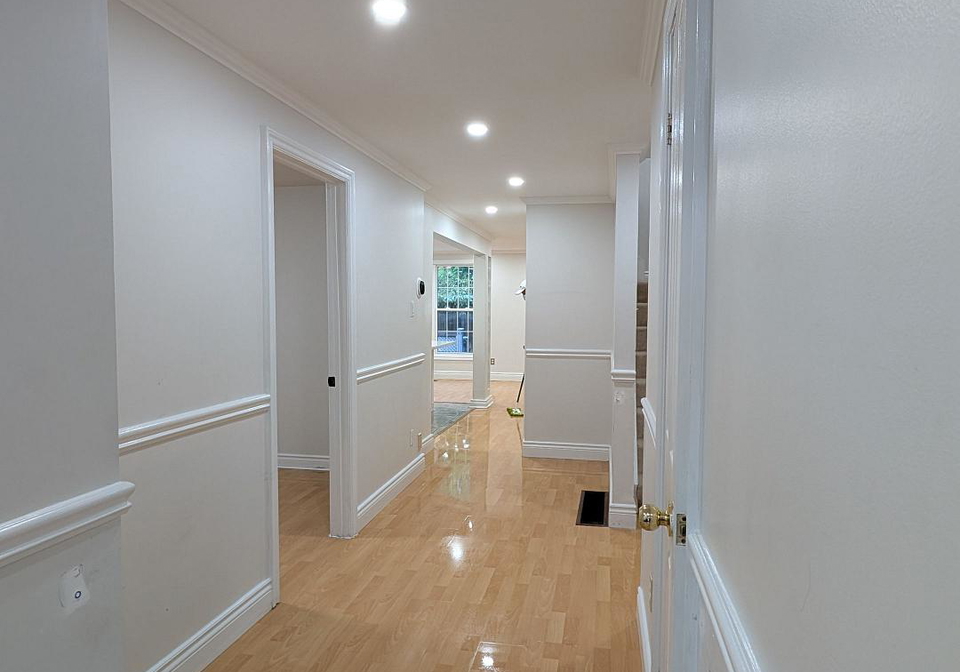
Ideal 3-Bedroom home located in a PRIME LOCATION in Markville featuring a long, widened driveway with NO SIDEWALK that accommodates PARKING FOR 4 CARS, plus room for AN ADDITIONAL VEHICLE in the gated side yard. This functional layout offers a MAIN FLOOR STUDY THAT CAN SERVE AS A 4TH BEDROOM, along with a FULLY FINISHED BASEMENT complete with a FULL BATHROOM AND LAUNDRY ROOM. Step outside to a BACKYARD FEATURING A BUILT SUNROOM AND DECK, perfect for relaxation and outdoor entertaining. Situated within the top-ranking school zones for MARKVILLE
Real Estate Board require you toSign Into see the full details of this property

Loading..
Loading..
Loading..
Real Estate Board require you toSign Into see the full details of this property
No open houses are currently scheduled for this property.


Loading..
This property features 3 bathroom(s) and 3 bedroom(s).
This Detached property does not have an additional bedroom or a den.
The total square footage of this Detached 3 bed property in Markham is 1100 - 1500.
63 Marlow Crescent boasts 4 convenient parking spaces.
This property features a garage with space for 0.5 cars.
This property includes an Attached garage with space for 0.5 cars.
Yes, this property has a basement.
This property features Finished, None basement.
It is not specified whether this property has a swimming pool.
There is no fireplace in this property.
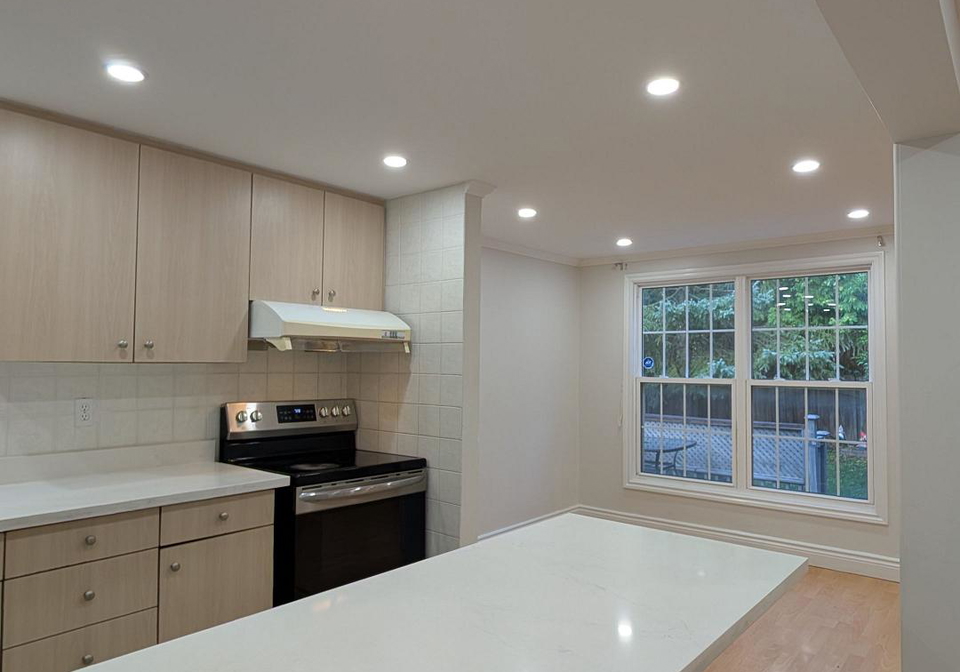
This property includes 1 kitchen(s).
Information about the maintenance fee is not available.
No, this property is not furnished.
The heating system in place is a Forced Air.
Information about utilities is not available.
Sign Into see near by schools
Real Estate Board require you toSign Into see the full details of this property
Loading....