Real estate boards require you to be signed in to see the full details of this property
Real Estate Board require you toSign Into see the full details of this property
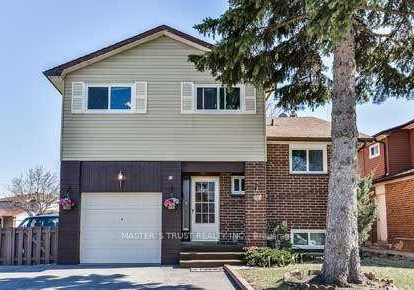
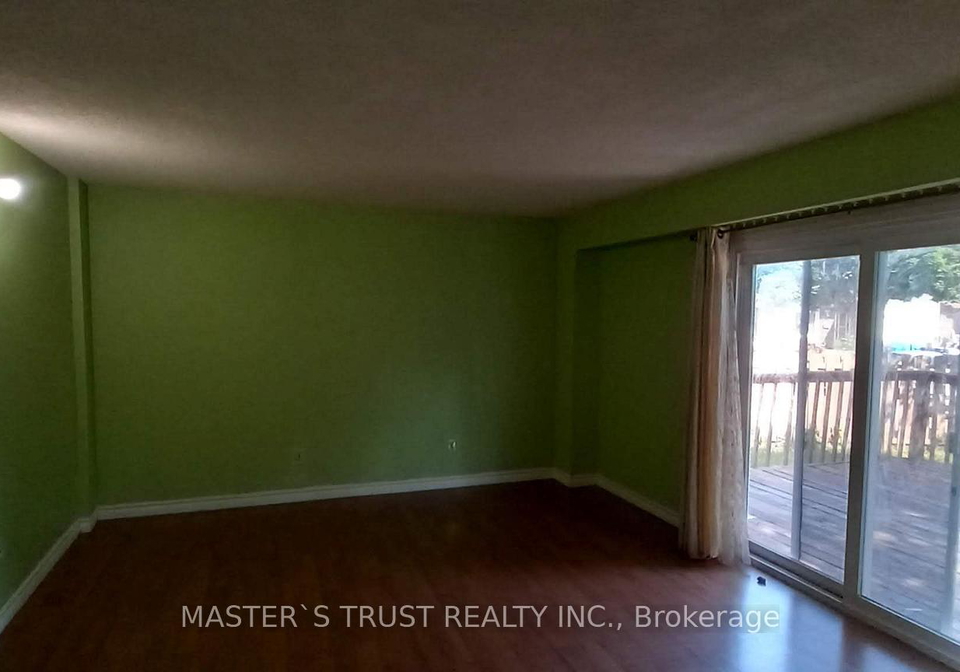
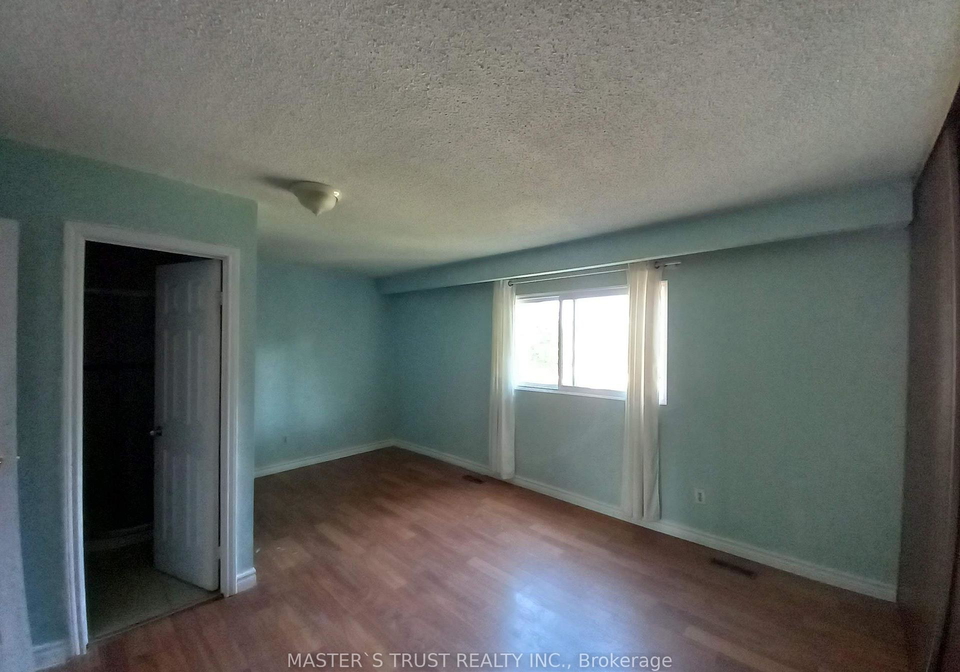
Total Livable Area Over 2,000 sqft. Spacious sidesplit 5 house with 4+1 Bedrooms , 4 Bathrooms. All Bedrooms Are Big Enough for a Bed & Desk. Good for Work From Home, No Interrupt Each Other. Large Living Room for Big Family Together. Huge Fenced Backyard W/Large Deck, Perfect for Kids Play and BBQ Party. One Garage and 2 Parking Spaces, Located In A Convenient, Quiet Community. Close To Hwy 401, Walking Distance To The TTC, Shopping Plaza, Parks, Schools, Community Centre And More.
Real Estate Board require you toSign Into see the full details of this property

Loading..
Loading..
Loading..
Real Estate Board require you toSign Into see the full details of this property
No open houses are currently scheduled for this property.


Loading..
This property features 4 bathroom(s) and 4 bedroom(s).
This Detached property includes 1 additional bedrooms.
The total square footage of this Detached 4 bed property in Scarborough is 1100 - 1500.
63 Mammoth Hall Trail Toronto boasts 2 convenient parking spaces.
This property features a garage with space for 1 cars.
This property includes an Attached garage with space for 1 cars.
Yes, this property has a basement.
This property features Finished basement.
It is not specified whether this property has a swimming pool.
A fireplace is available in this property.
This property includes 1 kitchen(s).
Information about the maintenance fee is not available.
No, this property is not furnished.
The heating system in place is a Forced Air.
This property include following utilities : Gas, Electricity.
Sign Into see near by schools
Real Estate Board require you toSign Into see the full details of this property
Loading....