| Floor | Bedrooms | Bathrooms |
|---|---|---|
| Basement | 1 | 1 |
| Ground | 3 | 1 |
No open houses are currently scheduled for this property.
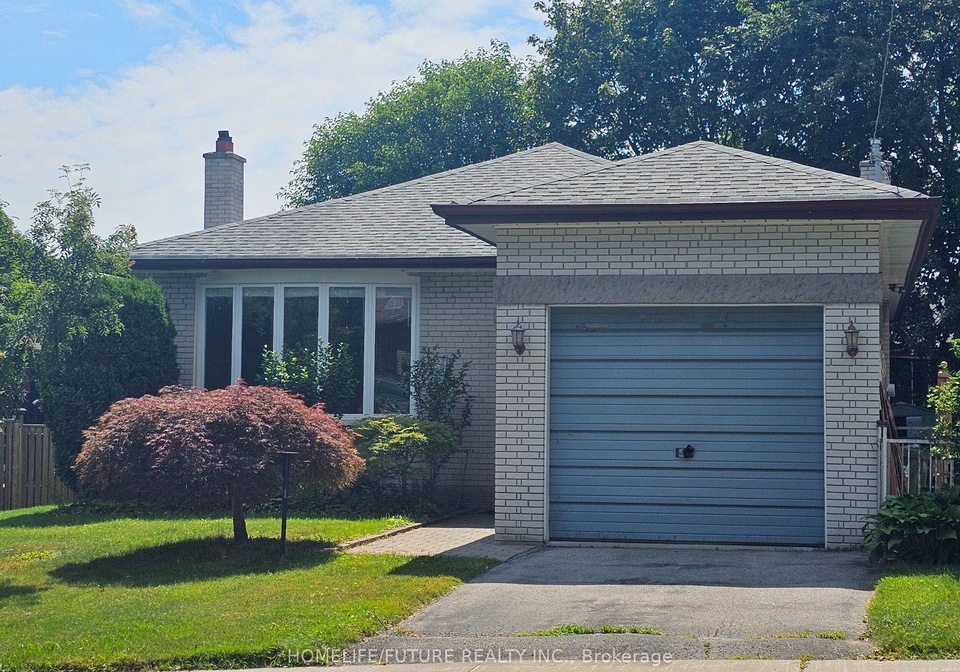
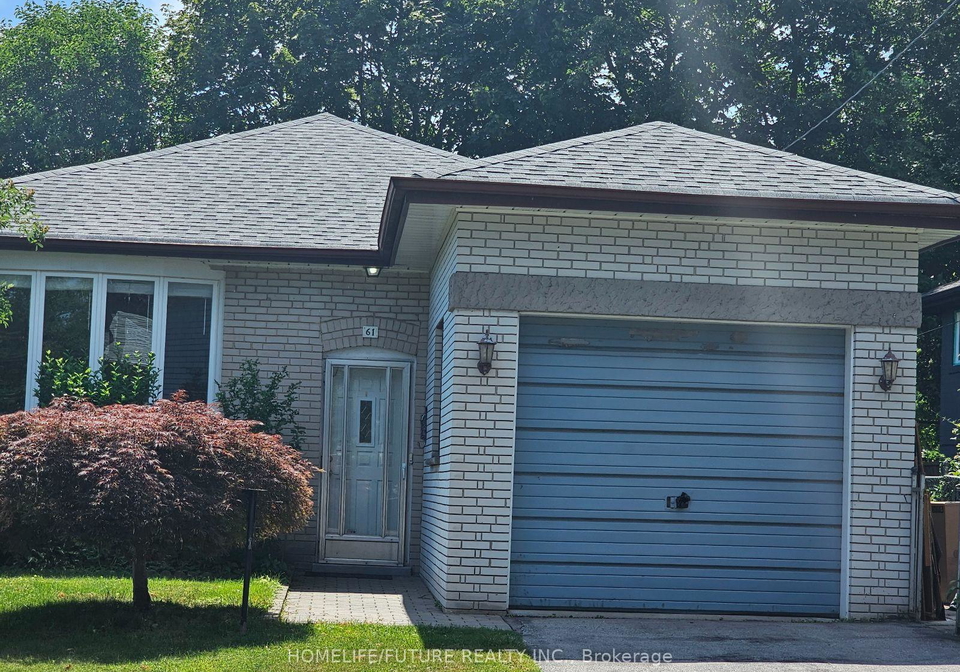
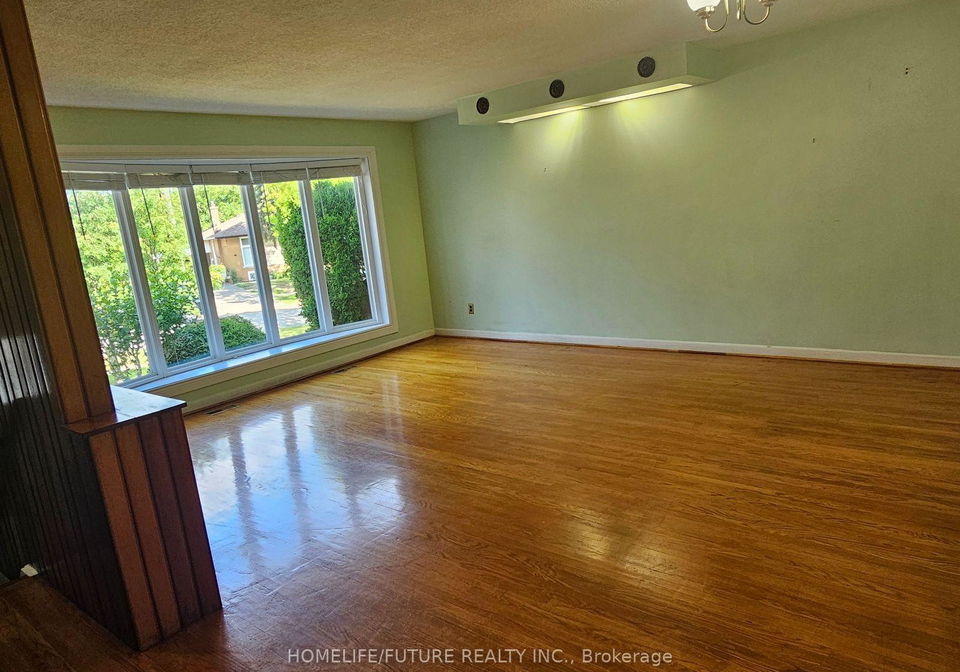
Welcome To This Beautifully Maintained Detached Bungalow Located In The Highly Sought-after Bendale Community. This Spacious Home Features 3+1 Bedrooms, Two Full Bathrooms, And A Finished Basement With A Separate Entrance And An In-law Suite, Offering Flexible Living Space For Families.Nestled In A Mature, Family-friendly Neighbourhood, This Home Is Within Walking Distance Of Scarborough General Hospital And Public Transit, Making Daily Commuting Convenient. You'll Also Enjoy Close Proximity To Excellent Schools, Parks, Walking Trails, Shopping
Loading..
Loading..
Loading..


Loading..
This property features 2 bathroom(s) and 3 bedroom(s).
This Detached property includes 1 additional bedrooms.
The total square footage of this Detached 3 bed property in Scarborough is 1100 - 1500.
61 Hollyhedge Drive Toronto boasts 1 convenient parking spaces.
This property features a garage with space for 1 cars.
This property includes an Attached garage with space for 1 cars.
Yes, this property has a basement.
This property features Separate Entrance, Finished basement.
It is not specified whether this property has a swimming pool.
There is no fireplace in this property.
This property includes 1 kitchen(s).
Information about the maintenance fee is not available.
No, this property is not furnished.
The heating system in place is a Forced Air.
Information about utilities is not available.
Sign Into see near by schools
Real Estate Board require you toSign Into see the full details of this property
Loading....
