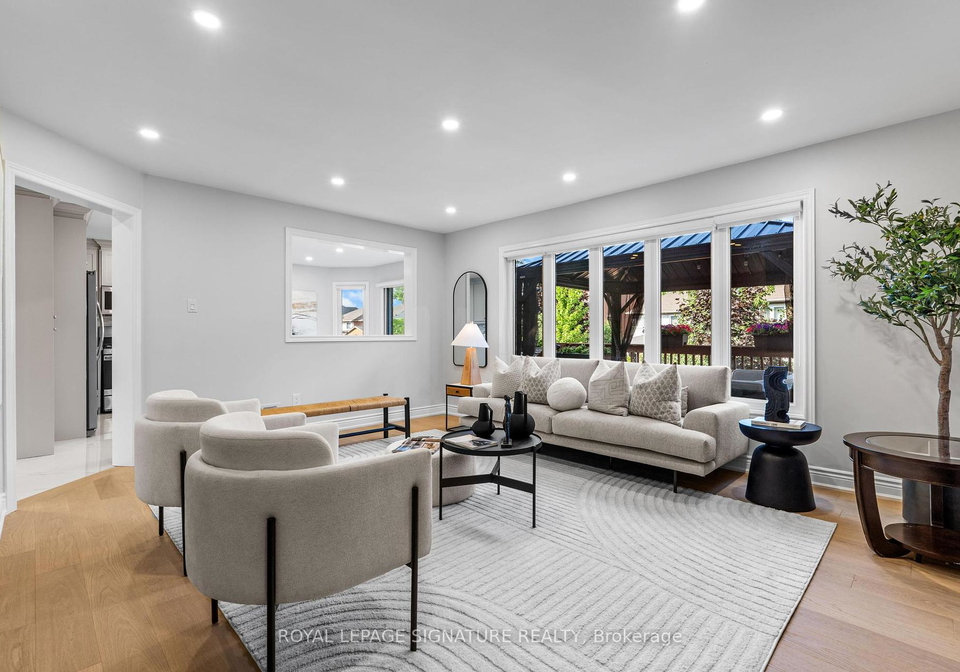
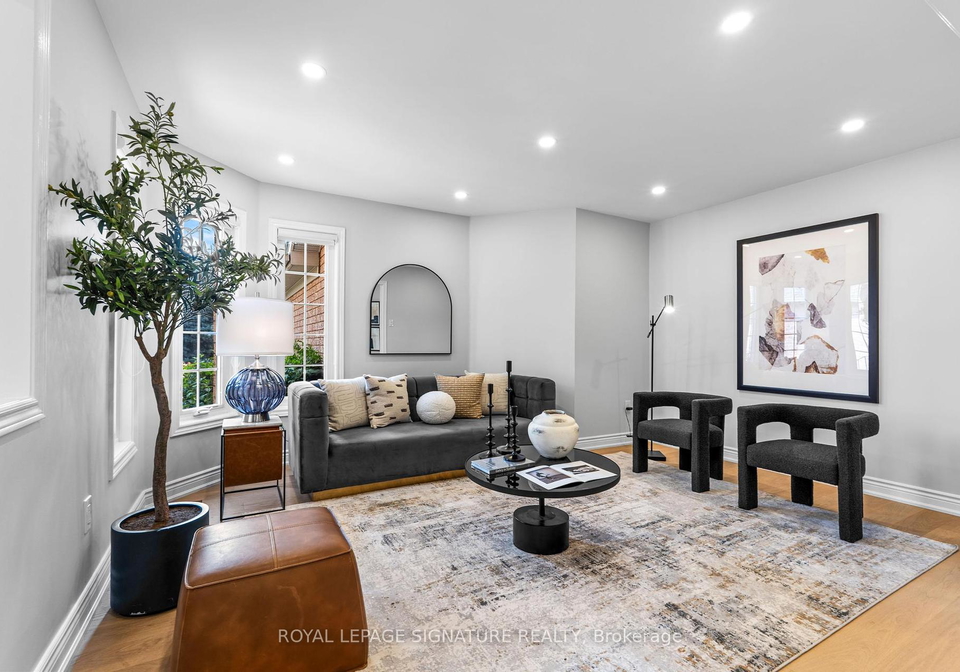
Nestled in the prestigious Central Erin Mills area, this masterfully renovated gem at 5971 Greensboro Drive, Mississauga, is a splendid house for sale in Mississauga that perfectly marries sophisticated design with everyday comfort. Tucked away on a quiet, family-friendly street, this detached 2-storey residence offers an inviting atmosphere, making it ideal for families and entertainers alike. With a generous total living space of 3,862 square feet, including a beautifully finished basement, this home is an exceptional find in one of Mississauga's most sought-after communities.
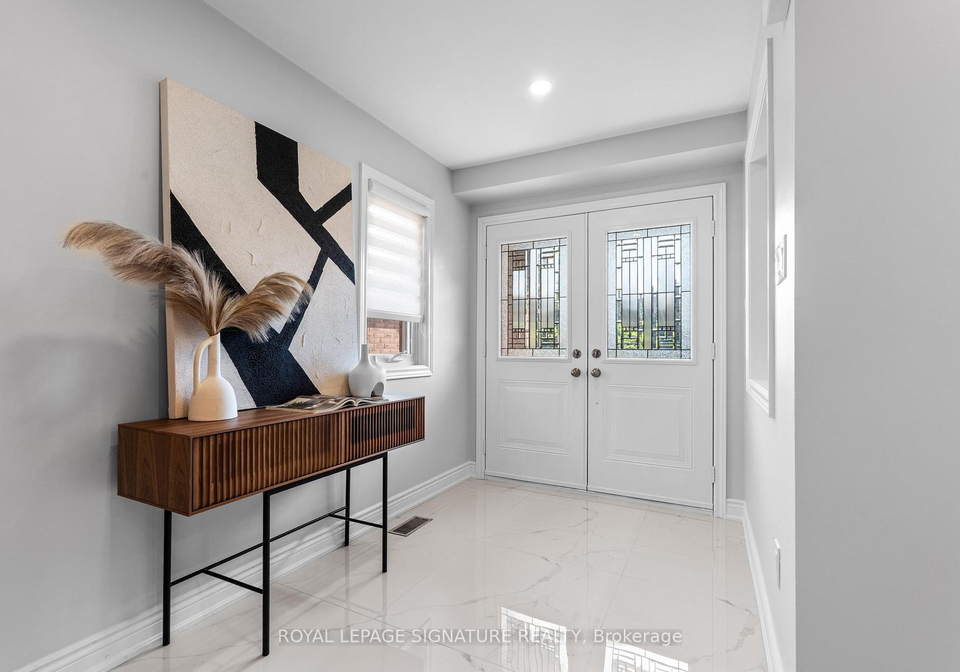
As you step into the house, you will immediately notice the meticulous upgrades that have been made, amounting to over £150,000 in renovations. Every inch of this home has been thoughtfully curated to present a modern and serene aesthetic. The main level showcases brand-new hardwood floors that flow seamlessly throughout, complemented by elegant 24" x 24" porcelain tiles in the kitchen, breakfast area, and foyer. Custom pot lighting enhances the clean lines and luxurious finishes, creating an inviting and warm atmosphere.
The gourmet kitchen is a true highlight of this house for sale in Mississauga, flowing effortlessly into the breakfast area and out to a multi-functional backyard oasis. This outdoor space is perfect for creating lasting memories, whether you're dining al fresco under the gazebo on the oversized deck or watching the children play in the lush, landscaped garden. Although there is no pool, the expansive yard offers plenty of room for outdoor activities and relaxation.
Moving upstairs, you will find four tranquil bedrooms, all updated with stylish finishes and blackout blinds to ensure ultimate comfort. The additional den on this level provides a versatile space that can be used as a study or a quiet retreat. With four bathrooms in total, including those conveniently located on both levels, this house for sale in Mississauga is designed to accommodate the needs of a busy family.
The fully finished basement is another fantastic feature of this home, providing flexibility for various uses. Whether you envision a home theatre, gym, guest suite, or a combination of all three, this space is ready to be tailored to your lifestyle. Central air conditioning ensures comfort throughout the seasons, while the forced air heating system keeps the home warm during the colder months.
The property at 5971 Greensboro Drive, Mississauga, is set on a generous lot measuring 40 x 118 feet, with an attached garage that offers space for two vehicles and additional parking available on the private driveway. The home is unfurnished, allowing you the freedom to design and decorate according to your personal taste.
Families will particularly appreciate the top-tier school district in which this house for sale in Mississauga is located. With elite schools such as John Fraser Secondary, St. Aloysius Gonzaga, and Castlebridge Public School (French Immersion) just minutes away, educational opportunities abound. Moreover, for those who enjoy winter activities, you will be delighted to find that you are just steps away from some of Peel Region's best tobogganing and sledding hills, making it easy to embrace all four seasons in style.
In conclusion, this is a rare opportunity to own a turnkey luxury home in the heart of Mississauga. With its exquisite renovations, spacious living areas, and prime location, 5971 Greensboro Drive, Mississauga, is a house for sale in Mississauga that should not be missed. Book your private showing today and experience the charm and elegance of this remarkable property for yourself!
Central Erin Mills is a vibrant and well-planned community located in the heart of Mississauga, Ontario. Characterised by its picturesque parks, tree-lined streets, and modern amenities, this area offers a harmonious blend of residential living and urban convenience. You'll find a variety of shopping centres, including the popular Erin Mills Town Centre, alongside excellent schools and recreational facilities, making it an ideal place for families and professionals alike. The community is well-connected by public transport and major roadways, providing easy access to the greater Toronto area. With its welcoming atmosphere and diverse population, Central Erin Mills is a delightful place to call home.
Schools in the Neighbourhood
This property is conveniently located near a variety of educational institutions, making it an excellent choice for families. Within a short distance, you'll find Castlebridge Public School (0.7 km) and Our Lady of Mercy Elementary School (0.6 km), both offering a strong foundation in elementary education. Miller's Grove Public School (1.2 km) and St. Elizabeth Seton School (0.9 km) are also nearby, with the latter providing French language instruction. For middle school education, Thomas Street Middle School is located just 1.3 km away. High school options include Stephen Lewis Secondary School (1.4 km) and Streetsville Secondary School (1.9 km), both of which have commendable ratings. Additionally, St. Joan of Arc Catholic Secondary School (1.9 km) provides a Catholic education for older students. The schools in the area are well-regarded, with several boasting strong ratings, particularly Our Lady of Mercy Elementary School, which has an impressive rating of 8.1. This diverse selection of schools caters to various educational needs and preferences, ensuring that families can find the right fit for their children within close proximity to their new home.
Key Statistics of the Neighbourhood
The demographic profile of the area surrounding the property reveals a vibrant community with a population of 1,153 residents. The average household consists of 3.2 individuals, with a significant portion of families, as 62.69% of households include children. The average age in the community is 40.7 years, indicating a mature population. Financially, the area boasts an impressive average household income of $145,000, with only 4.8% of residents classified as low-income. The average property price stands at $944,000, reflecting the area's desirability. A notable 41.92% of the population is single, while 55.24% are immigrants, contributing to the area's diverse cultural landscape. The rental market is relatively small, with only 9.09% of residents renting their homes, and nearly half of the housing stock consists of condominiums (49.35%). Education levels are high, with 62.98% of residents holding a college or university degree. However, a significant portion of the population, 31.73%, is not in the labor force, suggesting a mix of retirees and individuals engaged in other pursuits. Overall, this community presents a blend of family-oriented living, educational attainment, and economic stability.