Real estate boards require you to be signed in to see the full details of this property
Real Estate Board require you toSign Into see the full details of this property
| Floor | Bedrooms | Bathrooms |
|---|---|---|
| Basement | * | 1 |
| Ground | * | 1 |
| Second | 3 | 2 |
Real Estate Board require you toSign Into see the full details of this property

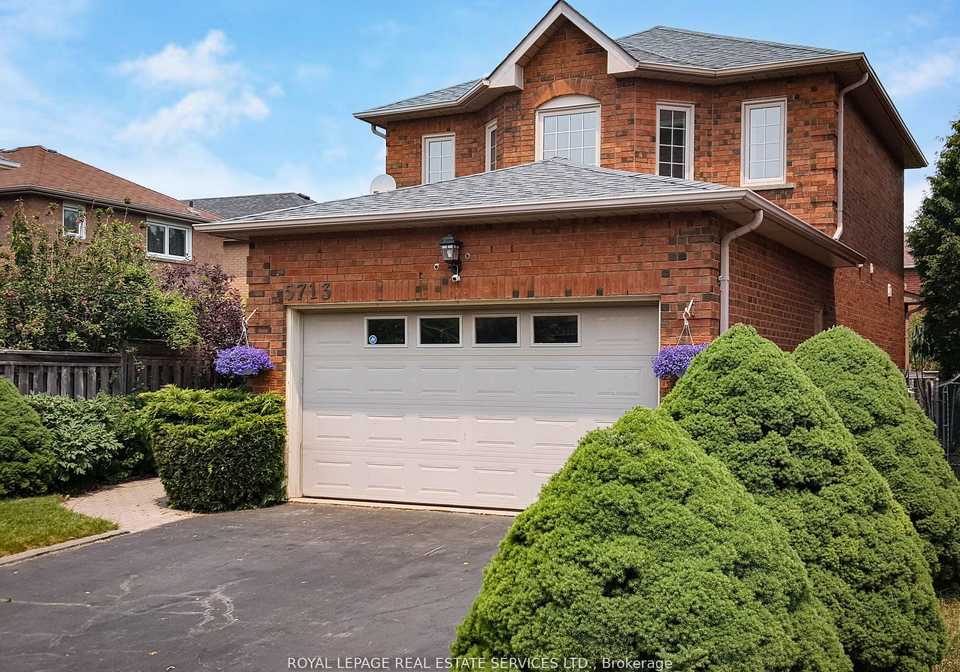
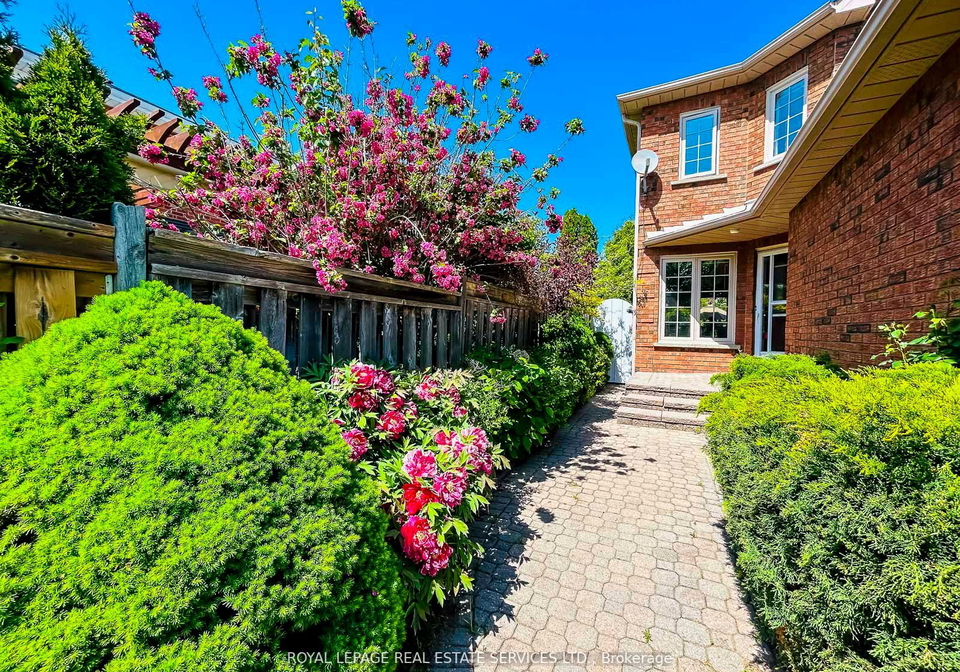
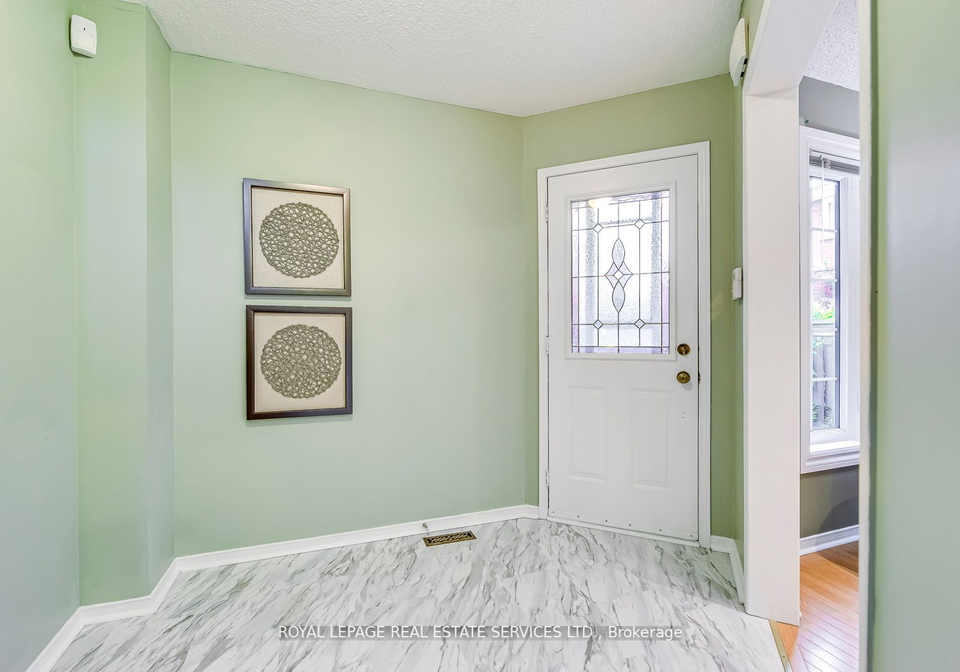
Loading...Gorgeous Detach Home In Vibrant Heartland Town Centre In A Quiet & Mature Friendly Neighbourhood! Perfect Blend of Tranquillity & Accessibility! Very Private Entrance, Meticulous Landscaping In Front & Backyards, Sunny East Facing Backyard With Tall Cedar Trees For More Privacy. This Charming Home Features a Spacious, Airy & Sun-Filled Layout, Large Open Concept Living & Dining Rooms. Gourmet Kitchen with Gas Stove. Large Primary Bedroom with Sitting Area, Other Good Sized Bedrooms with East Facing. Finished Basement Offers a Wet Bar, 2-PC Bath
Real Estate Board require you toSign Into see the full details of this property

Loading..
Loading..
Loading..
Real Estate Board require you toSign Into see the full details of this property
30 Year , 3.99% interest
No open houses are currently scheduled for this property.


Loading..
This property features 4 bathroom(s) and 3 bedroom(s).
This Detached property does not have an additional bedroom or a den.
The square footage for this property has not been provided.
5713 Sparkwell Drive boasts 2 convenient parking spaces.
This property features a garage with space for 2 cars.
This property includes an Attached garage with space for 2 cars.
Yes, this property has a basement.
This property features Finished basement.
It is not specified whether this property has a swimming pool.
A fireplace is available in this property.
This property includes 1 kitchen(s).
Information about the maintenance fee is not available.
Information about whether this property is furnished is not available.
Information about heating system is not available.
Information about utilities is not available.
Sign Into see near by schools
Real Estate Board require you toSign Into see the full details of this property
Loading....