Real estate boards require you to be signed in to see the full details of this property
Real Estate Board require you toSign Into see the full details of this property
| Floor | Bedrooms | Bathrooms |
|---|---|---|
| Basement | 1 | 1 |
| Ground | * | 1 |
| Second | 4 | 2 |
Real Estate Board require you toSign Into see the full details of this property

Loading...No open houses are currently scheduled for this property.
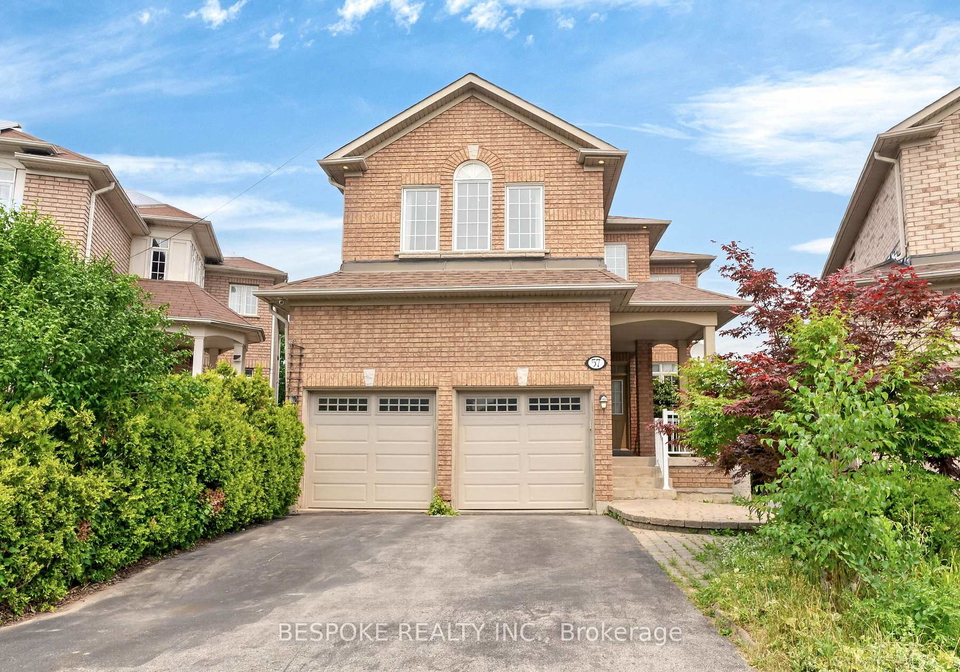

Nestled in an exclusive cul-de-sac on a premium, pie-shaped ravine lot, this beautiful 4-bedroom home offers a rare opportunity to own a luxury retreat in the city. The stunning main floor layout boasts 9-foot ceilings, potlights, fresh paint, and a cozy double-sided fireplace connecting the living and family rooms. Perfect for hosting large gatherings or enjoying quiet evenings. Step outside into your own private oasis: a lush, park-like backyard sanctuary backing and facing serene parkland, complete with mature tree canopies, layered greenery
Real Estate Board require you toSign Into see the full details of this property

Loading..
Loading..
Loading..
Real Estate Board require you toSign Into see the full details of this property
30 Year , 3.99% interest


Loading..
This property features 4 bathroom(s) and 4 bedroom(s).
This Detached property includes 1 additional bedrooms.
The total square footage of this Detached 4 bed property in Scarborough is 2500 - 3000.
57 Timbercreek Court Toronto boasts 4 convenient parking spaces.
This property features a garage with space for 2 cars.
This property includes an Built-In garage with space for 2 cars.
Yes, this property has a basement.
This property features Finished basement.
It is not specified whether this property has a swimming pool.
A fireplace is available in this property.
This property includes 1 kitchen(s).
Information about the maintenance fee is not available.
Information about whether this property is furnished is not available.
The heating system in place is a Forced Air.
Information about utilities is not available.
Sign Into see near by schools
Real Estate Board require you toSign Into see the full details of this property
Loading....