Sign in Required
Real estate boards require you to be signed in to see the full details of this property
to see all images.
Real Estate Board require you toSign Into see the full details of this property
Real estate boards require you to be signed in to see the full details of this property
Real Estate Board require you toSign Into see the full details of this property
| Floor | Bedrooms | Bathrooms |
|---|---|---|
| Basement | 2 | 1 |
| Ground | * | 1 |
| Second | 3 | * |
Real Estate Board require you toSign Into see the full details of this property

 Loading...

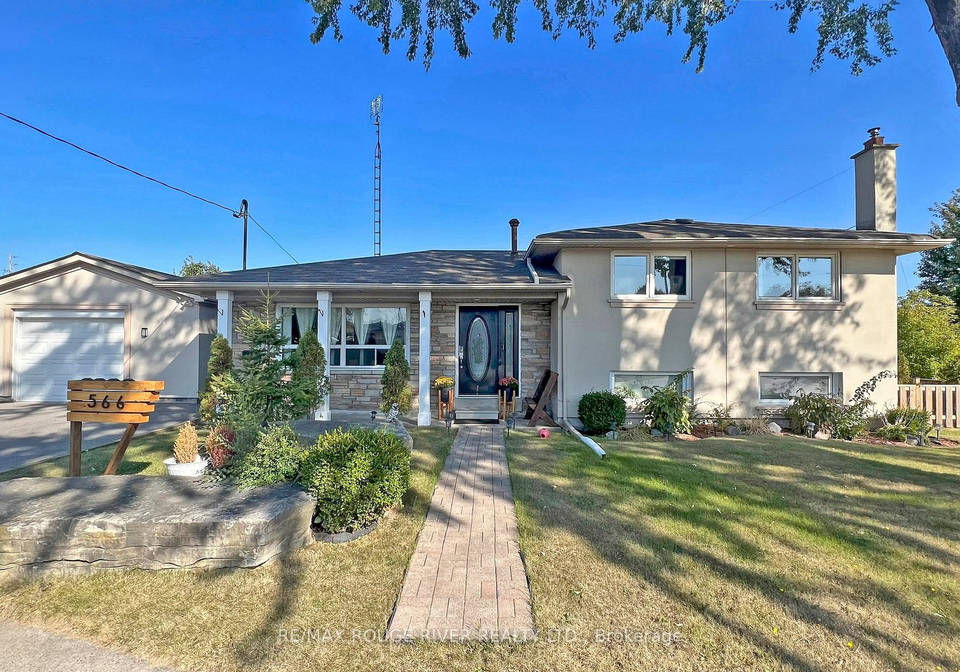
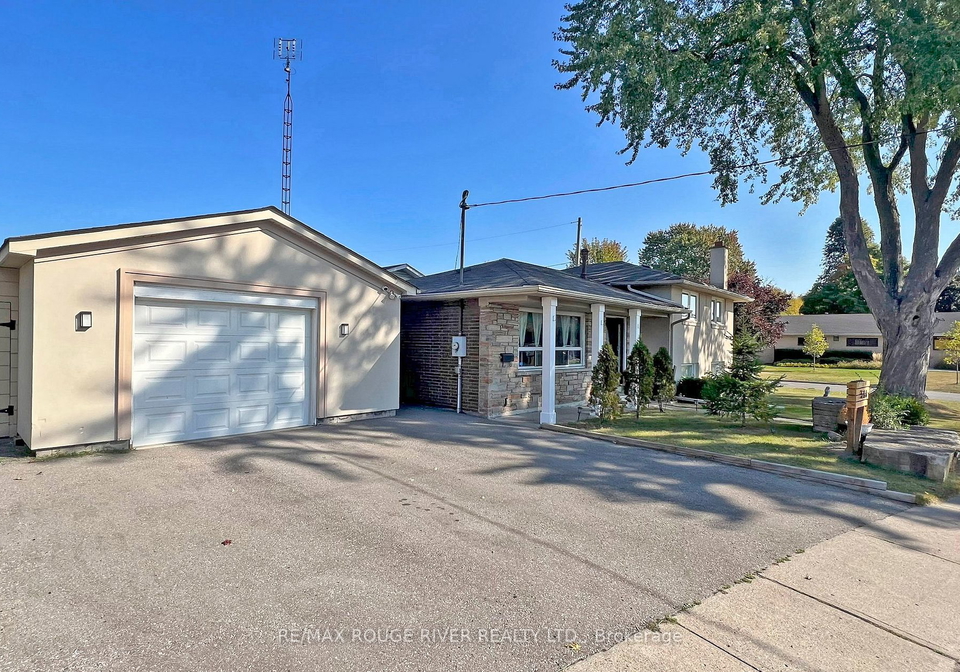
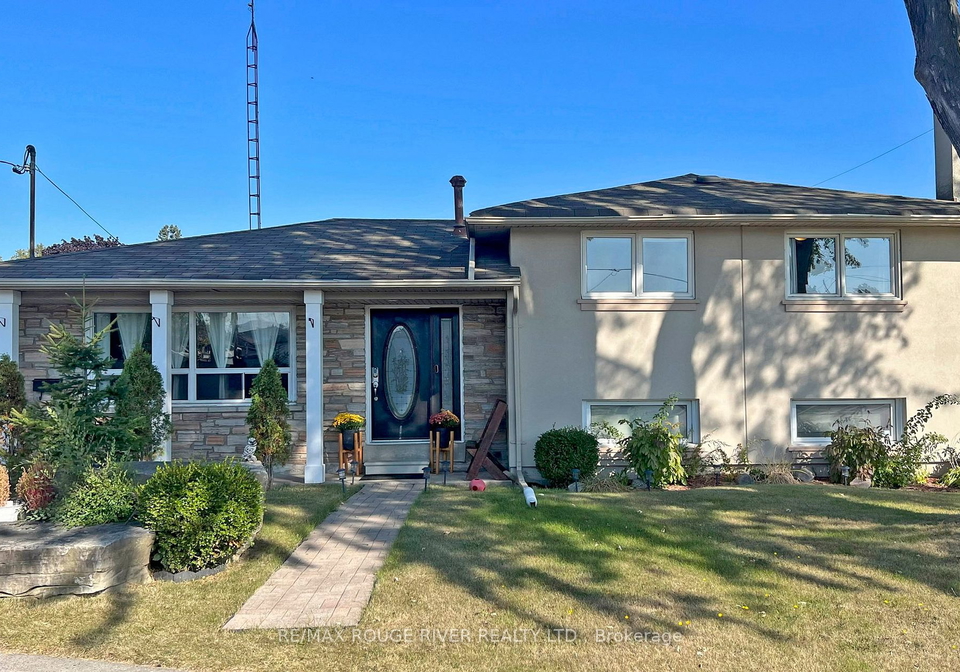
Welcome to this Charming and Very Well Maintained 3+2 Bedroom Corner Lot Residence which is Nestled in a Desirable Neighbourhood in Oshawa! Boasting an Elegant Curb Appeal, Well-Manicured Front Yard with a Welcoming Entry Way leadings to a Spacious Living, Dining Space and a Chefs Kitchen! This Stunning Property Presents a Great Opportunity for First Time Homebuyers or Investors! This Detached Home has a Separate Entrance that Leads to an Upgraded Basement Apartment. Perfect for Multigenerational Families, In-Law Suite or Rental Potential. Jus
Real Estate Board require you toSign Into see the full details of this property
Real Estate Board require you toSign Into see the full details of this property
Loading..
Loading..
Loading..
Real Estate Board require you toSign Into see the full details of this property
30 Year , 3.99% interest
No open houses are currently scheduled for this property.


Loading..
Welcome to this Charming and Very Well Maintained 3+2 Bedroom residence, Nestled in a Desirable Neighbourhood in Oshawa! Situated at 566 Dean Avenue, Oshawa, this delightful house for sale in Oshawa offers a prime location with easy access to amenities and transportation. With its elegant Curb Appeal, including a Well-Manicured Front Yard, this property is sure to catch your eye.
Upon entering, you will be greeted by a Welcoming Entry Way that leads you into a Spacious Living and Dining Space. The open layout creates a warm and inviting atmosphere, perfect for entertaining guests or simply relaxing with your loved ones. The large windows allow for plenty of natural light to fill the room, creating a bright and airy ambiance.
The Chefs Kitchen is a true highlight of this home. Located on the main floor, it offers a functional and stylish space for all your culinary adventures. The kitchen features Stainless Steel Appliances, including a Fridge, Stove, and Dishwasher, as well as an Over-the-range Microwave (as-is). Whether you're a seasoned chef or just starting out, this well-equipped kitchen is sure to inspire your inner culinary creativity.
This house offers a total of 6 rooms, including 3+2 Bedrooms and 2 Bathrooms. The bedrooms provide ample space for relaxation and rest, while the bathrooms offer modern fixtures and finishes. The additional rooms can be utilized as per your needs, whether it be a home office, a playroom, or a hobby space.
The basement of this property is both Finished and Full, offering extra living space and potential. With a separate entrance, it presents a great opportunity for a basement apartment or a potential In-law suite. This versatility makes it an attractive option for first-time homebuyers or investors looking to maximize their investment.
Other notable features of this house include Central Air Conditioning, a Fireplace for cozy evenings, and Internet connectivity for all your online needs. The house comes unfurnished, allowing you to personalize the space according to your taste and style.
The outdoor space of this property includes a Detached Garage with space for 1.5 cars, a Private Driveway with parking space for 3 vehicles, and a well-maintained yard. While there is no pool, you can still enjoy the nearby Kingside Park and Community Centre, just a stone's throw away. This community hub offers various recreational activities for all ages.
In terms of location, this house for sale in Oshawa is conveniently located just 2 minutes away from Highway 401, providing easy access to surrounding areas. The Oshawa or Whitby GO Transit stations are only 8 minutes away, making commuting a breeze. Additionally, you'll find a range of Restaurants and Schools in close proximity, ensuring all your daily needs are met.
Donevan is a vibrant community nestled within the city of Oshawa, located in the beautiful region of Durham in southern Ontario. This neighbourhood boasts a diverse and welcoming atmosphere, making it an ideal place to call home. Surrounded by lush green spaces and parks, Donevan offers a peaceful and serene environment for residents to enjoy. The community is well-connected, with convenient access to major highways, public transportation, and essential amenities such as schools, shopping centres, and healthcare facilities. Whether you're seeking a close-knit community or simply looking for a tranquil place to settle down, Donevan provides the perfect balance of suburban living and urban convenience.
For those who appreciate nature, a short drive will take you to the picturesque Port Oshawa Marina and the serene Lakeview Park Beach. These scenic spots offer a tranquil escape from the hustle and bustle of city life.
Don't miss out on this fantastic opportunity to own a charming and well-maintained house in the desirable community of Donevan, Oshawa. Whether you're a first-time homebuyer or an investor, this property has it all. Contact us now to arrange a viewing and make this house for sale in Oshawa your new home. 566 Dean Avenue, Oshawa awaits your arrival!
This property features 2 bathroom(s) and 3 bedroom(s).
This Detached property includes 2 additional bedrooms.
The square footage for this property has not been provided.
566 Dean Avenue boasts 3 convenient parking spaces.
This property features a garage with space for 1.5 cars.
This property includes an Detached garage with space for 1.5 cars.
Yes, this property has a basement.
This property features Finished, Sep Entrance basement.
It is not specified whether this property has a swimming pool.
A fireplace is available in this property.
This property includes 1 kitchen(s).
Information about the maintenance fee is not available.
Information about whether this property is furnished is not available.
Information about heating system is not available.
Information about utilities is not available.
Sign Into see near by schools
Real Estate Board require you toSign Into see the full details of this property

Loading....


