Real estate boards require you to be signed in to see the full details of this property
Real Estate Board require you toSign Into see the full details of this property
| Floor | Bedrooms | Bathrooms |
|---|---|---|
| Ground | 2 | 1 |
Real Estate Board require you toSign Into see the full details of this property

No open houses are currently scheduled for this property.
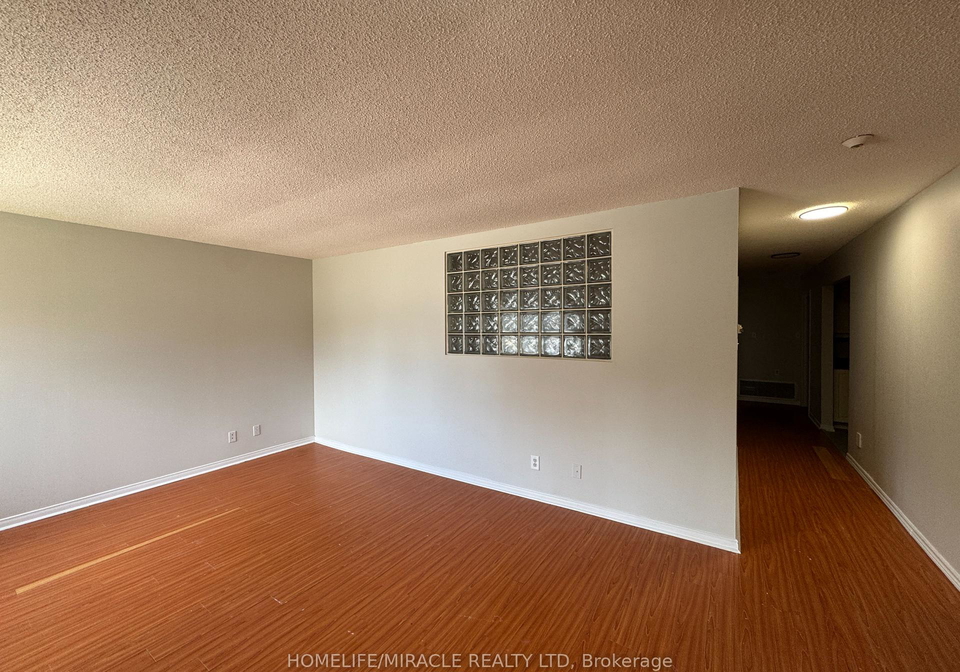
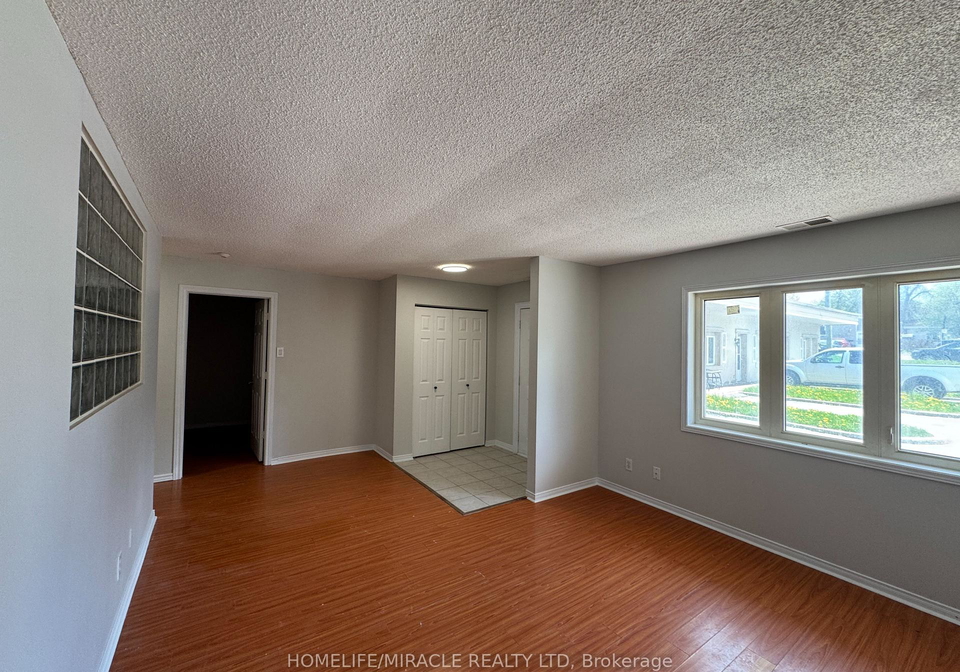
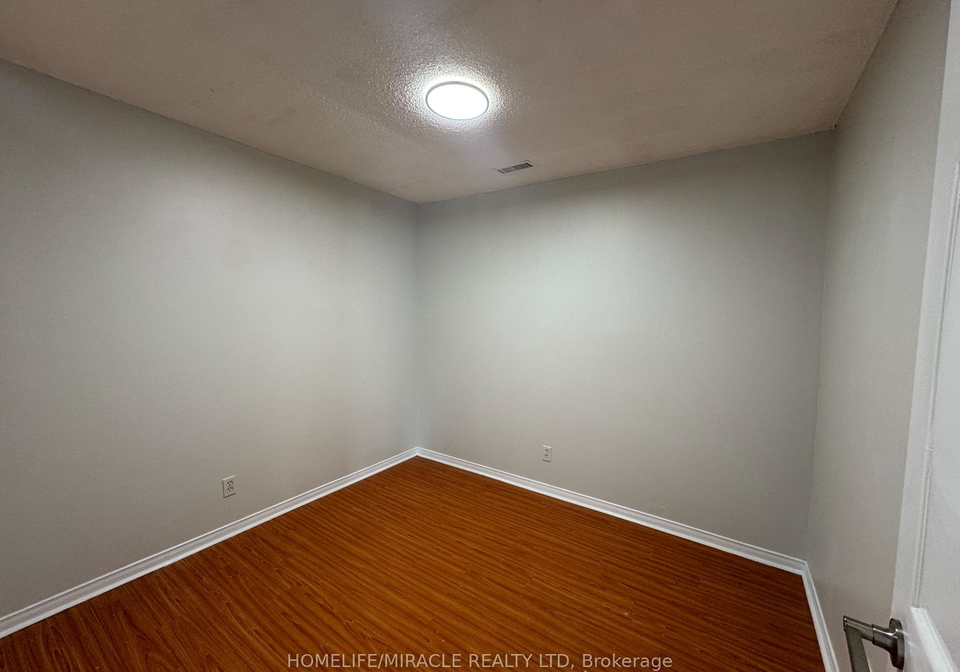
Welcome to this beautifully appointed 1,101 sq ft unit offering an exceptional layout designed for modern living. Featuring 2 spacious bedrooms plus a versatile den perfect as a home office, nursery, or guest room this bright and stylish home checks every box. UNIT HIGHLIGHTS: 1,101 Sq Ft of well-designed living space; 2 Bedrooms + Den 1 Bathroom; Modern kitchen with contemporary finishes; Bright, neutral décor throughout move-in ready; Ensuite laundry and utility room for added convenience. LOCATION PERKS: Steps to TTC bus route at your door;
Real Estate Board require you toSign Into see the full details of this property
Loading..
Loading..
Loading..
Real Estate Board require you toSign Into see the full details of this property


Loading..
This property features 1 bathroom(s) and 2 bedroom(s).
This Condo property does not have an additional bedroom or a den.
The total square footage of this Condo 2 bed property in Scarborough is 1000 - 1199.
565 Kennedy Road Toronto boasts 1 convenient parking spaces.
This property does not feature a garage.
Information about the garage type is not provided.
There is no basement in this property.
Information about basement type is not available.
It is not specified whether this property has a swimming pool.
There is no fireplace in this property.
This property includes 1 kitchen(s).
Information about the maintenance fee is not available.
No, this property is not furnished.
The heating system in place is a Forced Air.
Information about utilities is not available.
Sign Into see near by schools
Real Estate Board require you toSign Into see the full details of this property
Loading....