Real estate boards require you to be signed in to see the full details of this property
Real Estate Board require you toSign Into see the full details of this property
| Floor | Bedrooms | Bathrooms |
|---|---|---|
| Ground | * | 1 |
| Second | 2 | 2 |
Real Estate Board require you toSign Into see the full details of this property

Loading...No open houses are currently scheduled for this property.
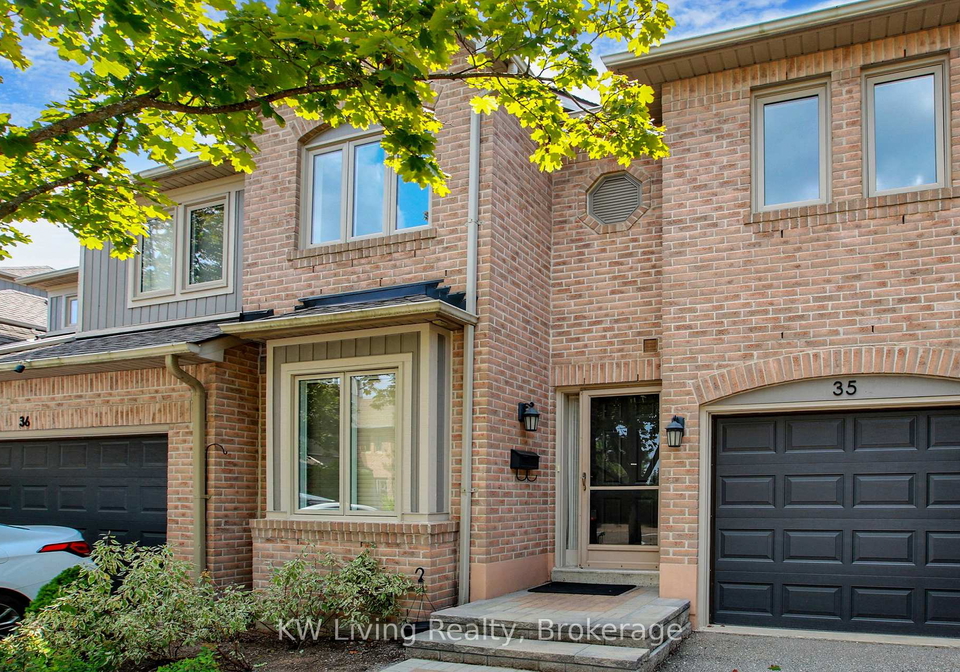
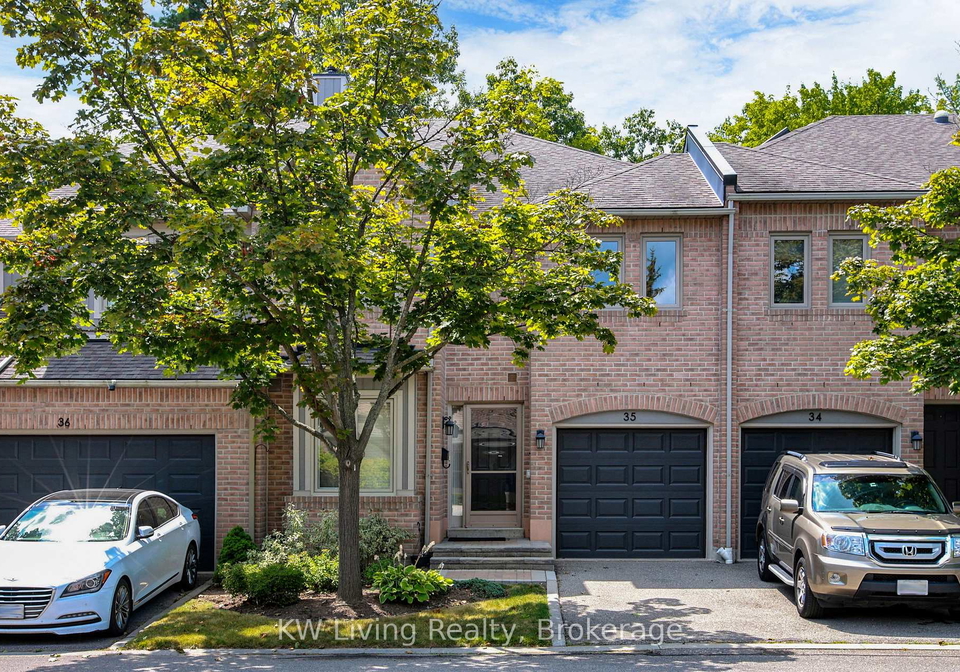
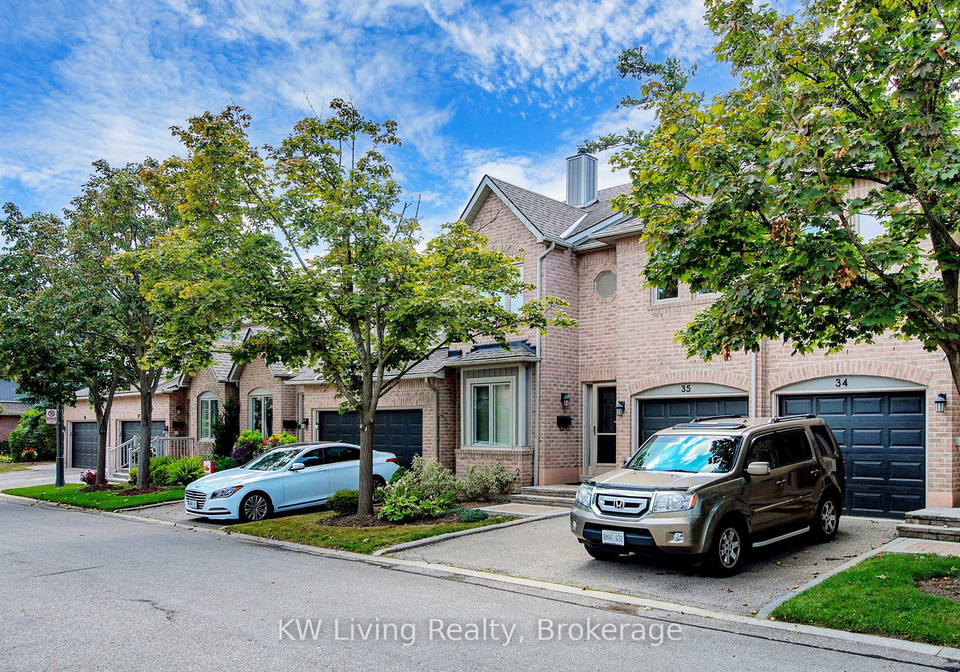
Spacious Approx. 1829 Sqft-2nd Largest Model In The Beautiful "Enclave On The Park" Executive Townhome. Backing To Forest And Conservation Area. Super Quiet 2 Bedrooms was converted from 3 Bedroom by Builder. Separate Ensuites, Gas Fireplaces, Eat-In Kitchen, Dining, Living Area, California Shutters, Inner Access To Garage. Private Yard With Large Deck Overlooking Trees. Excellent School District, Close To Shopping, Amenities, Outdoor Pool & Comm-Clubhouse Complete W/ Kitchen & Meeting/Conference Rm W/ Fireplace in the Complex. Maintenance Fee
Real Estate Board require you toSign Into see the full details of this property

Loading..
Loading..
Loading..
Real Estate Board require you toSign Into see the full details of this property
30 Year , 3.99% interest


Loading..
This property features 3 bathroom(s) and 2 bedroom(s).
This Condo Townhouse property does not have an additional bedroom or a den.
The total square footage of this Condo Townhouse 2 bed property in Mississauga is 1800 - 1999.
5490 Glen Erin Drive boasts 1 convenient parking spaces.
This property features a garage with space for 1 cars.
This property includes an Underground garage with space for 1 cars.
Yes, this property has a basement.
This property features Full, Unfinished basement.
It is not specified whether this property has a swimming pool.
There is no fireplace in this property.
This property includes 1 kitchen(s).
Yes, it has an annual maintenance fee of $685.78.
Information about whether this property is furnished is not available.
The heating system in place is a Forced Air.
Information about utilities is not available.
Sign Into see near by schools
Real Estate Board require you toSign Into see the full details of this property
Loading....