• Map Search
    • Houses For Sale
    • Apartments For Sale
    • Precon & Assignment For Sale
    • Townhouse For Sale
    • Open Houses
    • Houses For Rent
    • Apartments For Rent
    • Townhouse For Rent
    • Estimate Your House Value
  • Blog
  • Market Trends
  • Ontario
Address
THE CANADIAN HOME REALTY INC2810 Matheson Blvd E unit 801, MississaugaOntario
Quick links
  • About Us
  • Career
  • Blog
  • Zero Down Payment Program*
  • Our Team
  • FAQ
  • Terms & Conditions
  • Privacy Policy
  • Contact Us
  • Disclaimer
  • Sitemap
get the app
play storeApp Store
download qr code

Copyright © 2026 The Canadian Home Realty Inc.
  • Ontario
  • Mississauga
  • Churchill Meadows
  • 5487 Challenger Drive
5487-challenger-drive-mississauga-ontario-w9043631
Login/Sign UpTo see all photos

Sign in Required

Real estate boards require you to be signed in to see the full details of this property

to see all images.
  • Sold Sold in Aug 2024
  • Detached

5487 Challenger Drive

Mississauga, Churchill Meadows
  • 4 Bedrooms
  • 4 Bathrooms
  • 2 Garage
  • Share
Sold Price: $ 1,345,000
3.86%
Listed Price: $ 1,399,000
Discuss with partner/expertView on Map

Real Estate Board require you toSign Into see the full details of this property

Contact an Experienced Real Estate Agent

Upon submitting this form, you acknowledge your agreement to receive marketing phone calls, text messages and emails from The Canadian Home. See more
join-the-canadian-home
JOIN OUR TEAM

Latest listing in Mississauga

  • 1301 Gatehouse Drive, Mississauga
  • 3001 - 225 Webb Drive, Mississauga
  • 4236 Credit Pointe Drive, Mississauga
  • 1712 - 223 Webb Drive, Mississauga
  • 3120 Mccarron Crescent, Mississauga
  • 1082 Haydonbridge Court, Mississauga
  • 2656 Spruce Needle Drive, Mississauga
  • 12 - 7284 Bellshire Gate, Mississauga
  • 3294 Rhonda Valley Drive, Mississauga
  • 3683 East Park Court, Mississauga
  • 276 Lech Walesa Drive, Mississauga

Near By Cities

  • Meadowvale
  • Port Credit
  • Halton
  • Milton
  • Oakville
  • Georgetown
  • Halton Hills
  • Bramalea
  • Brampton
  • Glen Williams
  • Campbellville

Popular Searches in Mississauga

  • House for sale in Mississauga
  • Condo Apartment for sale in Mississauga
  • Townhouse for sale in Mississauga
  • Open House in Mississauga
  • Price dropped properties in Mississauga
  • Investment properties in Mississauga
  • Not sold for 30 days in Mississauga
  • House for rent in Mississauga
  • Condos for rent in Mississauga
  • Townhouse for rent in Mississauga
  • Detached properties in Mississauga

Room Details of 5487 Challenger Drive, Mississauga

FloorBedroomsBathrooms
Basement 1 1
Ground * 1
Second 3 2

Real Estate Board require you toSign Into see the full details of this property

sell-with-the-canadian-homesell-with-the-canadian-homeLoading...

Key Facts About 5487 Challenger Drive, Mississauga

  • Tax $6,967 / 2024
  • Property Type Residential
  • Building Type Detached
  • Building Style 2-Storey
  • Size 2000 - 2500 feet²
  • Lot Size 31.99 x 109.91 feet
  • Parking 2 garage, 2 parking
  • Basement Finished, Full
  • Listing # W9043631
  • Data Source PROPTX
  • Days on Market 36
  • Listed On 18/07/2024
  • Updated On 26/08/2024
  • Market Demand
    the canadian homethe canadian home

Description

Stunning 4 bedroom 4 bath executed home in high demand Churchill Meadows. This elegant house boasts 10-foot ceilings, hardwood floors in the family and living room, and offers 2,655 square feet of meticulously finished living space. The expansive kitchen features granite countertops and a spacious open-concept design, ideal for both everyday living and entertaining guests. The main floor includes a convenient laundry room with direct access to the double garage, enhancing the home's functionality. Upstairs, you'll find beautifully appointed bed

Real Estate Board require you toSign Into see the full details of this property

Property Details of 5487 Challenger Drive, Mississauga

Property

  • Property Type Detached
  • Style 2-Storey
  • Fronting On N
  • Community Churchill Meadows
  • Municipality Mississauga

Inside

  • Bedrooms 4
  • Bathrooms 4
  • Bathroom Details 1, 2pc Main
  • Bathroom Details 2, 4pc 2nd
  • Bathroom Details 1, 3pc Bsmt
  • Basement Finished, Full
  • Kitchen 1
  • Rooms 9
  • Family Rooms Y
  • Fireplace Y

Utilities

  • Water Municipal
  • Cooling Central Air
  • Heating Type Forced Air
  • Heating Fuel Gas

Building

  • Size 2000 - 2500 feet²
  • Architecture Style 2-Storey
  • Exterior Feature Brick

Parking

  • Drive Way Pvt Double
  • Garage Type Attached
  • Garage 2
  • Parking Places 2
  • Total Parking Places 4

Land

  • Sewer Sewers
  • Frontage 31.99
  • Depth 109.91
  • Lot Size 31.99 x 109.91 feet
  • Lot Size Code Feet
  • Acreage < .50
  • Cross Street Tenth Line W & Erin Centre Blvd

Features

  • Hospital Y
  • Library Y
  • Park Y
  • Public Transit Y
  • Rec Centre Y
  • School Y

Real Estate Board require you toSign Into see the full details of this property

Our Estimate

See Real Estate Market Trends in Mississauga

Estimated Rent

$ 4,548

Rental Yield

3.34%

School Score

8.5/10

Rental Score

3.5/5

Listings In the Same Street at 5487 Challenger Drive, Mississauga

Houses For Sale

View

Houses For Rent

View

Recently Sold

View

Homes listed below the last sold prices in Mississauga

Loading..

Similar Sold
Similar Properties

Loading..

Loading..

Rooms

Prim Bdrm (16.01 X 12.01 feet)
W/I Closet, Separate Shower, 4 Pc Ensuite
Level: 2nd
2nd Br (10.99 X 10.01 feet)
Hardwood Floor, B/I Closet
Level: 2nd
3rd Br (12.01 X 9.02 feet)
Hardwood Floor, B/I Closet
Level: 2nd
4th Br (10.99 X 9.02 feet)
Hardwood Floor, B/I Closet
Level: Bsmt
Bathroom (2 pcs)
Level: Main
Bathroom (4 pcs)
Level: 2nd
Bathroom (4 pcs)
Level: 2nd
Bathroom (3 pcs)
Level: Bsmt
Kitchen (10.99 X 8.01 feet)
W/O To Patio, Granite Counter, Ceramic Floor
Level: Main
Dining (18.01 X 12.01 feet)
Hardwood Floor, Combined W/Living
Level: Main
Living (18.01 X 12.01 feet)
Hardwood Floor, Combined W/Dining
Level: Main
Family (14.99 X 11.58 feet)
Ceiling Fan, Cathedral Ceiling, Gas Fireplace
Level: Main
Rec (29 X 14.01 feet)
Broadloom, 3 Pc Bath
Level: Bsmt

Real Estate Board require you toSign Into see the full details of this property

Expense Breakdown

Monthly Mortgage Payment

$0/monthly

30 Year , 3.99% interest

Cash Expenditure for Home Purchase

$1,000

  • Downpayment
    $0
  • PST on Mortgage Insurance
    $0
  • Land Transfer Tax
    $0
  • Lawyer Fees
    $1,000
  • Title Insurance
    $0

Monthly Expenses After Home Purchase

$569

  • Mortgage Payment
    $0
  • Property Insurance
    $50
  • Property Tax
    $250
  • Phone
    $40
  • Monthly debt payments
    $0
  • Cable
    $60
  • Utilities
    $124
  • Internet
    $45

Open House

View all upcoming open houses in Mississauga

No open houses are currently scheduled for this property.

join-our-teamjoin-our-team

Loading..

MLS® Trusted listing from Toronto Real Estate Board The trademarks MLS®, Multiple Listing Service® and the associated logos identify professional services rendered by REALTOR® members of CREA to effect the purchase, sale and lease of real estate as part of a cooperative selling system.

Copyright:© The Canadian Home Realty Inc. All rights reserved. The Canadian Home Realty Inc is a registered real estate brokerage.

About 5487 Challenger Drive, Mississauga

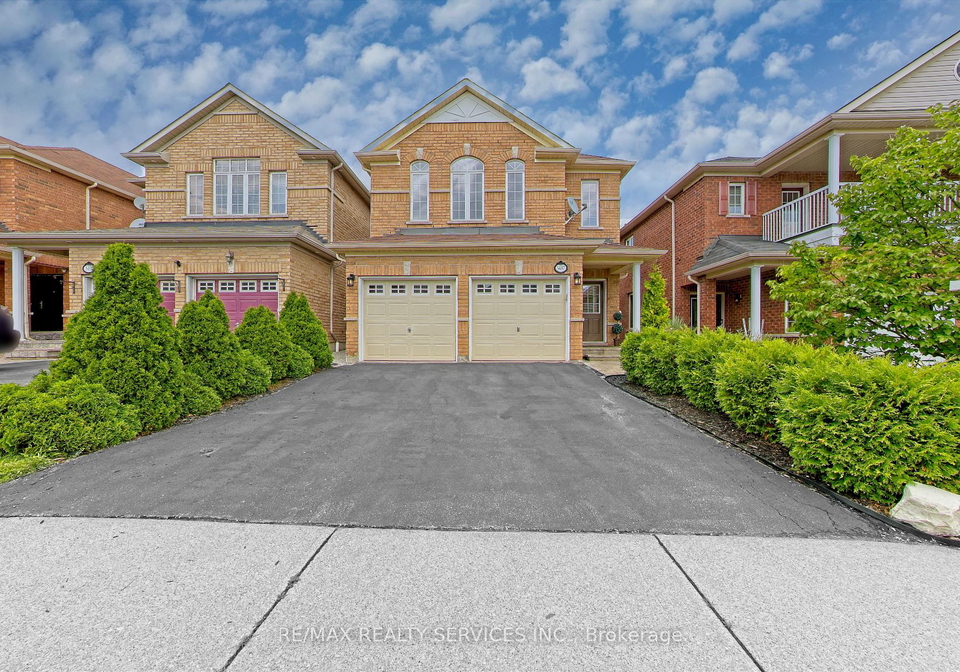
5487 Challenger Drive, Mississauga, is the address of this exquisite detached house for sale in Mississauga, located in the sought-after Churchill Meadows community of Peel. This stunning 2-Storey brick home offers a perfect blend of elegance and functionality, making it an ideal choice for discerning buyers looking for their dream home.

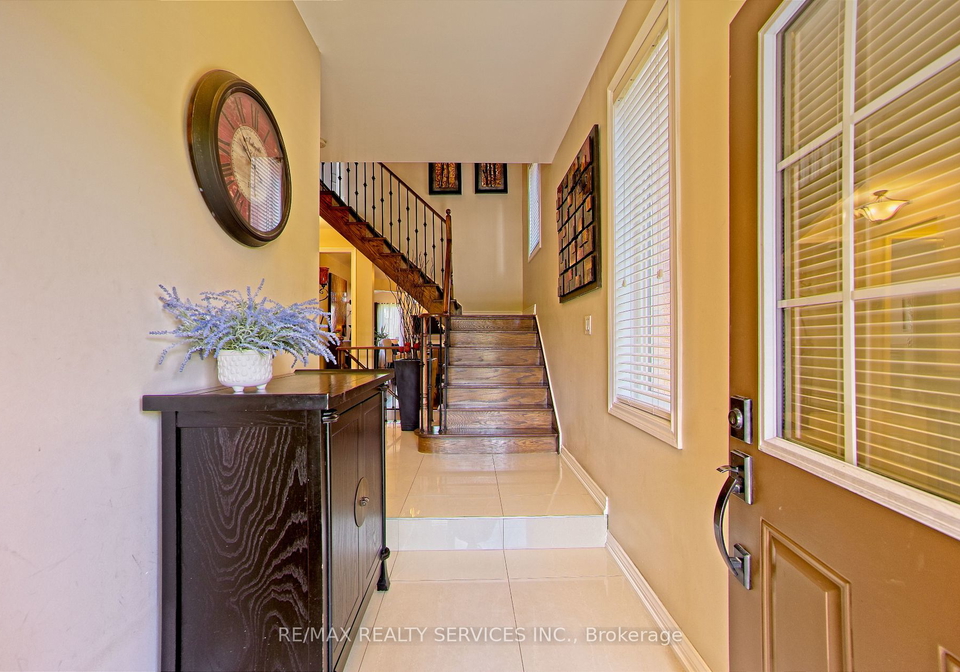
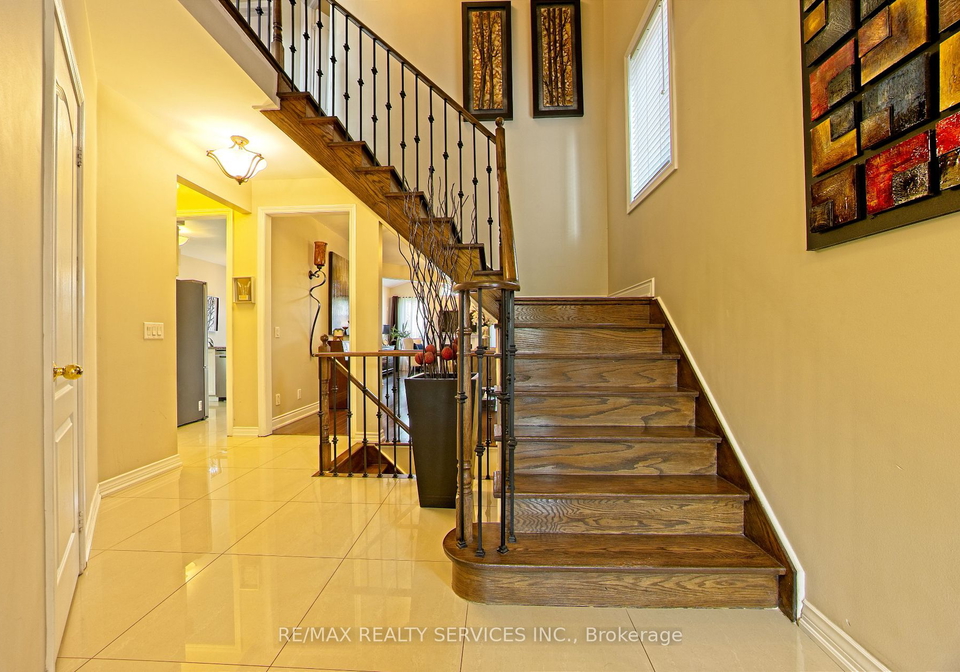
As you step into this charming property, you are greeted by the warm and inviting atmosphere of the spacious living room with its 10-foot ceilings and gleaming hardwood floors. The family room, located on the main floor, provides a cosy retreat for relaxing evenings with loved ones. The house boasts a total of 9 rooms, including 4 bedrooms, each designed to offer comfort and style to its occupants.

The heart of this house is its expansive main kitchen, featuring granite countertops and a modern open-concept layout that is perfect for both everyday living and entertaining guests. The absence of an additional kitchen ensures that the main kitchen remains the focal point of culinary activities in the house.

The primary bedroom is a luxurious sanctuary, complete with a 4-piece ensuite bathroom that includes a separate shower and a generously sized walk-in closet. The three additional bedrooms are equally well-appointed, with built-in closets providing ample storage space for all your belongings.

The finished basement of this house offers additional living space, with a spacious recreation room that is perfect for family gatherings and entertainment. The presence of a convenient 3-piece bathroom in the basement adds to the functionality of this well-designed property.

5487 Challenger Drive, Mississauga, is not just a house; it is a place where you can create lasting memories with your loved ones. The convenient location of this property ensures easy access to essential amenities such as schools, parks, medical centres, hospitals, and shopping centres like Erin Mills Town Centre and Highway 403.

In conclusion, this detached house for sale in Mississauga is a rare find in the Churchill Meadows community, offering a perfect combination of luxury, comfort, and convenience. Don't miss this opportunity to make this house your home and experience the best of modern living in one of Mississauga's most desirable neighbourhoods.

Churchill Meadows is a vibrant and diverse neighbourhood located in the city of Mississauga. Situated in the western part of the city, this community offers a mix of residential areas, parks, and amenities for residents to enjoy. With easy access to major highways, shopping centres, schools, and recreational facilities, Churchill Meadows is an ideal place to call home. The neighbourhood boasts a strong sense of community spirit and is known for its well-maintained streets and green spaces. Whether you're looking for a peaceful suburban setting or a lively urban environment, Churchill Meadows has something to offer for everyone.
FAQs About 5487 Challenger Drive, Mississauga

How many bathrooms does this property have?

This property features 4 bathroom(s) and 4 bedroom(s).

Does this 4 bedroom property have additional bedrooms or a den?

This Detached property does not have an additional bedroom or a den.

What is the square footage (sqft) of this Detached property?

The total square footage of this Detached 4 bed property in Mississauga is 2000 - 2500.

How many parking spaces are available with this property?

5487 Challenger Drive boasts 2 convenient parking spaces.

How many cars can be parked in the garage of 5487 Challenger Drive?

This property features a garage with space for 2 cars.

What type of garage does this property have?

This property includes an Attached garage with space for 2 cars.

Does this property have a basement?

Yes, this property has a basement.

What type of basement is it?

This property features Finished, Full basement.

Does this property have a swimming pool?

It is not specified whether this property has a swimming pool.

Does this property have a fireplace?

A fireplace is available in this property.

How many kitchens does this property have?

This property includes 1 kitchen(s).

Is there a maintenance fee associated with this property?

Information about the maintenance fee is not available.

Is this property furnished?

Information about whether this property is furnished is not available.

What type of heating system is in place?

Information about heating system is not available.

What utilities are available for this property?

Information about utilities is not available.

School Rating for 5487 Challenger Drive, Mississauga

XXX

Properties near top rated schools in Mississauga

Sign Into see near by schools

Listing History

See more recently sold homes in Mississauga

Real Estate Board require you toSign Into see the full details of this property

Banner Image

Similar Properties

See More
3416-sunlight-street-mississauga-ontario-w13639604
3416 Sunlight Street
1
Date: 05 Aug 2026
For Sale
3 + 1 Bedrooms (-1)
3 Bathrooms (-1)
2 Garage
3416 Sunlight Street
  • $1,118,000
  • Detached
3416 Sunlight Street, Mississauga, Churchill Meadows
  • 0.13 KM
  • 3275-tacc-drive-mississauga-ontario-w13516884
    3275 Tacc Drive
    2
    Date: 03 Jul 2026
    For Sale
    4 Bedrooms
    4 Bathrooms
    2 Garage
    3275 Tacc Drive
    • $1,650,000
    • Detached
    3275 Tacc Drive, Mississauga, Churchill Meadows
  • 0.21 KM
  • 3226-paul-henderson-drive-mississauga-ontario-w13690740
    3226 Paul Henderson Drive
    3
    Date: 19 Aug 2026
    For Sale
    4 + 2 Bedrooms
    5 Bathrooms (+1)
    2 Garage
    3226 Paul Henderson Drive
    • $1,798,000
    • Detached
    3226 Paul Henderson Drive, Mississauga, Churchill Meadows
  • 0.33 KM
  • 3240-tacc-drive-mississauga-ontario-w13637756
    3240 Tacc Drive
    4
    Date: 05 Aug 2026
    For Sale
    4 + 3 Bedrooms
    6 Bathrooms (+2)
    2 Garage
    3240 Tacc Drive
    • $1,899,000
    • Detached
    3240 Tacc Drive, Mississauga, Churchill Meadows
  • 0.34 KM
  • 3604-steeple-chase-crescent-mississauga-ontario-w13555976
    3604 Steeple Chase Crescent
    5
    Date: 13 Jul 2026
    For Sale
    5 Bedrooms (+1)
    4 Bathrooms
    2 Garage
    3604 Steeple Chase Crescent
    • $1,698,000
    • Detached
    3604 Steeple Chase Crescent, Mississauga, Churchill Meadows
  • 0.40 KM
  • 3786-swiftdale-drive-mississauga-ontario-w13542594
    3786 Swiftdale Drive
    6
    Date: 09 Jul 2026
    For Sale
    4 Bedrooms
    4 Bathrooms
    2 Garage
    3786 Swiftdale Drive
    • $1,395,000
    • Detached
    3786 Swiftdale Drive, Mississauga, Churchill Meadows
  • 0.42 KM
  • 3190-southwind-road-mississauga-ontario-w13579540
    3190 Southwind Road
    7
    Date: 17 Jul 2026
    For Sale
    4 Bedrooms
    4 Bathrooms
    2 Garage
    3190 Southwind Road
    • $1,555,000
    • Detached
    3190 Southwind Road, Mississauga, Churchill Meadows
  • 0.43 KM
  • 3598-fountain-park-avenue-mississauga-ontario-w13643428
    3598 Fountain Park Avenue
    8
    Date: 06 Aug 2026
    For Sale
    3 + 1 Bedrooms (-1)
    4 Bathrooms
    2 Garage
    3598 Fountain Park Avenue
    • $1,198,000
    • Detached
    3598 Fountain Park Avenue, Mississauga, Churchill Meadows
  • 0.46 KM
  • Loading....