| Floor | Bedrooms | Bathrooms |
|---|---|---|
| Basement | 1 | 1 |
| Ground | 3 | 1 |
No open houses are currently scheduled for this property.
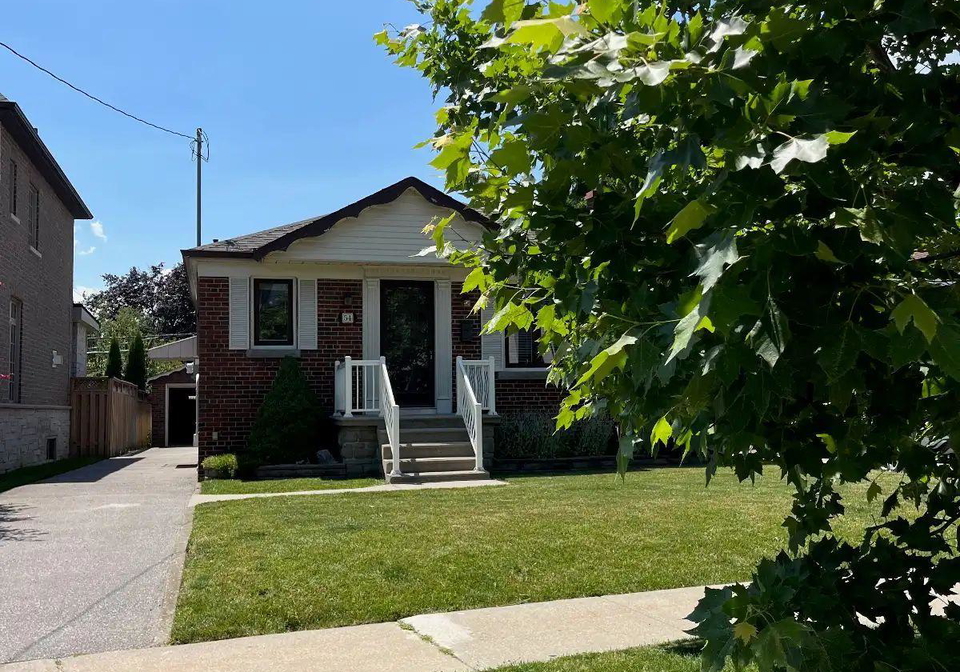
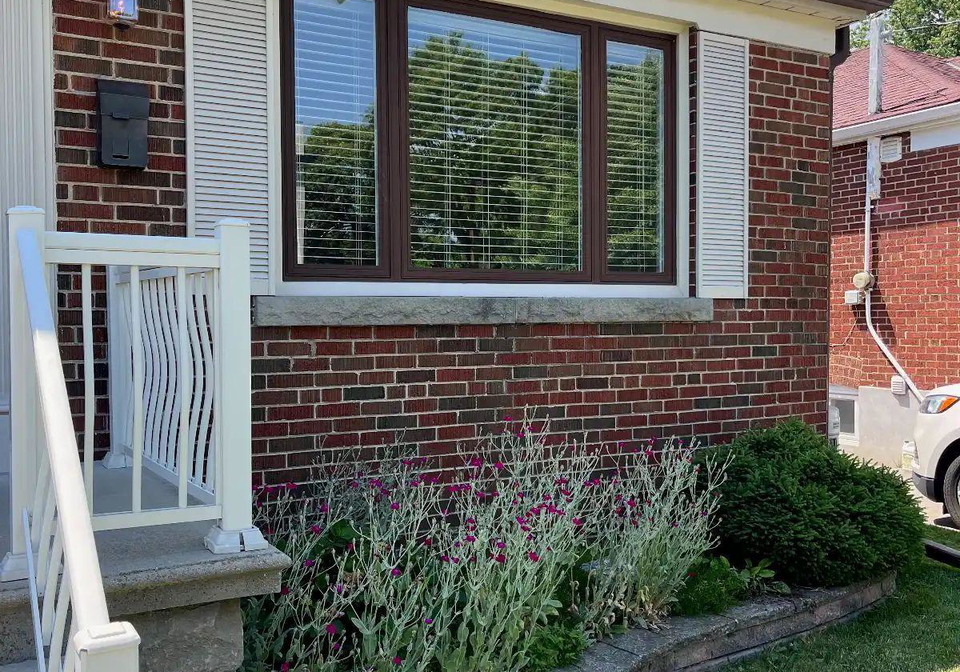
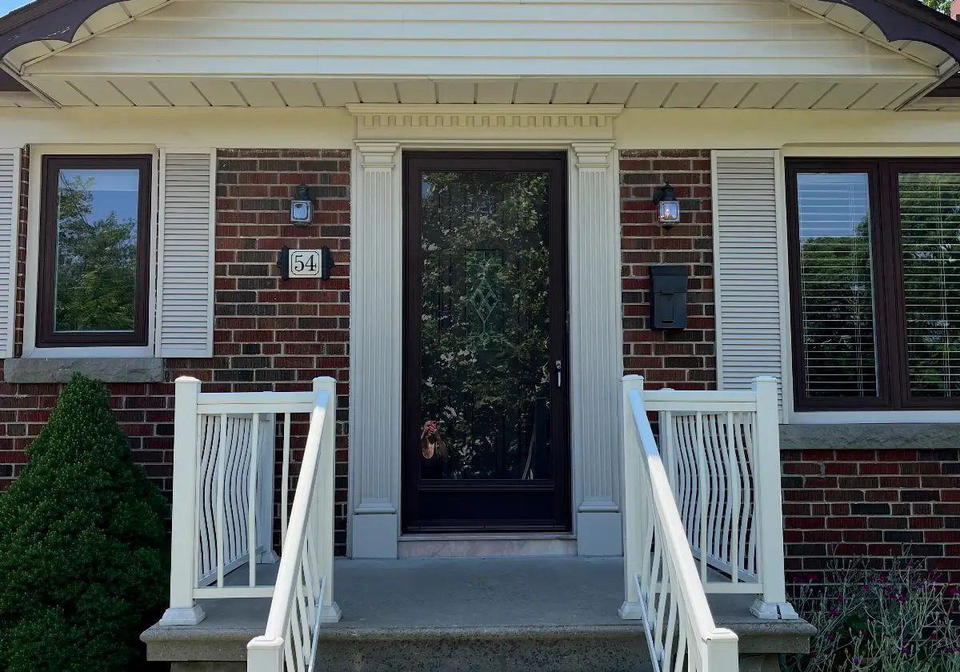
Welcome to this meticulously maintained bungalow, lovingly cared for with pride by its owners and nestled in one of the area's most desirable family-friendly neighbourhoods. Offering two full levels of comfortable living space, this solid home combines timeless charm with exceptional functionality. The main floor features a bright eat-in kitchen with gleaming ceramic tile flooring, a sun-filled living and dining room with beautiful hardwood floors, large picture windows that flood the space with natural light, and a stunning decorative fireplac
Loading..
Loading..
Loading..


Loading..
This property features 2 bathroom(s) and 3 bedroom(s).
This Detached property includes 1 additional bedrooms.
The total square footage of this Detached 3 bed property in Etobicoke is 700 - 1100.
54 Charleston Road Toronto boasts 4 convenient parking spaces.
This property features a garage with space for 1 cars.
This property includes an Detached garage with space for 1 cars.
Yes, this property has a basement.
This property features Finished, Full, Separate Entrance basement.
It is not specified whether this property has a swimming pool.
There is no fireplace in this property.
This property includes 1 kitchen(s).
Information about the maintenance fee is not available.
No, this property is not furnished.
The heating system in place is a Forced Air.
Information about utilities is not available.
Sign Into see near by schools
Real Estate Board require you toSign Into see the full details of this property
Loading....
