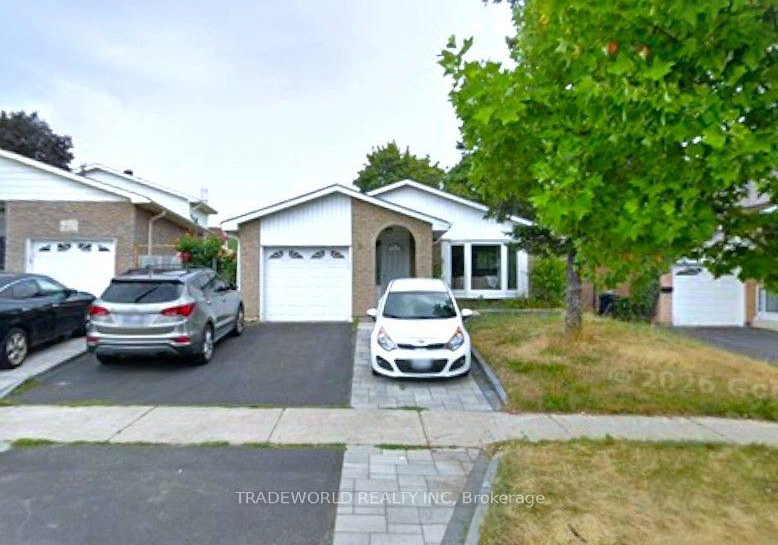

- For RentAdded in Aug 2026
- Detached
Main Floor - 54 Bridley Drive Toronto
- 3 Bedrooms
- 2 Bathrooms
- 1 Garage
| Floor | Bedrooms | Bathrooms |
|---|---|---|
| Ground | 3 | 2 |


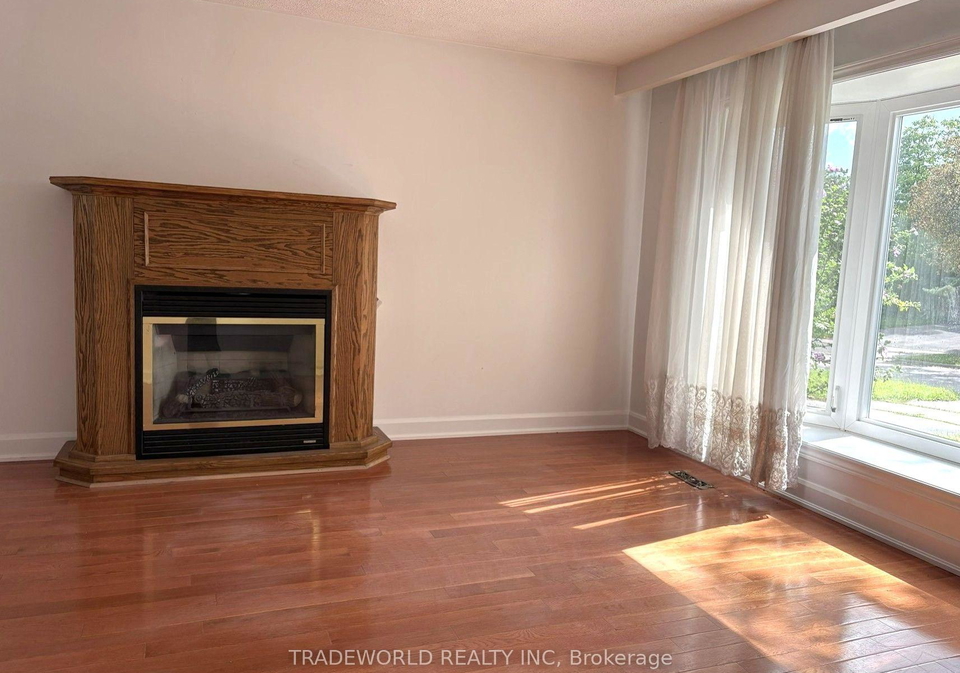
* Scarborough Agincourt North Vibrant Neighbourhood * Spacious Bungalow Main Floor 3 Bedroom 2 Bathroom * Master Bedroom With 3pc Bath & Walk-In Closet * Practical Layout * Wood Floor Throughout * Fenced Backyard * 2 Parking Spaces (1 In Garage, 1 On East Side Of Driveway) * Step to TTC * Walk to Woodside Mall, Parks, Library, Restaurants, School, Supermarket and Community Centre * Minutes to Scarborough Town Centre & Hwy 401 *
Loading..
Loading..
Loading..
No open houses are currently scheduled for this property.


Loading..
This property features 2 bathroom(s) and 3 bedroom(s).
This Detached property does not have an additional bedroom or a den.
The total square footage of this Detached 3 bed property in Scarborough is 1100 - 1500.
54 Bridley Drive Toronto boasts 1 convenient parking spaces.
This property features a garage with space for 1 cars.
This property includes an Built-In garage with space for 1 cars.
There is no basement in this property.
Information about basement type is not available.
It is not specified whether this property has a swimming pool.
A fireplace is available in this property.
This property includes 1 kitchen(s).
Information about the maintenance fee is not available.
No, this property is not furnished.
The heating system in place is a Forced Air.
Information about utilities is not available.
Sign Into see near by schools
Real Estate Board require you toSign Into see the full details of this property

Loading....


