| Floor | Bedrooms | Bathrooms |
|---|---|---|
| Basement | 1 | 1 |
| Ground | 2 |
Real Estate Board require you toSign Into see the full details of this property
Real Estate Board require you toSign Into see the full details of this property



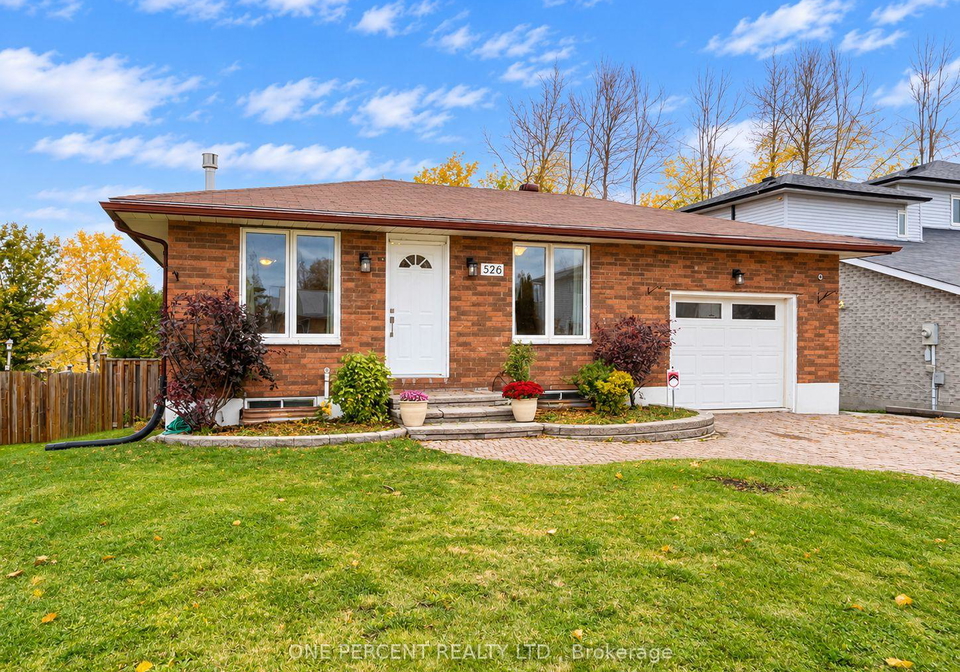
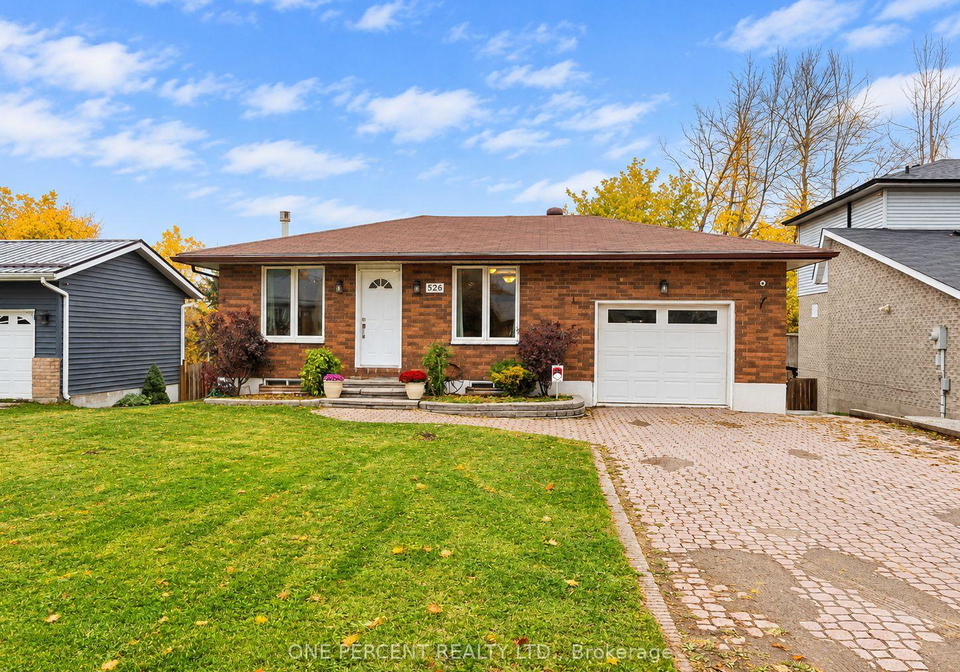
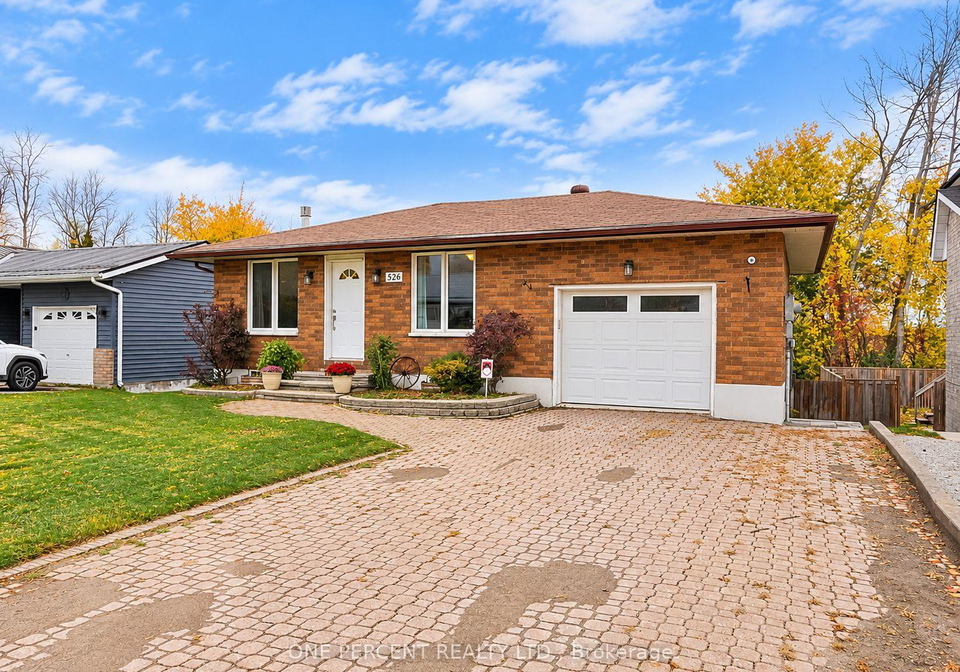
WELCOME TO 526 HIGHLAND CRESCENT - A HOME WITH POTENTIAL, POSSIBILITIES & ROOM FOR YOUR OWN IDEAS! If you're looking for a perfectly polished, move-in-and-never-lift-a-tool home, this may not be the one. But if you appreciate good bones, a practical layout and the opportunity to build equity through your own improvements, keep reading! After all, a little elbow grease never hurt anyone - and the rewards could be well worth the effort! This all-brick bungalow offers 1,940 sq. ft. of total living space on 2 levels, with 3 bedrooms (2+1), 2 full b
Real Estate Board require you toSign Into see the full details of this property
Real Estate Board require you toSign Into see the full details of this property
Loading..
Loading..
Loading..
Real Estate Board require you toSign Into see the full details of this property
30 Year , 3.99% interest
No open houses are currently scheduled for this property.


Loading..
This property features 2 bathroom(s) and 3 bedroom(s).
This Detached property does not have an additional bedroom or a den.
The total square footage of this Detached 3 bed property in Brock is 700 - 1100.
526 Highland Crescent boasts 4 convenient parking spaces.
This property features a garage with space for 1 cars.
This property includes an Attached garage with space for 1 cars.
Yes, this property has a basement.
This property features Finished with Walk-Out, Finished basement.
It is not specified whether this property has a swimming pool.
A fireplace is available in this property.
This property includes 1 kitchen(s).
Information about the maintenance fee is not available.
Information about whether this property is furnished is not available.
The heating system in place is a Baseboard.
This property include following utilities : Cable, Gas, Telephone, Electricity.
Real Estate Board require you toSign Into see the full details of this property
Sign Into see near by schools

Loading....