Real estate boards require you to be signed in to see the full details of this property
Real Estate Board require you toSign Into see the full details of this property
| Floor | Bedrooms | Bathrooms |
|---|---|---|
| Basement | * | 1 |
| Ground | 1 | 1 |
| Second | * | 1 |
| Third | 3 | 2 |
Real Estate Board require you toSign Into see the full details of this property

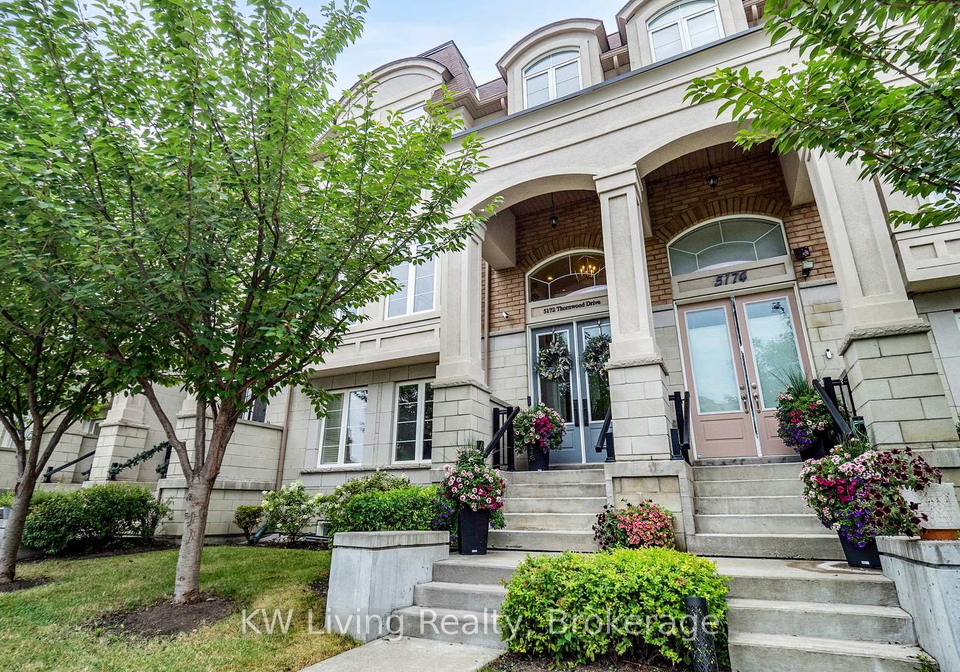
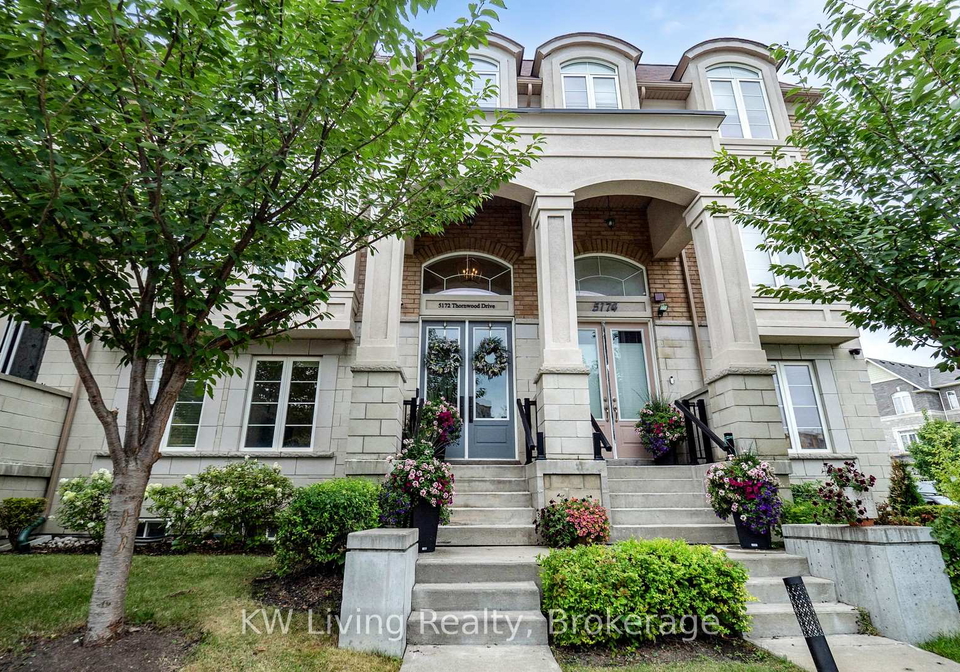
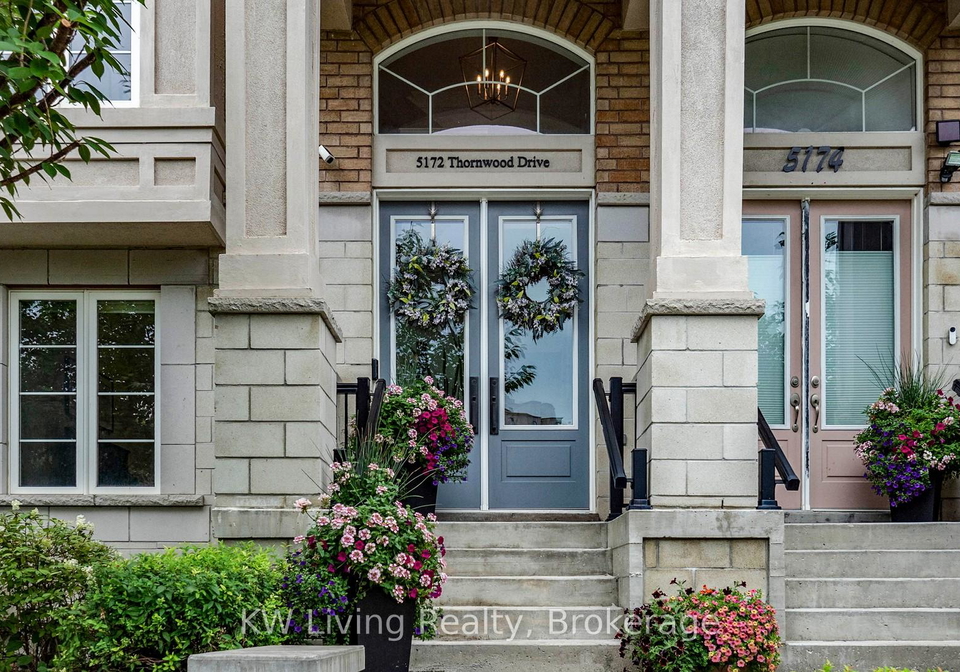
Loading...MUST SEE!! Stunning 2400SqFt, 4 Beds, 5 Baths, 3-Storey + Basement Luxury Executive Townhome in PRIME Mississauga! 9 Ceilings in All Three Levels, Upgraded High-end Hardwood & Upgraded Rod Iron Stairs, Pot lights & Custom Millwork incl. Crown Moulding, Wainscoting & Waffle Ceiling. Gourmet Kitchen w/ Gas Stove, Quartz Countertops, Marble Backsplash, Stainless Steel Appliances, Sensor Faucet, Soft-Close Cabinets & Pull-out Organizers. Remodeled Family Room w/ Accent wall & Balcony with Turf. Finished basement w/ Fireplace. Steps to Hwy 403, Squa
Real Estate Board require you toSign Into see the full details of this property

Loading..
Loading..
Loading..
Real Estate Board require you toSign Into see the full details of this property
30 Year , 3.99% interest
No open houses are currently scheduled for this property.


Loading..
This property features 5 bathroom(s) and 4 bedroom(s).
This Att/Row/Twnhouse property does not have an additional bedroom or a den.
The total square footage of this Att/Row/Twnhouse 4 bed property in Mississauga is 2000 - 2500.
5172 Thornwood Drive boasts 1 convenient parking spaces.
This property features a garage with space for 2 cars.
This property includes an Built-In garage with space for 2 cars.
Yes, this property has a basement.
This property features Finished basement.
It is not specified whether this property has a swimming pool.
A fireplace is available in this property.
This property includes 1 kitchen(s).
Information about the maintenance fee is not available.
Information about whether this property is furnished is not available.
The heating system in place is a Forced Air.
Information about utilities is not available.
Sign Into see near by schools
Real Estate Board require you toSign Into see the full details of this property
Loading....