• Map Search
    • Houses For Sale
    • Apartments For Sale
    • Precon & Assignment For Sale
    • Townhouse For Sale
    • Open Houses
    • Houses For Rent
    • Apartments For Rent
    • Townhouse For Rent
    • Estimate Your House Value
  • Blog
  • Market Trends
  • Ontario
Address
THE CANADIAN HOME REALTY INC2810 Matheson Blvd E unit 801, MississaugaOntario
Quick links
  • About Us
  • Career
  • Blog
  • Zero Down Payment Program*
  • Our Team
  • FAQ
  • Terms & Conditions
  • Privacy Policy
  • Contact Us
  • Disclaimer
  • Sitemap
get the app
play storeApp Store
download qr code

Copyright © 2026 The Canadian Home Realty Inc.
  • Ontario
  • Niagara Falls
  • 211 - Cherrywood
  • 5093 Stamford Street
5093-stamford-street-niagara-falls-ontario-x12361594
Login/Sign UpTo see all photos

Sign in Required

Real estate boards require you to be signed in to see the full details of this property

to see all images.
  • Sold Sold in Sep 2025
  • Detached

5093 Stamford Street

Niagara Falls, 211 - Cherrywood
  • 5 + 1 Bedrooms
  • 3 Bathrooms
  • 1 Garage
  • Share
Sold Price: $ 505,000
1.02%
Listed Price: $ 499,900
Discuss with partner/expertView on Map

Real Estate Board require you toSign Into see the full details of this property

Contact an Experienced Real Estate Agent

Upon submitting this form, you acknowledge your agreement to receive marketing phone calls, text messages and emails from The Canadian Home. See more
join-the-canadian-home
JOIN OUR TEAM

Latest listing in Niagara Falls

  • 5411 Portage Road, Niagara Falls
  • 523 - 7711 GreenVista Gate, Niagara Falls
  • 9305 Eagle Ridge Drive, Niagara Falls
  • 4204 Brookdale Drive, Niagara Falls
  • 6479 BURWOOD Avenue, Niagara Falls
  • 8398 Atack Court, Niagara Falls
  • 5654 Drummond Road, Niagara Falls
  • 9208 Lundys Lane, Niagara Falls
  • 9268 Lundys Lane, Niagara Falls
  • 5007 River Road, Niagara Falls
  • 8046 Beaverdams Road, Niagara Falls

Near By Cities

  • St. Davids
  • Thorold
  • Virgil
  • St. Catharines
  • Stevensville
  • Port Robinson
  • Niagara-on-the-Lake
  • Pelham
  • Welland
  • Fonthill
  • Ridgeway

Popular Searches in Niagara Falls

  • House for sale in Niagara Falls
  • Condo Apartment for sale in Niagara Falls
  • Townhouse for sale in Niagara Falls
  • Open House in Niagara Falls
  • Price dropped properties in Niagara Falls
  • Investment properties in Niagara Falls
  • Not sold for 30 days in Niagara Falls
  • House for rent in Niagara Falls
  • Condos for rent in Niagara Falls
  • Townhouse for rent in Niagara Falls
  • Detached properties in Niagara Falls

Room Details of 5093 Stamford Street, Niagara Falls

FloorBedroomsBathrooms
Basement 1 1
Ground 1 1
Second 4 1

Real Estate Board require you toSign Into see the full details of this property

sell-with-the-canadian-homesell-with-the-canadian-homeLoading...

Open House

View all upcoming open houses in Niagara Falls

No open houses are currently scheduled for this property.

Key Facts About 5093 Stamford Street, Niagara Falls

  • Tax $2,636 / 2025
  • Property Type Residential
  • Building Type Detached
  • Building Style 2-Storey
  • Size 1500 - 2000 feet²
  • Lot Size 37 x 120 feet
  • Parking 1 garage, 5 parking
  • Basement Finished, Separate Entrance
  • Listing # X12361594
  • Data Source PROPTX
  • Days on Market 18
  • Listed On 24/08/2025
  • Updated On 14/09/2025
  • Market Demand
    the canadian homethe canadian home

Description

No More Compromise to Fit Your Budget & Appraised Above Asking Price - Extra Equity Right from Day One of the Purchase! This fully renovated 5-bedroom home has everything you've been searching for space, style, and peace of mind. A rare main-floor retreat with floor-to-ceiling windows, plus the convenience of a bathroom on every level, makes family living effortless. The finished basement with separate entrance and full 3-piece bath offers a truly creative space use as a kids' haven, a cozy theatre room, a library, a yoga studio, or a meditatio

Real Estate Board require you toSign Into see the full details of this property

Property Details of 5093 Stamford Street, Niagara Falls

Property

  • Property Type Detached
  • Style 2-Storey
  • Fronting On S
  • Community 211 - Cherrywood
  • Municipality Niagara Falls

Inside

  • Bedrooms 5
  • Bathrooms 3
  • Bathroom Details 1, 2pc Main
  • Bathroom Details 1, 4pc Second
  • Bathroom Details 1, 3pc Basement
  • Basement Finished, Separate Entrance
  • Kitchen 1
  • Rooms 8
  • Family Rooms Y
  • Central Vac N
  • Fireplace N

Utilities

  • Water Municipal
  • Cooling Central Air
  • Heating Type Forced Air
  • Heating Fuel Gas

Building

  • Size 1500 - 2000 feet²
  • Architecture Style 2-Storey
  • Exterior Feature Aluminum Siding

Parking

  • Drive Way Private Double
  • Garage Type Detached
  • Garage 1
  • Parking Places 5
  • Total Parking Places 6

Land

  • Sewer Sewer
  • Frontage 37
  • Depth 120
  • Lot Size 37 x 120 feet
  • Lot Size Code Feet
  • Acreage < .50
  • Cross Street STUART

Features

  • Place Of Worship Y
  • River/Stream Y
  • Hospital Y
  • School Y
  • Public Transit Y
  • School Bus Route Y

Real Estate Board require you toSign Into see the full details of this property

Our Estimate

See Real Estate Market Trends in Niagara Falls

Estimated Rent

$ 3,370

Rental Yield

6.95%

School Score

7.9/10

Rental Score

5/5

Listings In the Same Street at 5093 Stamford Street, Niagara Falls

Houses For Sale

View

Houses For Rent

View

Recently Sold

View

Homes listed below the last sold prices in Niagara Falls

Loading..

Similar Sold
Similar Properties

Loading..

Loading..

Rooms

Kitchen (2.62X3.58 metre)
Level: Main
Dining Room (3.66X3.05 metre)
Level: Main
Living Room (3.96X3.96 metre)
Level: Main
Bedroom (3.28X3.63 metre)
Level: Main
Bathroom
Level: Main
Bedroom (2.67X2.92 metre)
Level: Second
Bedroom (3.63X3.28 metre)
Level: Second
Primary Bedroom (4.09X2.79 metre)
Level: Second
Bedroom (3.38X3.94 metre)
Level: Second
Bathroom
Level: Second
Bathroom
Level: Basement
Family Room (5.92X3.35 metre)
Level: Basement
Bedroom (1.98X3.02 metre)
Level: Basement
Office (3.63X2.64 metre)
Level: Basement
Living Room (2.21X3.15 metre)
Level: Basement

Real Estate Board require you toSign Into see the full details of this property

Expense Breakdown

Monthly Mortgage Payment

$0/monthly

30 Year , 3.99% interest

Cash Expenditure for Home Purchase

$1,000

  • Downpayment
    $0
  • PST on Mortgage Insurance
    $0
  • Land Transfer Tax
    $0
  • Lawyer Fees
    $1,000
  • Title Insurance
    $0

Monthly Expenses After Home Purchase

$569

  • Mortgage Payment
    $0
  • Property Insurance
    $50
  • Property Tax
    $250
  • Phone
    $40
  • Monthly debt payments
    $0
  • Cable
    $60
  • Utilities
    $124
  • Internet
    $45
join-our-teamjoin-our-team

Loading..

MLS® Trusted listing from Toronto Real Estate Board The trademarks MLS®, Multiple Listing Service® and the associated logos identify professional services rendered by REALTOR® members of CREA to effect the purchase, sale and lease of real estate as part of a cooperative selling system.

Copyright:© The Canadian Home Realty Inc. All rights reserved. The Canadian Home Realty Inc is a registered real estate brokerage.

About 5093 Stamford Street, Niagara Falls

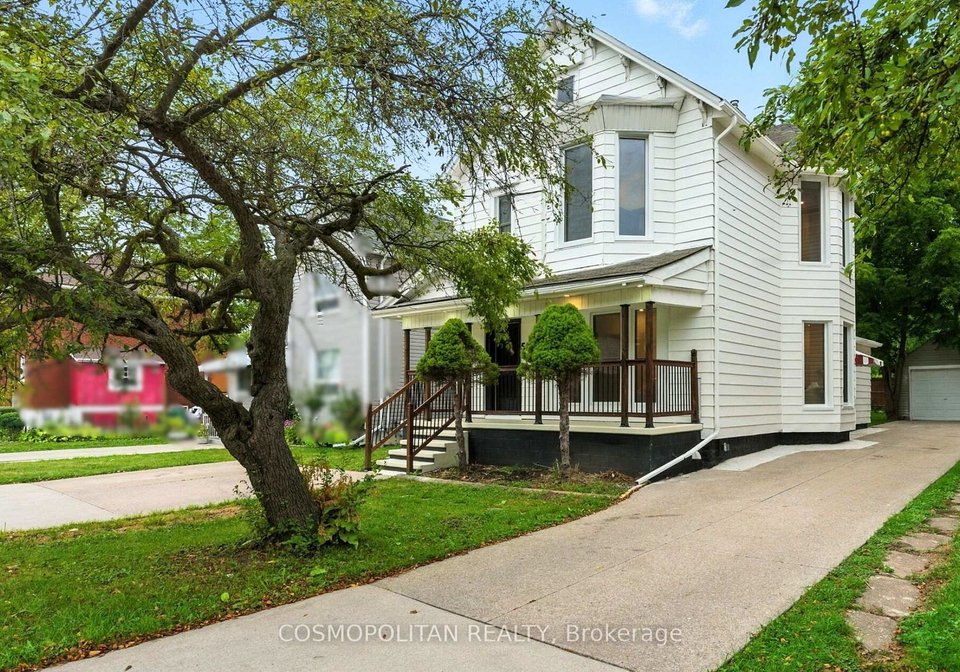
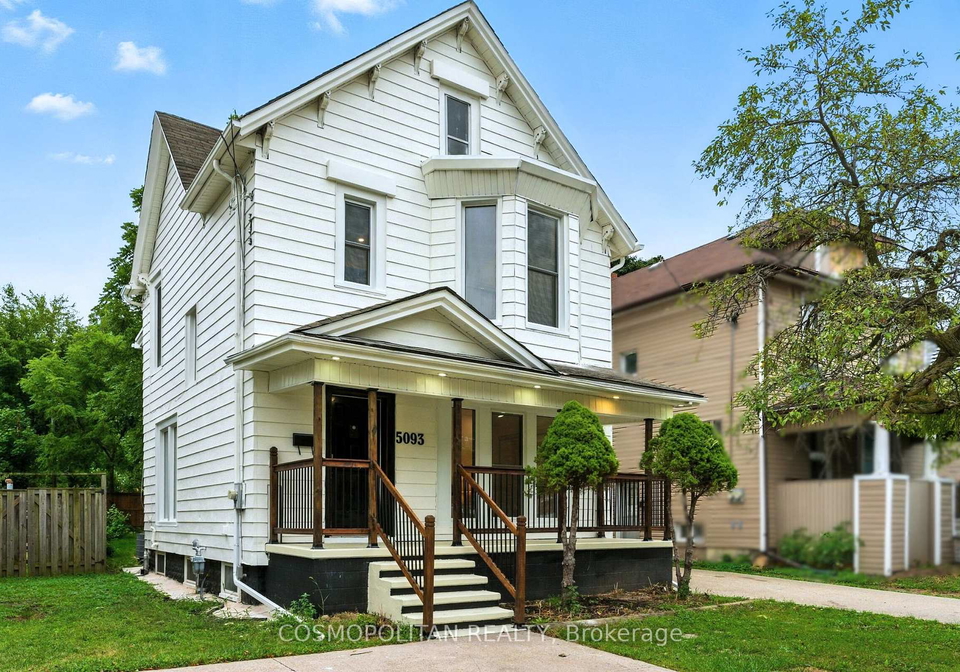
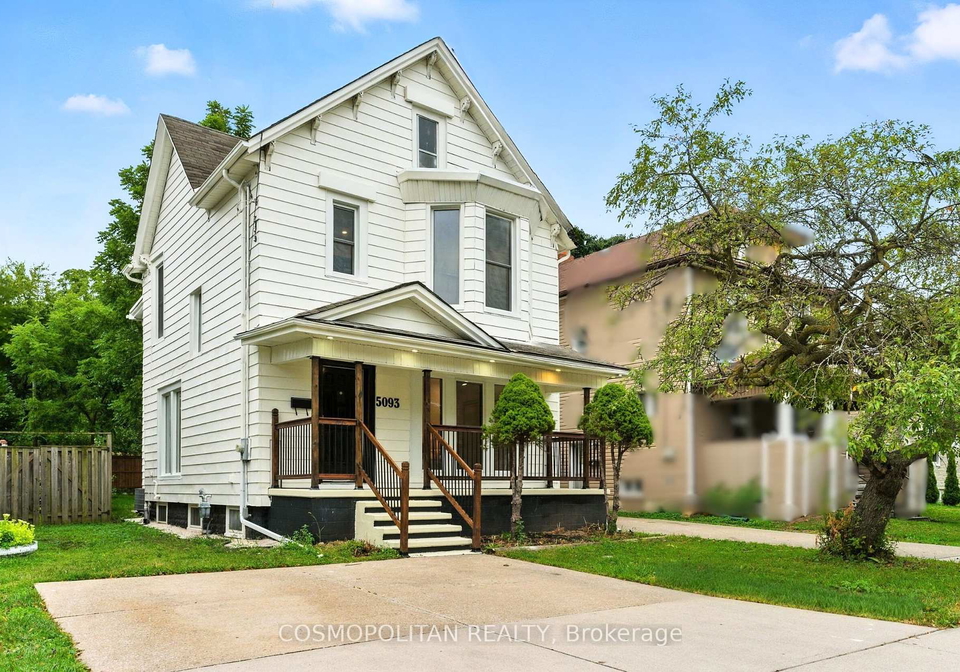
Introducing a remarkable opportunity to acquire a stunning house for sale in Niagara Falls , located at 5093 Stamford Street, Niagara Falls. This exquisite detached 2-storey residence boasts an impressive five bedrooms and a den, making it an ideal family home that caters to all your needs. Nestled within the desirable community of 211 - Cherrywood, this property is perfectly positioned for both convenience and tranquillity.

As you approach the house for sale in Niagara Falls, you will be greeted by its attractive aluminium siding, which not only enhances its aesthetic appeal but also ensures durability. The property features a private double driveway, providing ample parking space for up to five vehicles, alongside a detached garage that adds an extra layer of convenience. This is a rare find in today's market, particularly in such a sought-after area.

Step inside this beautifully renovated home, and you will immediately appreciate the thoughtful design and modern finishes throughout. The main floor features a spacious layout with a family room that is perfect for gatherings and relaxation. The brand-new kitchen is a culinary delight, complete with quartz countertops, brand-new appliances, and pot lights that illuminate the space beautifully. The open-plan design allows for seamless interaction between the kitchen and the family room, making it an ideal setting for entertaining guests or enjoying family meals.

One of the standout features of this house for sale in Niagara Falls is the convenience of having a bathroom on every level, ensuring that family living is both comfortable and practical. The finished basement, which includes a separate entrance and a full three-piece bathroom, presents a myriad of possibilities. Whether you envision it as a children's play area, a cosy theatre room, a library, a yoga studio, or even a meditation retreat, this space can be tailored to suit your lifestyle.

The exterior of the property is equally impressive, with a generous 120-foot deep yard that provides ample space for children to play and for family gatherings. This expansive outdoor area is perfect for those who appreciate the outdoors and wish to create their own private oasis.

At 5093 Stamford Street, Niagara Falls, you will find that every detail has been meticulously attended to. The home has been freshly painted inside and out, and the addition of new sod and wide baseboards adds to its overall charm. With all major expenses taken care of, including a new furnace and central air conditioning system set to be installed in 2025, as well as new windows and appliances, you can move in with peace of mind knowing that there will be no immediate financial burdens.

This house for sale in Niagara Falls truly checks all the boxes for modern family living. The combination of space, style, and functionality is hard to come by, making this property a must-see. The offer presentation is scheduled for September 2nd, 2025, at 6:00 p.m., so be sure to register your offer by 4:00 p.m. on the same day. The seller reserves the right to accept a preemptive offer, so don’t delay in securing your chance to own this exceptional home.

In summary, if you are in search of a house for sale in Niagara Falls that offers an abundance of space, modern amenities, and a fantastic location, look no further than 5093 Stamford Street, Niagara Falls. This property is not just a house; it is a place where memories will be made and cherished for years to come. Book a viewing today before this opportunity slips away!

Cherrywood, located in the vibrant city of Niagara Falls, is a charming neighbourhood that offers a delightful blend of suburban tranquillity and urban convenience. Nestled amidst lush greenery and well-maintained parks, this area is ideal for those seeking a peaceful yet connected lifestyle. Residents enjoy easy access to local amenities, including shops, schools, and recreational facilities, while the iconic Niagara Falls itself is just a short drive away, providing endless opportunities for outdoor activities and sightseeing. With its friendly atmosphere and strong sense of community, Cherrywood is an inviting place to call home for families and individuals alike.

Schools in the Neighbourhood

This property is conveniently located near several educational institutions, making it an excellent choice for families. Within just 0.6 km, Valley Way Public School offers elementary education from Junior Kindergarten to Grade 8, rated at 3.6. For secondary education, Stamford Collegiate, located 1.8 km away, boasts a strong rating of 4.7 and serves Grades 9 to 12. Families interested in French immersion can consider Prince Philip French Immersion Public School, situated 4.2 km away, which has an impressive rating of 8.6 for Grades 1 to 8. A N Myer Secondary School, also offering French instruction for Grades 9 to 12, is located 3.4 km from the property and has a rating of 7.4. Additionally, St. Patrick Catholic Elementary School, just 1.1 km away, provides a Catholic education for Grades K to 8 with a commendable rating of 8. For older students, Saint Paul Catholic High School is 3.4 km away, although it currently has a rating of 0. Overall, the area offers a diverse range of educational options, catering to various preferences and needs, ensuring that your family has access to quality education.

Key Statistics of the Neighbourhood

The demographic profile of the area surrounding the property reveals a small community with a population of 473 residents as of 2021. The average household size is 2.4, and the population has a median age of 43.5 years. The average household income stands at $83,000, with 14% of the population classified as low-income. The real estate market reflects an average property price of $500,000, indicating a relatively stable housing environment. The community is characterized by a diverse demographic, with 51.22% of residents being single and 36% of households containing children. Additionally, 21.11% of the population are immigrants, contributing to the area's cultural richness. Renters make up one-third of the population at 33.33%, while there are no condominiums available in the area. Education levels are notable, with 45.24% of residents holding a college or university degree. However, a significant portion of the population, 39.29%, is not actively participating in the labor force, which may reflect various socio-economic factors influencing the community. Overall, this area presents a blend of stability and diversity, making it an intriguing option for potential homebuyers or investors.
FAQs About 5093 Stamford Street, Niagara Falls

How many bathrooms does this property have?

This property features 3 bathroom(s) and 5 bedroom(s).

Does this 5 bedroom property have additional bedrooms or a den?

This Detached property includes 1 additional bedrooms.

What is the square footage (sqft) of this Detached property?

The total square footage of this Detached 5 bed property in Niagara Falls is 1500 - 2000.

How many parking spaces are available with this property?

5093 Stamford Street boasts 5 convenient parking spaces.

How many cars can be parked in the garage of 5093 Stamford Street?

This property features a garage with space for 1 cars.

What type of garage does this property have?

This property includes an Detached garage with space for 1 cars.

Does this property have a basement?

Yes, this property has a basement.

What type of basement is it?

This property features Finished, Separate Entrance basement.

Does this property have a swimming pool?

It is not specified whether this property has a swimming pool.

Does this property have a fireplace?

There is no fireplace in this property.

How many kitchens does this property have?

This property includes 1 kitchen(s).

Is there a maintenance fee associated with this property?

Information about the maintenance fee is not available.

Is this property furnished?

Information about whether this property is furnished is not available.

What type of heating system is in place?

The heating system in place is a Forced Air.

What utilities are available for this property?

Information about utilities is not available.

School Rating for 5093 Stamford Street, Niagara Falls

XXX

Properties near top rated schools in Niagara Falls

Sign Into see near by schools

Listing History

See more recently sold homes in Niagara Falls

Real Estate Board require you toSign Into see the full details of this property

Banner Image

Loading....

Similar Properties

See More
5113-st-lawrence-avenue-niagara-falls-ontario-x13230332
5113 St Lawrence Avenue
1
Date: 02 Jun 2026
For Sale
5 + 1 Bedrooms
3 Bathrooms
1 Garage
5113 St Lawrence Avenue
  • $639,000
  • Detached
5113 St Lawrence Avenue, Niagara Falls, 210 - Downtown
  • 0.74 KM
  • 4830-fourth-avenue-niagara-falls-ontario-x13482176
    4830 Fourth Avenue
    2
    Date: 24 Jun 2026
    For Sale
    4 + 2 Bedrooms (-1)
    3 Bathrooms
    1 Garage
    4830 Fourth Avenue
    • $629,900
    • Detached
    4830 Fourth Avenue, Niagara Falls, 211 - Cherrywood
  • 0.74 KM
  • 4587-third-avenue-niagara-falls-ontario-x13528206
    4587 Third Avenue
    3
    Date: 06 Jul 2026
    For Sale
    4 Bedrooms (-1)
    3 Bathrooms
    1 Garage
    4587 Third Avenue
    • $499,900
    • Detached
    4587 Third Avenue, Niagara Falls, 211 - Cherrywood
  • 1.13 KM
  • 5007-river-road-niagara-falls-ontario-x12872144
    5007 River Road
    4
    Date: 11 Mar 2026
    For Sale
    5 Bedrooms
    4 Bathrooms (+1)
    2 Garage (+1)
    5007 River Road
    • $1,239,000
    • Detached
    5007 River Road, Niagara Falls, 210 - Downtown
  • 1.29 KM
  • 5790-robinson-street-niagara-falls-ontario-x13066414
    5790 ROBINSON Street
    5
    Date: 01 May 2026
    For Sale
    4 Bedrooms (-1)
    3 Bathrooms
    1 Garage
    5790 ROBINSON Street
    • $599,000
    • Detached
    5790 ROBINSON Street, Niagara Falls, 216 - Dorchester
  • 1.57 KM
  • 6275-pine-grove-avenue-niagara-falls-ontario-x13241410
    6275 Pine Grove Avenue
    6
    Date: 04 Jun 2026
    Sold Conditional
    4 Bedrooms (-1)
    2 Bathrooms (-1)
    2 Garage (+1)
    6275 Pine Grove Avenue
    • $574,900
    • Detached
    6275 Pine Grove Avenue, Niagara Falls, 216 - Dorchester
  • 2.04 KM
  • 6133-drummond-drive-niagara-falls-ontario-x13152354
    6133 Drummond Drive
    7
    Date: 20 May 2026
    For Sale
    4 + 4 Bedrooms (-1)
    5 Bathrooms (+2)
    1 Garage
    6133 Drummond Drive
    • $849,900
    • Detached
    6133 Drummond Drive, Niagara Falls, 216 - Dorchester
  • 2.05 KM
  • 5999-montrose-road-niagara-falls-ontario-x13422984
    5999 Montrose Road
    8
    Date: 09 Jun 2026
    For Sale
    4 + 1 Bedrooms (-1)
    3 Bathrooms
    2 Garage (+1)
    5999 Montrose Road
    • $699,900
    • Detached
    5999 Montrose Road, Niagara Falls, 218 - West Wood
  • 3.82 KM