Real estate boards require you to be signed in to see the full details of this property
Real Estate Board require you toSign Into see the full details of this property
| Floor | Bedrooms | Bathrooms |
|---|---|---|
| Basement | * | 1 |
| Second | 4 | 2 |
| Third | 1 | 1 |
Real Estate Board require you toSign Into see the full details of this property

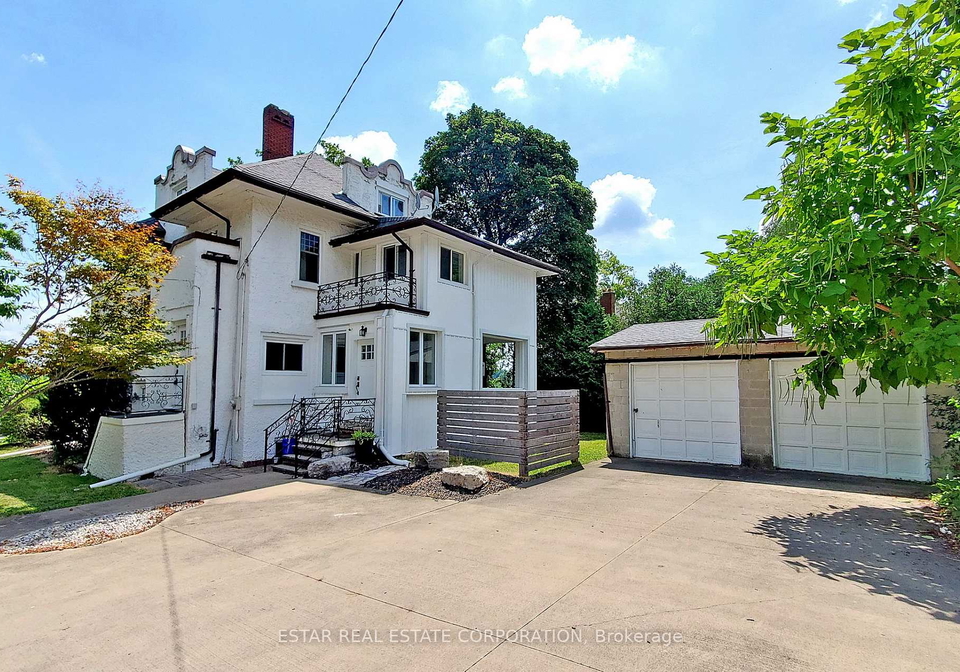
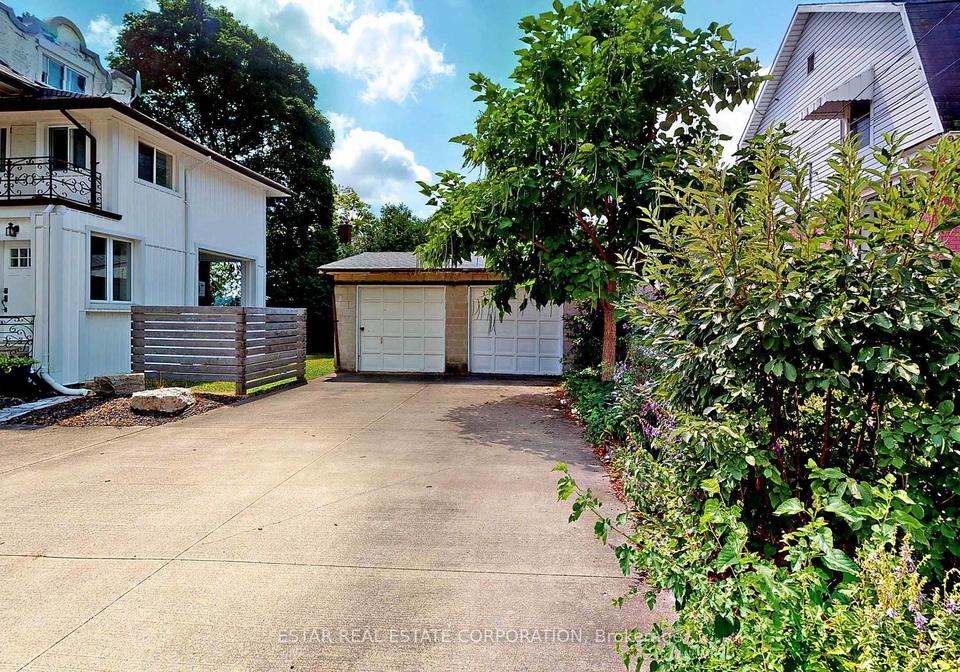
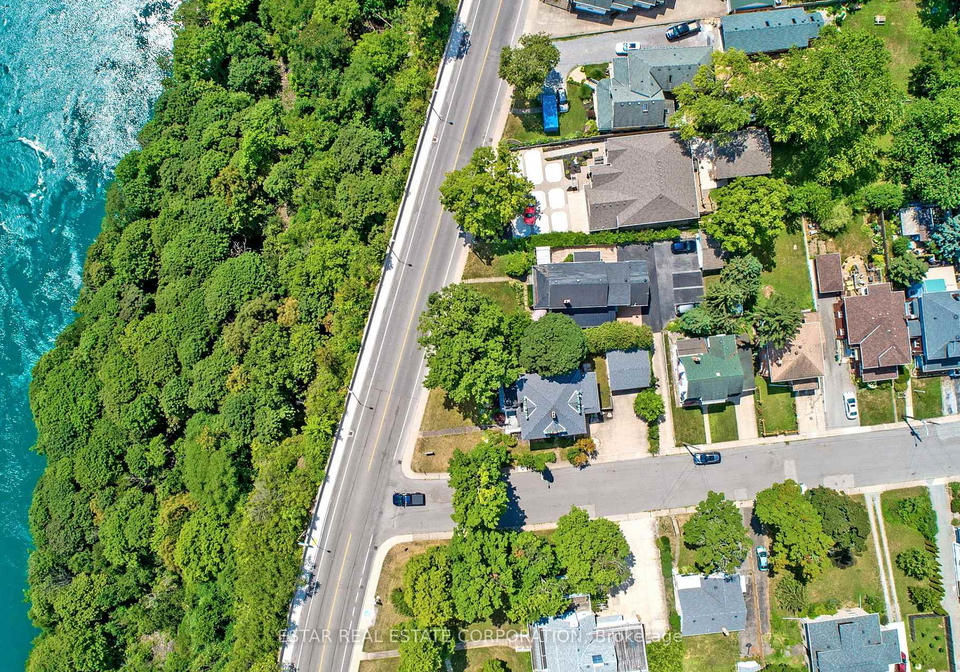
Updated top to Bottom. newer kitchen, newer bathrooms. Walking Distance To The Falls. 5 Bedroom, 2.5 Bathroom, 2 Car Garage & Partial Finished Basement. Living Room, Wood fireplace. Picture window Overlook Niagara River & USA. Huge Dinning room With Coffered Ceiling. Main Bedroom With 4 pc En-suite + 4 Bedroom 2nd floor & A Sunroom(including 2pc en-suite). MPAC 1 st & 2nd floor: 2024 sqft + loft.Newer water heater system.
Real Estate Board require you toSign Into see the full details of this property
Loading..
Loading..
Loading..
Real Estate Board require you toSign Into see the full details of this property
30 Year , 3.99% interest
No open houses are currently scheduled for this property.


Loading..
This property features 4 bathroom(s) and 5 bedroom(s).
This Detached property does not have an additional bedroom or a den.
The total square footage of this Detached 5 bed property in Niagara Falls is 2500 - 3000.
5007 River Road boasts 4 convenient parking spaces.
This property features a garage with space for 2 cars.
This property includes an Detached garage with space for 2 cars.
Yes, this property has a basement.
This property features Partially Finished, Walk-Up basement.
It is not specified whether this property has a swimming pool.
A fireplace is available in this property.
This property includes 1 kitchen(s).
Information about the maintenance fee is not available.
Information about whether this property is furnished is not available.
The heating system in place is a Heat Pump.
This property include following utilities : Cable, Gas, Telephone, Electricity.
Sign Into see near by schools
Real Estate Board require you toSign Into see the full details of this property
Loading....