Real estate boards require you to be signed in to see the full details of this property
Real Estate Board require you toSign Into see the full details of this property
| Floor | Bedrooms | Bathrooms |
|---|---|---|
| Ground | * | 1 |
| Second | 4 | 1 |
Real Estate Board require you toSign Into see the full details of this property

Loading...No open houses are currently scheduled for this property.
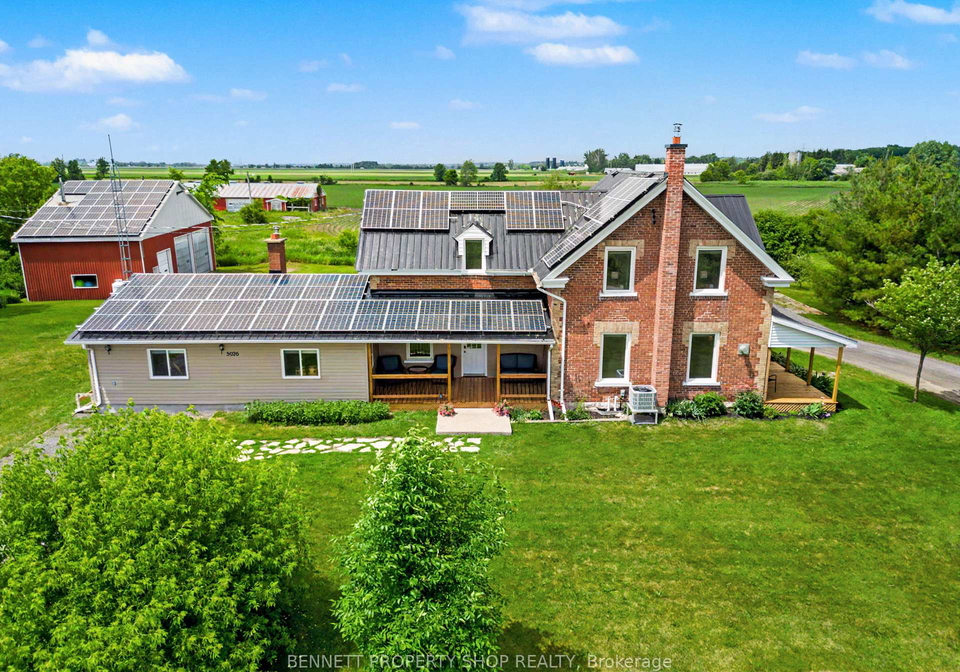
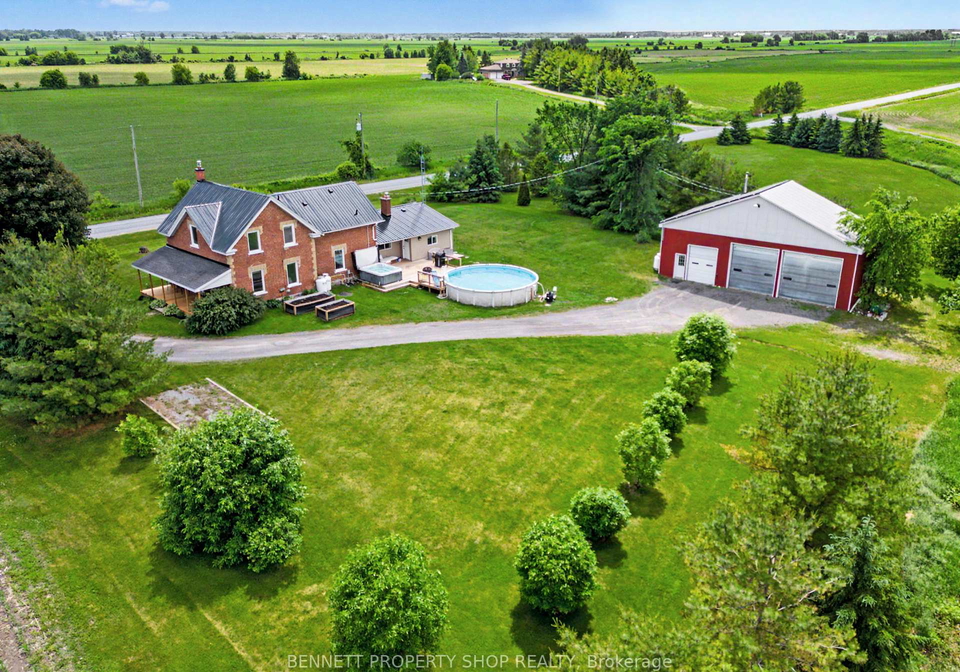
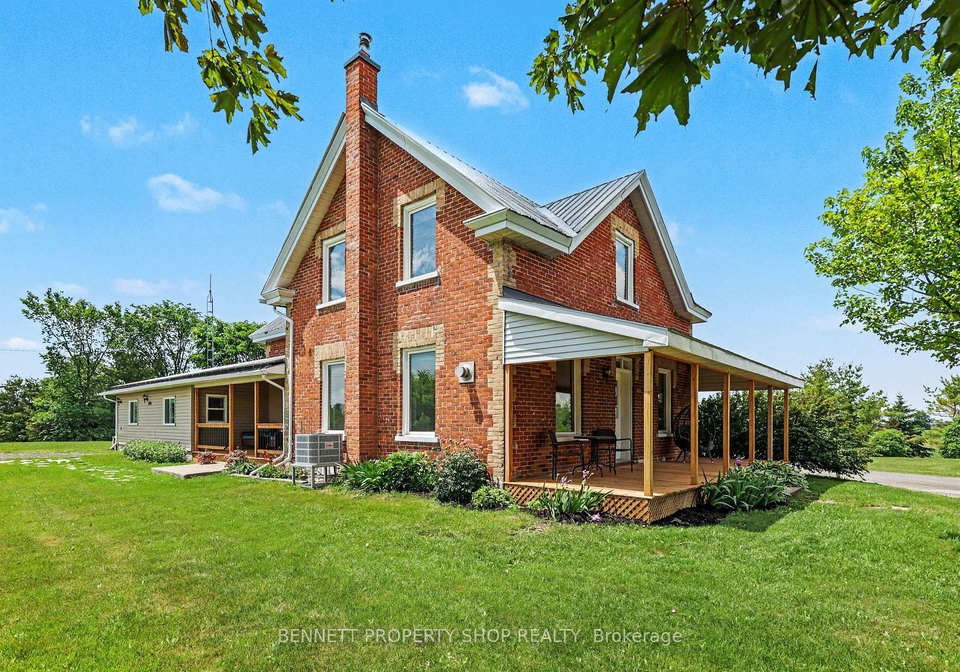
Enjoy the comforts of modern country living in this sprawling farmhouse. Rich in character & timeless charm, this exceptional property offers the perfect blend of rural tranquility plus the convenience of quick access to all of the amenities of the city! Perfectly set on a picturesque lot, this expansive home provides incredible flexibility with the potential for multi-generational living, making it ideal for large or extended families. Warm, inviting living spaces & a fully upgraded kitchen are complemented by original farmhouse charm, creatin
Real Estate Board require you toSign Into see the full details of this property

Loading..
Loading..
Loading..
Real Estate Board require you toSign Into see the full details of this property
30 Year , 3.99% interest


Loading..
This property features 2 bathroom(s) and 4 bedroom(s).
This Detached property does not have an additional bedroom or a den.
The total square footage of this Detached 4 bed property in Ottawa is 2000 - 2500.
5026 Rushmore Road boasts 4 convenient parking spaces.
This property features a garage with space for 4 cars.
This property includes an Detached garage with space for 4 cars.
Yes, this property has a basement.
This property features Unfinished basement.
Yes, this property has a Above Ground swimming pool.
A fireplace is available in this property.
This property includes 1 kitchen(s).
Information about the maintenance fee is not available.
Information about whether this property is furnished is not available.
The heating system in place is a Heat Pump.
Information about utilities is not available.
Sign Into see near by schools
Real Estate Board require you toSign Into see the full details of this property
Loading....