• Map Search
    • Houses For Sale
    • Apartments For Sale
    • Precon & Assignment For Sale
    • Townhouse For Sale
    • Open Houses
    • Houses For Rent
    • Apartments For Rent
    • Townhouse For Rent
    • Estimate Your House Value
  • Blog
  • Market Trends
  • Ontario
Address
THE CANADIAN HOME REALTY INC2810 Matheson Blvd E unit 801, MississaugaOntario
Quick links
  • About Us
  • Career
  • Blog
  • Zero Down Payment Program*
  • Our Team
  • FAQ
  • Terms & Conditions
  • Privacy Policy
  • Contact Us
  • Disclaimer
  • Sitemap
get the app
play storeApp Store
download qr code

Copyright © 2026 The Canadian Home Realty Inc.
  • Ontario
  • Ottawa
  • 7302 - Meadowlands/Crestview
  • 163 Norice Street
163-ne-norice-street-ne-ottawa-ontario-x13231402
Login/Sign UpTo see all photos

Sign in Required

Real estate boards require you to be signed in to see the full details of this property

to see all images.
  • For Sale Added in Jun 2026
  • Detached

163 Norice Street

Ottawa, 7302 - Meadowlands/Crestview
  • 3 + 3 Bedrooms
  • 2 Bathrooms
  • 1 Garage
  • Share
Listed for: $ 1,329,000
Estimated Price: $ 1,320,961
Discuss with partner/expertView on Map

Real Estate Board require you toSign Into see the full details of this property

Contact an Experienced Real Estate Agent

Upon submitting this form, you acknowledge your agreement to receive marketing phone calls, text messages and emails from The Canadian Home. See more
join-the-canadian-home
JOIN OUR TEAM

Latest listing in Ottawa

  • 202 - 646 Cummings Avenue, Ottawa
  • 102 Putman Avenue, Ottawa
  • 1 Elderwood Trail, Ottawa
  • 461 John Aselford Drive, Ottawa
  • 43 ST CLAIRE Avenue, Ottawa
  • 257 Starlight Place, Ottawa
  • 1320 Notting Hill Avenue, Ottawa
  • 111 Steele Park Private, Ottawa
  • 6636 MARINA Drive, Ottawa
  • 607 - 200 Lafontaine Avenue, Ottawa
  • 351 Amiens Street, Ottawa

Near By Cities

  • Carling
  • Gloucester
  • Aylmer
  • Kanata
  • Manotick
  • Stittsville
  • Greely
  • Nepean
  • Orleans
  • Carp
  • North Gower

Popular Searches in Ottawa

  • House for sale in Ottawa
  • Condo Apartment for sale in Ottawa
  • Townhouse for sale in Ottawa
  • Open House in Ottawa
  • Price dropped properties in Ottawa
  • Investment properties in Ottawa
  • Not sold for 30 days in Ottawa
  • House for rent in Ottawa
  • Condos for rent in Ottawa
  • Townhouse for rent in Ottawa
  • Detached properties in Ottawa
Loading...

Open House

View all upcoming open houses in Ottawa

No open houses are currently scheduled for this property.

Key Facts About 163 Norice Street, Ottawa

  • Tax $4,994 / 2025
  • Property Type Residential
  • Building Type Detached
  • Building Style 2-Storey
  • Building Age 51-99
  • Size 1100 - 1500 feet²
  • Lot Size 103 x 146 feet
  • Parking 1 garage, 4 parking
  • Basement Apartment, Finished, Half, Partially Finished, Walk-Up
  • Listing # X13231402
  • Data Source PROPTX
  • Days on Market 35
  • Listed On 03/06/2026
  • Updated On 03/06/2026
  • Market Demand
    the canadian homethe canadian home

Description

Rare opportunity to acquire a substantial development lot measuring approximately 103' x 148', ideally located in an established and highly desirable Ottawa neighbourhood. Zoned N2E, this property offers a range of potential redevelopment opportunities for builders, developers, and investors seeking a well-positioned site in a growing urban market.This location also provides outstanding access to major amenities, including schools, Algonquin College, public transit, shopping, parks, and recreational facilities, making it an attractive setting f

Real Estate Board require you toSign Into see the full details of this property

Property Details of 163 Norice Street, Ottawa

Property

  • Property Type Detached
  • Style 2-Storey
  • Fronting On N
  • Community 7302 - Meadowlands/Crestview
  • Municipality Ottawa

Inside

  • Bedrooms 3
  • Bathrooms 2
  • Bathroom Details 1, 3pc Main
  • Bathroom Details 1, 3pc Lower
  • Basement Apartment, Finished, Half, Partially Finished, Walk-Up
  • Kitchen 1 + 1
  • Rooms 7
  • Family Rooms N
  • Central Vac N
  • Fireplace N

Utilities

  • Water Municipal
  • Cooling Central Air
  • Heating Type Forced Air
  • Heating Fuel Gas
    • Cable Y
    • Gas Y
    • Telephone Y
    • Electricity Y

Building

  • Size 1100 - 1500 feet²
  • Architecture Style 2-Storey
  • Exterior Feature Brick
  • Building Age 51-99

Parking

  • Garage Type Detached
  • Garage 1
  • Parking Places 4
  • Total Parking Places 5

Land

  • Sewer Sewer
  • Frontage 103
  • Depth 146
  • Zoning N2E
  • Lot Size 103 x 146 feet
  • Lot Size Code Feet
  • Cross Street Woodroffe and Norice

Real Estate Board require you toSign Into see the full details of this property

Our Estimate

Estimated Home Value

$ 1,320,961

Date of Estimation

03-Jun-2026

Estimated Rent

$ 3,199

Rental Yield

3.16%

School Score

8/10

Rental Score

3/5

Listings In the Same Street at 163 Norice Street, Ottawa

Houses For Sale

View

Houses For Rent

View

Recently Sold

View

Homes listed below the last sold prices in Ottawa

Loading..

Similar Sold
Similar Properties

Loading..

Loading..

Rooms

Bathroom (3 pcs)
Level: Main
Bathroom (3 pcs)
Level: Lower

Real Estate Board require you toSign Into see the full details of this property

Expense Breakdown

Monthly Mortgage Payment

$0/monthly

30 Year , 3.99% interest

Cash Expenditure for Home Purchase

$1,000

  • Downpayment
    $0
  • PST on Mortgage Insurance
    $0
  • Land Transfer Tax
    $0
  • Lawyer Fees
    $1,000
  • Title Insurance
    $0

Monthly Expenses After Home Purchase

$569

  • Mortgage Payment
    $0
  • Property Insurance
    $50
  • Property Tax
    $250
  • Phone
    $40
  • Monthly debt payments
    $0
  • Cable
    $60
  • Utilities
    $124
  • Internet
    $45
join-our-teamjoin-our-team

Loading..

MLS® Trusted listing from Toronto Real Estate Board The trademarks MLS®, Multiple Listing Service® and the associated logos identify professional services rendered by REALTOR® members of CREA to effect the purchase, sale and lease of real estate as part of a cooperative selling system.

Copyright:© The Canadian Home Realty Inc. All rights reserved. The Canadian Home Realty Inc is a registered real estate brokerage.

Affordability Calculator

Find out what home price you can afford.

Are you a first time home buyer ?

Affordability Calculation for a repeat buyer has multiple factors to be considered. Schedule a call with our mortgage specialist to learn more.

About 163 Norice Street, Ottawa

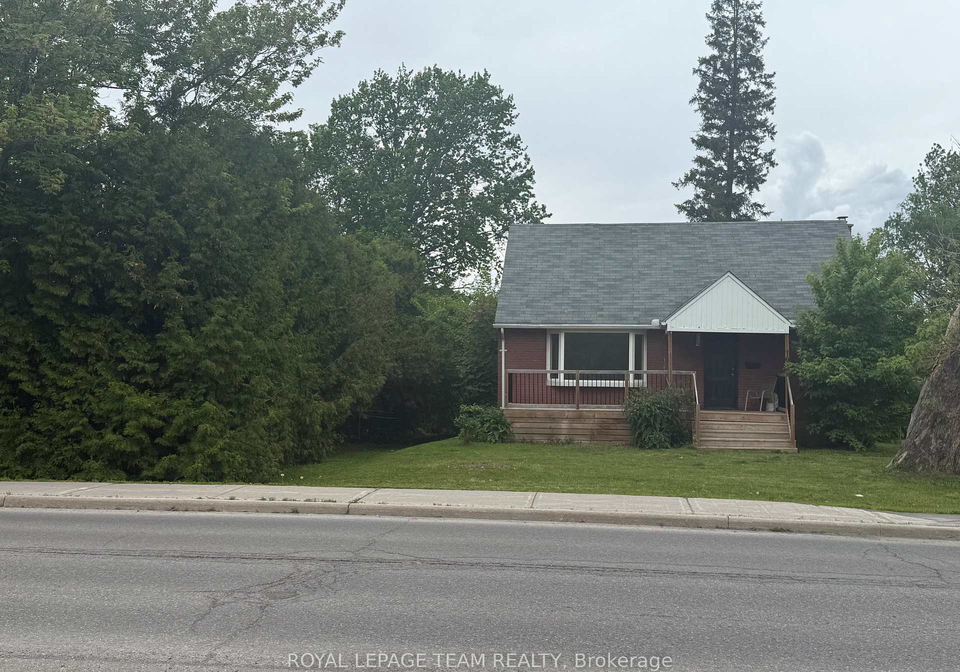
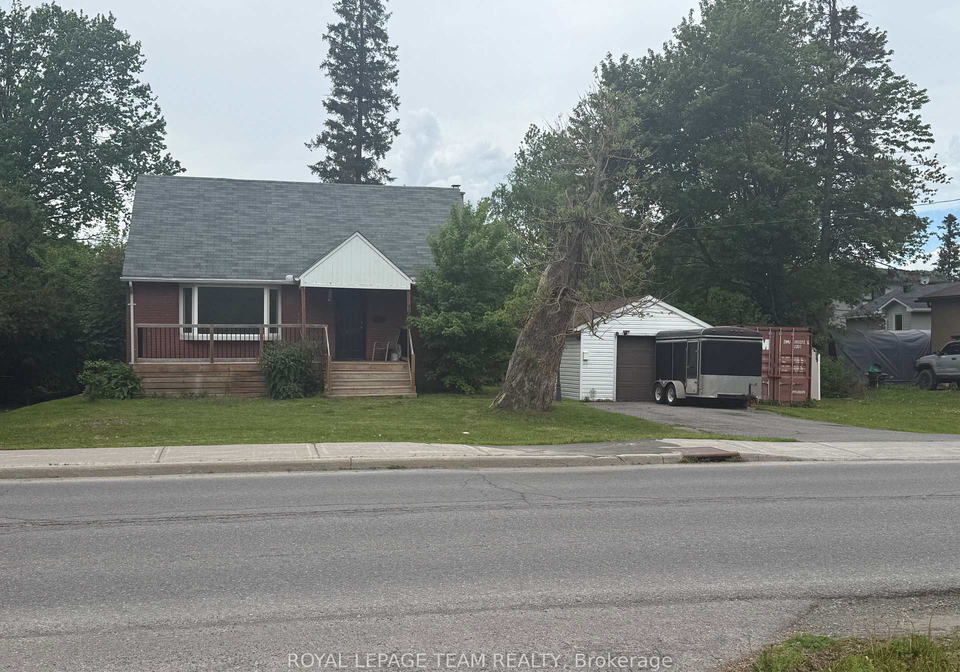
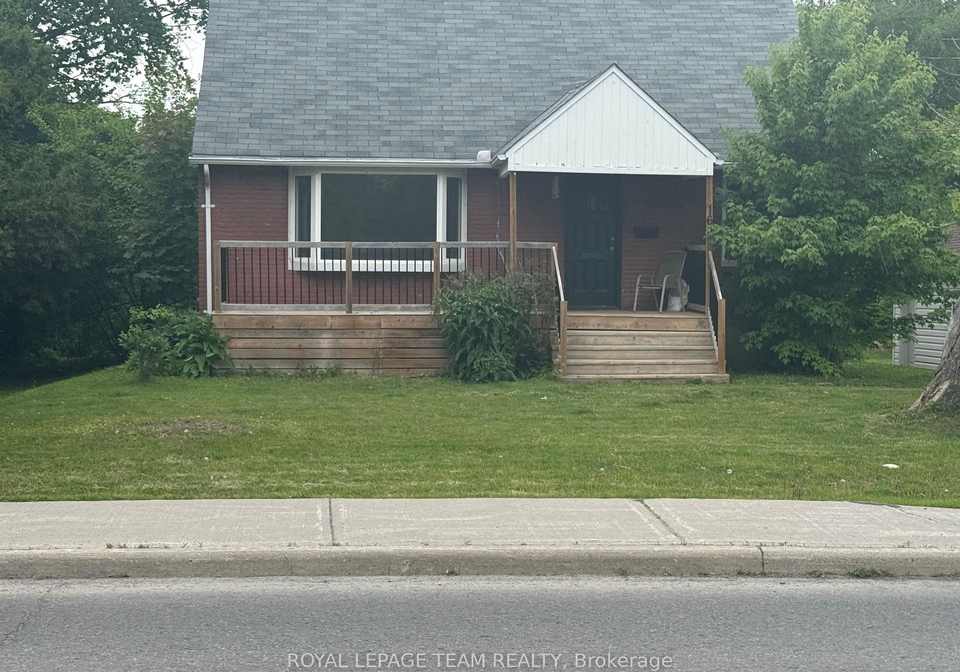
If you’re on the lookout for a fantastic opportunity in the heart of Ottawa, then this house for sale in Ottawa at 163 NE Norice Street NE could be just what you need. Nestled in the charming community of Meadowlands/Crestview, this detached 2-storey brick house is a real gem, offering a wealth of possibilities for both homeowners and investors alike.

This property boasts a generous lot size of approximately 103 feet by 146 feet, providing ample space for outdoor activities or future development. With a prime location at 163 NE Norice Street NE, Ottawa, you’ll find yourself conveniently situated near a variety of essential amenities. The area is well-connected, with easy access to schools, Algonquin College, public transport, shopping centres, parks, and recreational facilities. This makes the house for sale in Ottawa not only a comfortable living space but also a strategic investment for those looking to tap into the growing urban market.

Inside, the house features three spacious bedrooms and a den, making it perfect for families or those needing extra space for a home office or study. There are two bathrooms, ensuring convenience for all residents. The kitchen is well-equipped, with one main kitchen and an additional kitchen area, allowing for plenty of culinary creativity. With a total of seven rooms, including two additional rooms, there’s no shortage of space to make this house your own.

While the property does not come with a family room or a central vacuum system, it does feature central air conditioning to keep you cool during those warm summer months. The house is unfurnished, allowing you to personalise the space to your liking. The heating is provided by a forced air system, ensuring a cosy atmosphere during the chilly Ottawa winters.

The basement is partially finished and includes a walk-up, which could serve as a separate apartment, providing potential rental income or extra living space. This flexibility is particularly appealing for buyers interested in the investment potential of the house for sale in Ottawa.

Although there is no swimming pool or fireplace, the property offers a detached garage with space for one vehicle and additional parking for up to four cars. This is a significant advantage in a bustling area like Ottawa, where parking can often be a challenge. The lot is serviced by municipal water and sewer, providing peace of mind regarding essential utilities.

As you consider this house for sale in Ottawa, it’s important to note that development sites of this size and location are becoming increasingly rare. The zoning classification of N2E opens up a range of potential redevelopment opportunities for builders and developers looking to make their mark in a thriving community. Whether you’re looking to move in straight away, as the property can be purchased with tenants in place, or if you prefer vacant possession to start your own plans, the options are plentiful.

Buyers are encouraged to conduct their own due diligence regarding zoning regulations, permitted uses, and any necessary municipal approvals for redevelopment. The age of the property, between 51 to 99 years, adds a unique character and charm that new builds often lack.

In summary, this house for sale in Ottawa at 163 NE Norice Street NE is a rare find, offering a blend of comfortable living and exciting investment potential in a highly sought-after neighbourhood. Don’t miss out on this opportunity to secure a piece of Ottawa real estate that promises both immediate enjoyment and long-term value. Whether you’re a first-time buyer, a growing family, or an astute investor, this property is well worth a closer look.

The Meadowlands/Crestview area in Ottawa is a charming suburban neighbourhood that offers a delightful blend of tranquillity and convenience. Nestled amidst lush greenery and well-maintained parks, this community is ideal for families and individuals seeking a peaceful lifestyle while remaining close to urban amenities. The area boasts a variety of shopping options, schools, and recreational facilities, ensuring that all your daily needs are within easy reach. With its friendly atmosphere and strong sense of community, Meadowlands/Crestview provides a welcoming environment for new residents, making it a perfect place to call home in the vibrant city of Ottawa.

Schools in the Neighbourhood

This property is conveniently located near several reputable schools, catering to a range of educational needs. The nearest is St. Gregory School, a Catholic elementary school just 0.3 km away, offering English instruction for grades JK to 6, with a solid school rating of 7.4. Meadowlands Public School, also an elementary institution, is located 1.2 km away and offers both English and French language programs for grades JK to 6, rated at 4.2. For older students, Merivale High School, situated 1.8 km from the property, provides education for grades 7 to 12 and boasts a commendable rating of 8.1. Additionally, Agincourt Road Public School, located 2.2 km away, offers French instruction for grades JK to 8 and has a high rating of 8.4. Sir Robert Borden High School, 2.5 km away, serves grades 7 to 12 with a rating of 6.9. The area also features Frank Ryan Catholic Intermediate School and St. Paul High School, both offering Catholic education for older students. With a variety of options in close proximity, families will find excellent educational opportunities for their children.

Key Statistics of the Neighbourhood

The demographic profile of the area surrounding the property reveals a small community with a population of 654 residents and an average household size of 2.6. The average age of residents is 43.5 years, indicating a mature population. With an average household income of $100,000, the area exhibits a relatively affluent demographic, although 11.2% of the population falls within the low-income bracket. The housing market reflects this affluence, with an average property price of $680,000. The community has a diverse social fabric, with 44.25% of residents being single and 37.14% living in households with children. Additionally, 24.79% of the population are immigrants, contributing to the area's cultural diversity. Renting is common, with 25% of households classified as renters, and there are no condominiums present in the area. Education levels are high, with 60.36% of residents holding a college or university degree. However, a significant portion of the population, 37.84%, is not in the labor force, which may impact the local economy. Overall, this community presents a blend of stability, diversity, and educational attainment, making it an attractive location for potential homeowners.
FAQs About 163 Norice Street, Ottawa

How many bathrooms does this property have?

This property features 2 bathroom(s) and 3 bedroom(s).

Does this 3 bedroom property have additional bedrooms or a den?

This Detached property includes 3 additional bedrooms.

What is the square footage (sqft) of this Detached property?

The total square footage of this Detached 3 bed property in Ottawa is 1100 - 1500.

How many parking spaces are available with this property?

163 Norice Street boasts 4 convenient parking spaces.

How many cars can be parked in the garage of 163 Norice Street?

This property features a garage with space for 1 cars.

What type of garage does this property have?

This property includes an Detached garage with space for 1 cars.

Does this property have a basement?

Yes, this property has a basement.

What type of basement is it?

This property features Apartment, Finished, Half, Partially Finished, Walk-Up basement.

Does this property have a swimming pool?

It is not specified whether this property has a swimming pool.

Does this property have a fireplace?

There is no fireplace in this property.

How many kitchens does this property have?

This property includes 1 kitchen(s).

Is there a maintenance fee associated with this property?

Information about the maintenance fee is not available.

Is this property furnished?

Information about whether this property is furnished is not available.

What type of heating system is in place?

The heating system in place is a Forced Air.

What utilities are available for this property?

This property include following utilities : Cable, Gas, Telephone, Electricity.

School Rating for 163 Norice Street, Ottawa

XXX

Properties near top rated schools in Ottawa

Sign Into see near by schools

Listing History

See more recently sold homes in Ottawa

Real Estate Board require you toSign Into see the full details of this property

Banner Image

Similar Properties

See More
135-oakridge-boulevard-ottawa-ontario-x13419738
135 OAKRIDGE Boulevard
1
Date: 09 Jun 2026
For Sale
3 Bedrooms
1 Bathrooms (-1)
1 Garage
135 OAKRIDGE Boulevard
  • $649,900
  • Detached
135 OAKRIDGE Boulevard, Ottawa, 7302 - Meadowlands/Crestview
  • 0.27 KM
  • 125-norice-street-ottawa-ontario-x13426556
    125 Norice Street
    2
    Date: 10 Jun 2026
    For Sale
    3 + 2 Bedrooms
    2 Bathrooms
    2 Garage (+1)
    125 Norice Street
    • $898,000
    • Detached
    125 Norice Street, Ottawa, 7302 - Meadowlands/Crestview
  • 0.31 KM
  • 115-meadowlands-drive-w-ottawa-ontario-x13487656
    115 Meadowlands Drive W
    3
    Date: 29 Jun 2026
    For Sale
    3 Bedrooms
    2 Bathrooms
    2 Garage (+1)
    115 Meadowlands Drive W
    • $950,000
    • Detached
    115 Meadowlands Drive W, Ottawa, 7301 - Meadowlands/St. Claire Gardens
  • 0.41 KM
  • 84-rita-avenue-ottawa-ontario-x13517344
    84 Rita Avenue
    4
    Date: 03 Jul 2026
    For Sale
    3 Bedrooms
    2 Bathrooms
    1 Garage
    84 Rita Avenue
    • $949,900
    • Detached
    84 Rita Avenue, Ottawa, 7301 - Meadowlands/St. Claire Gardens
  • 1.38 KM
  • 27-ilkley-crescent-ottawa-ontario-x13082860
    27 Ilkley Crescent
    5
    Date: 05 May 2026
    For Sale
    3 + 1 Bedrooms
    2 Bathrooms
    2 Garage (+1)
    27 Ilkley Crescent
    • $ $759,900
    • Detached
    27 Ilkley Crescent, Ottawa, 7606 - Manordale
  • 1.54 KM
  • 79-st-claire-avenue-ottawa-ontario-x13502804
    79 St Claire Avenue
    6
    Date: 30 Jun 2026
    For Sale
    3 Bedrooms
    1 Bathrooms (-1)
    1 Garage
    79 St Claire Avenue
    • $699,900
    • Detached
    79 St Claire Avenue, Ottawa, 7301 - Meadowlands/St. Claire Gardens
  • 1.69 KM
  • 1304-adirondack-drive-ottawa-ontario-x13488860
    1304 Adirondack Drive
    7
    Date: 29 Jun 2026
    For Sale
    2 + 3 Bedrooms (-1)
    2 Bathrooms
    1 Garage
    1304 Adirondack Drive
    • $769,900
    • Detached
    1304 Adirondack Drive, Ottawa, 6305 - Kenson Park
  • 1.77 KM
  • 1293-woodside-drive-ottawa-ontario-x13467200
    1293 Woodside Drive
    8
    Date: 19 Jun 2026
    For Sale
    3 + 2 Bedrooms
    2 Bathrooms
    1 Garage
    1293 Woodside Drive
    • $728,000
    • Detached
    1293 Woodside Drive, Ottawa, 5406 - Copeland Park
  • 2.20 KM
  • Loading....