• Map Search
    • Houses For Sale
    • Apartments For Sale
    • Precon & Assignment For Sale
    • Townhouse For Sale
    • Open Houses
    • Houses For Rent
    • Apartments For Rent
    • Townhouse For Rent
    • Estimate Your House Value
  • Blog
  • Market Trends
  • Ontario
Address
THE CANADIAN HOME REALTY INC2810 Matheson Blvd E unit 801, MississaugaOntario
Quick links
  • About Us
  • Career
  • Blog
  • Zero Down Payment Program*
  • Our Team
  • FAQ
  • Terms & Conditions
  • Privacy Policy
  • Contact Us
  • Disclaimer
  • Sitemap
get the app
play storeApp Store
download qr code

Copyright © 2026 The Canadian Home Realty Inc.
  • Ontario
  • Scarborough
  • L'Amoreaux
  • 50 Bellefontaine Street Toronto
50-bellefontaine-street-scarborough-ontario-e12659734
Login/Sign UpTo see all photos

Sign in Required

Real estate boards require you to be signed in to see the full details of this property

to see all images.
  • Expired Expired 7 days ago
  • Detached

50 Bellefontaine Street Toronto

Scarborough, L'Amoreaux
  • 4 + 3 Bedrooms
  • 6 Bathrooms
  • 2 Garage
  • Share
Listed for: $ 2,999,999
Discuss with partnerView on Map

Real Estate Board require you toSign Into see the full details of this property

Contact an Experienced Real Estate Agent

Upon submitting this form, you acknowledge your agreement to receive marketing phone calls, text messages and emails from The Canadian Home. See more
Talk to Agent Now
join-the-canadian-home
JOIN OUR TEAM

Latest listing in Scarborough

  • 40 North Woodrow Boulevard Toronto, Scarborough
  • 51 Gilroy Drive, Scarborough
  • #510 - 4064 Lawrence Avenue E, Scarborough
  • 86 Patterson Avenue, Scarborough
  • 615 Pharmacy Avenue Toronto, Scarborough
  • 12 By Pass Court Toronto, Scarborough
  • 205 Vauxhall Drive Toronto, Scarborough
  • 66 - 10 Calamint Lane Toronto, Scarborough
  • 11 Calamint Lane, Scarborough
  • 402 - 4060 Lawrence Avenue E, Scarborough
  • 1 Rosegrove Place Toronto, Scarborough

Near By Cities

  • Markham
  • North York
  • Thornhill
  • East York
  • Fisherville
  • Richmond Hill
  • Concord
  • Pickering
  • Toronto
  • Oakwood
  • Caledonia

Popular Searches in Scarborough

  • House for sale in Scarborough
  • Condo Apartment for sale in Scarborough
  • Townhouse for sale in Scarborough
  • Open House in Scarborough
  • Price dropped properties in Scarborough
  • Investment properties in Scarborough
  • Not sold for 30 days in Scarborough
  • House for rent in Scarborough
  • Condos for rent in Scarborough
  • Townhouse for rent in Scarborough
  • Detached properties in Scarborough
Loading...

Open House

View all upcoming open houses in Scarborough

No open houses are currently scheduled for this property.

Key Facts About 50 Bellefontaine Street Toronto, Scarborough

  • Tax $13,091 / 2025
  • Property Type Residential
  • Building Type Detached
  • Building Style 2-Storey
  • Building Age New
  • Size 3500 - 5000 feet²
  • Lot Size 56 x 150 feet
  • Parking 2 garage, 4 parking
  • Basement Finished, Separate Entrance
  • Listing # E12659734
  • Data Source PROPTX
  • Days on Market 176
  • Listed On 04/01/2026
  • Updated On 01/07/2026
  • Market Demand
    the canadian homethe canadian home

Description

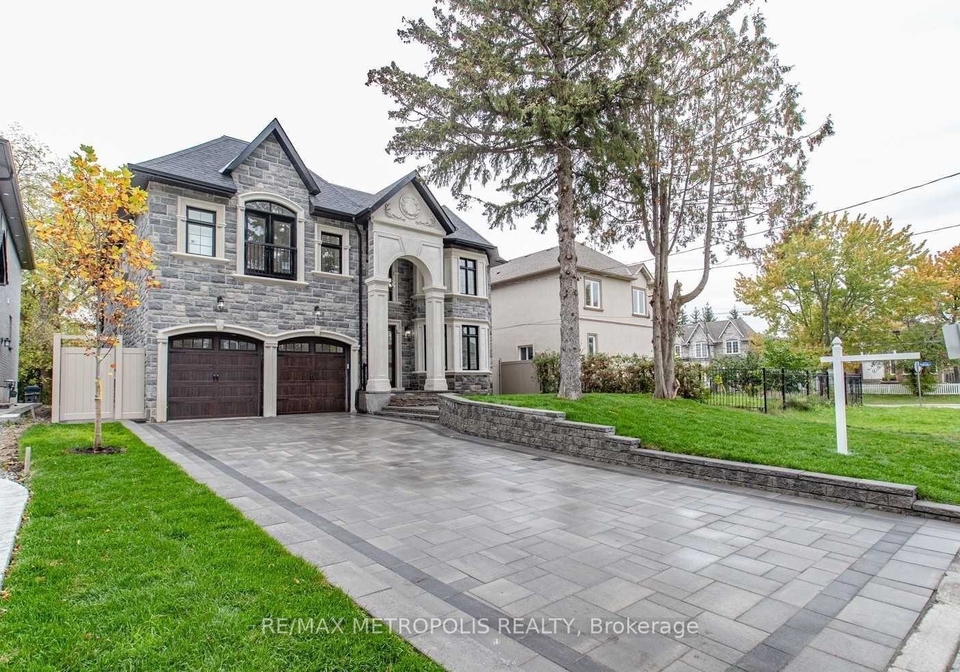
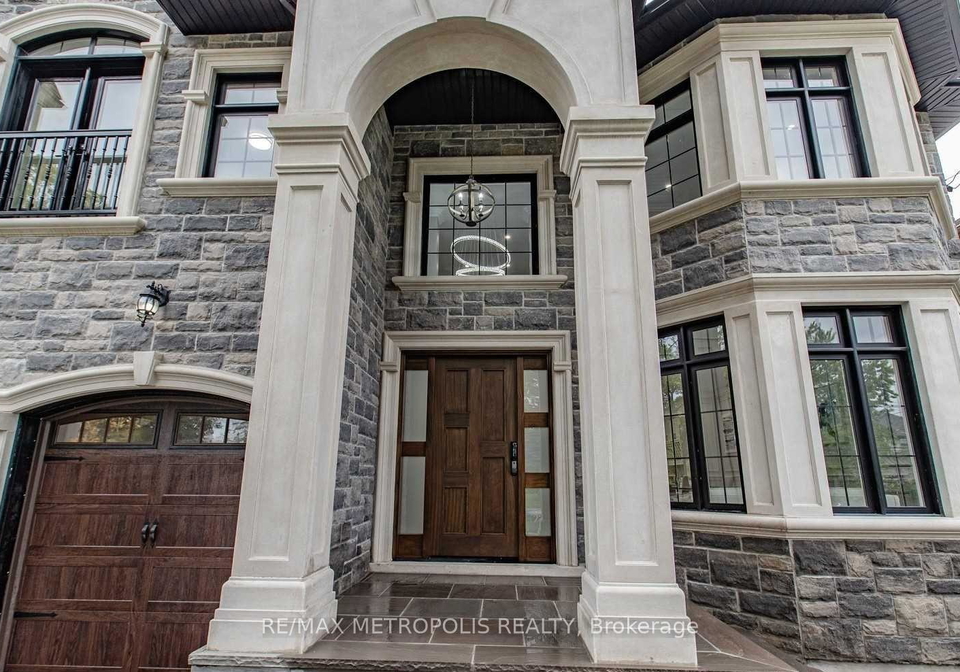
Beautiful Custom Built Home Located In One of the Most Sought After Neighborhoods in Scarborough. This house is approximately 4400 sq ft plus a finished basement. It features a Stone Exterior and high ceilings throughout including a 20 Feet High Ceiling In Living Room & Entrance. Highlights of the House include Built-In Branded Stainless Steel Appliances, Coffered Ceilings In the Family Room And Breakfast Area, Circular Floating Stairs From Basement To 2nd Floor, Pot Lights Through-Out and a Large Walk-Up Entrance To The Basement in the Backyar

Real Estate Board require you toSign Into see the full details of this property

Property Details of 50 Bellefontaine Street Toronto, Scarborough

Property

  • Property Type Detached
  • Style 2-Storey
  • Fronting On W
  • Community L'Amoreaux
  • Municipality Scarborough

Inside

  • Bedrooms 4
  • Bathrooms 6
  • Bathroom Details 1, 6pc Second
  • Bathroom Details 3, 4pc Second
  • Bathroom Details 1, 2pc Main
  • Bathroom Details 1, 4pc Basement
  • Basement Finished, Separate Entrance
  • Kitchen 1 + 1
  • Rooms 10
  • Family Rooms Y
  • Central Vac N
  • Fireplace Y

Utilities

  • Water Municipal
  • Cooling Central Air
  • Heating Type Forced Air
  • Heating Fuel Gas

Building

  • Size 3500 - 5000 feet²
  • Architecture Style 2-Storey
  • Exterior Feature Stone
  • Building Age New

Parking

  • Drive Way Private
  • Garage Type Built-In
  • Garage 2
  • Parking Places 4
  • Total Parking Places 6

Land

  • Sewer Sewer
  • Frontage 56
  • Depth 150
  • Lot Size 56 x 150 feet
  • Lot Size Code Feet
  • Cross Street Finch Ave E./ Kennedy Rd

Real Estate Board require you toSign Into see the full details of this property

Our Estimate

See Real Estate Market Trends in Scarborough

Estimated Rent

$ 6,066

Rental Yield

2.29%

School Score

8.8/10

Rental Score

0.5/5

Listings In the Same Street at 50 Bellefontaine Street Toronto, Scarborough

Houses For Sale

View

Houses For Rent

View

Recently Sold

View

Homes listed below the last sold prices in Scarborough

Loading..

Similar Sold
Similar Properties

Loading..

Loading..

Rooms

Bathroom (6 pcs)
Level: Second
Bathroom (4 pcs)
Level: Second
Bathroom (4 pcs)
Level: Second
Bathroom (4 pcs)
Level: Second
Bathroom (2 pcs)
Level: Main
Bathroom (4 pcs)
Level: Basement

Real Estate Board require you toSign Into see the full details of this property

Expense Breakdown

Monthly Mortgage Payment

$0/monthly

30 Year , 3.99% interest

Cash Expenditure for Home Purchase

$1,000

  • Downpayment
    $0
  • PST on Mortgage Insurance
    $0
  • Land Transfer Tax
    $0
  • Lawyer Fees
    $1,000
  • Title Insurance
    $0

Monthly Expenses After Home Purchase

$569

  • Mortgage Payment
    $0
  • Property Insurance
    $50
  • Property Tax
    $250
  • Phone
    $40
  • Monthly debt payments
    $0
  • Cable
    $60
  • Utilities
    $124
  • Internet
    $45
join-our-teamjoin-our-team

Loading..

MLS® Trusted listing from Toronto Real Estate Board The trademarks MLS®, Multiple Listing Service® and the associated logos identify professional services rendered by REALTOR® members of CREA to effect the purchase, sale and lease of real estate as part of a cooperative selling system.

Copyright:© The Canadian Home Realty Inc. All rights reserved. The Canadian Home Realty Inc is a registered real estate brokerage.

About 50 Bellefontaine Street Toronto, Scarborough

Nestled in the heart of L'Amoreaux, this stunning house for sale in Scarborough at 50 Bellefontaine Street, Scarborough, is a true gem. With a generous footprint of approximately 4,400 square feet, plus a finished basement, this custom-built detached house is designed to impress. The exterior is clad in beautiful stone, giving it a classic yet contemporary look that stands out in one of the most sought-after neighbourhoods in Scarborough.

As you step inside, you're greeted by soaring high ceilings, including an impressive 20-foot ceiling in the living room and entrance, creating an airy and inviting atmosphere. This house for sale in Scarborough boasts a total of ten rooms, including four spacious bedrooms and three additional rooms that can serve as a den or office space, perfect for those who work from home or need extra space for hobbies.

The heart of the home is undoubtedly the kitchen, which features built-in branded stainless steel appliances that make cooking a delight. Whether you're whipping up a quick breakfast or hosting a dinner party, this kitchen has everything you need. Adjacent to the kitchen is a family room adorned with coffered ceilings, making it an ideal spot for family gatherings or relaxing after a long day. The breakfast area is also a lovely space to enjoy your morning coffee while soaking in the natural light.

One of the standout features of this house for sale in Scarborough is the circular floating stairs that lead from the basement to the second floor, adding a touch of elegance to the home. The finished basement, complete with a separate entrance, offers additional living space and versatility, whether you envision it as a playroom, gym, or even a guest suite.

With six bathrooms in total, you'll never have to worry about morning rush hour again! Each bathroom is well-appointed, ensuring comfort and convenience for the entire family. The house also includes central air conditioning, keeping you cool during those hot summer months, although it’s worth noting that there is no central vacuum system.

The living space is further enhanced by the presence of a fireplace, perfect for those chilly winter evenings when you want to curl up with a good book or enjoy a cosy night in. The property is unfurnished, allowing you to put your personal stamp on it and make it truly your own.

Parking is a breeze with a built-in garage that accommodates two cars, along with a private driveway that offers space for an additional four vehicles. This is particularly advantageous in Scarborough, where parking can sometimes be a challenge.

Situated on a generous lot measuring 56 by 150 feet, this house for sale in Scarborough offers ample outdoor space for children to play or for you to create your dream garden. While there is no pool on the property, the backyard features a large walk-up entrance to the basement, making it easy to access additional living space.

Location is key, and this house at 50 Bellefontaine Street, Scarborough, is conveniently close to major highways like the 404 and 401, making commuting a breeze. You'll also find shopping centres, high-ranking public schools, banks, and public transport options such as the TTC and GO Station just a stone's throw away.

In summary, if you're looking for a spacious, beautifully designed home in a prime location, this house for sale in Scarborough at 50 Bellefontaine Street, Scarborough, is not to be missed. With its impressive features and modern amenities, it’s the perfect place to create lasting memories with family and friends. Don’t hesitate to arrange a viewing and see for yourself what this remarkable property has to offer!

L'Amoreaux, nestled within the vibrant city of Scarborough, is a diverse and welcoming neighbourhood that offers a harmonious blend of urban convenience and suburban charm. Characterised by its leafy streets, well-maintained parks, and a variety of housing options, L'Amoreaux is ideal for families and individuals alike. The area boasts excellent amenities, including shopping centres, schools, and recreational facilities, making it a practical choice for everyday living. With its strong sense of community spirit and proximity to public transport links, L'Amoreaux provides a comfortable and connected lifestyle, all while being just a short distance from the bustling heart of Toronto.

Schools in the Neighbourhood

This property is conveniently located near a variety of schools, making it an ideal choice for families. The closest option is Lynnwood Heights Junior Public School, just 0.3 km away, offering elementary education (JK to 6) with a commendable rating of 8.3. For older children, the Jean Augustine Girls' Leadership Academy and Stephen Leacock Collegiate Institute are within 0.9 km and 1.8 km, respectively, although they currently have lower ratings. In addition, St. Marguerite Bourgeoys Catholic School, located 1.1 km away, provides a strong Catholic education for grades JK to 8, boasting a rating of 9. Mary Ward Catholic Secondary School, 2.1 km from the property, offers a solid secondary education with a rating of 8.1. Other options include Ellesmere-Statton Public School and St. Gerald Catholic School, which cater to different grades and languages, further enhancing the educational landscape in the area. With a mix of public and Catholic schools, as well as diverse language offerings, this neighborhood is well-equipped to meet the educational needs of children at various stages of their academic journey.

Key Statistics of the Neighbourhood

The demographic profile of the area surrounding the property reveals a small, diverse community with a population of 513 residents and an average household size of 3.4. The average age of residents is approximately 40.9 years, indicating a mature population. The average household income stands at $106,000, with 15.8% of the population classified as low-income. The housing market reflects a significant investment, with an average property price of $1,380,000. Socially, the community is characterized by a balanced relationship status, with 50% of residents being single and 39.29% living in households with children. A notable 57.84% of the population are immigrants, contributing to the area's cultural diversity. Additionally, 26.67% of residents are renters, and there are no condominiums in the area. Education levels are relatively high, with 44.71% of residents holding a college or university degree. However, a significant portion of the population, 48.24%, is not in the labor force, which may impact local economic dynamics. Overall, this area presents a unique blend of demographics, offering potential for both families and individuals seeking a vibrant community.
FAQs About 50 Bellefontaine Street Toronto, Scarborough

How many bathrooms does this property have?

This property features 6 bathroom(s) and 4 bedroom(s).

Does this 4 bedroom property have additional bedrooms or a den?

This Detached property includes 3 additional bedrooms.

What is the square footage (sqft) of this Detached property?

The total square footage of this Detached 4 bed property in Scarborough is 3500 - 5000.

How many parking spaces are available with this property?

50 Bellefontaine Street Toronto boasts 4 convenient parking spaces.

How many cars can be parked in the garage of 50 Bellefontaine Street Toronto?

This property features a garage with space for 2 cars.

What type of garage does this property have?

This property includes an Built-In garage with space for 2 cars.

Does this property have a basement?

Yes, this property has a basement.

What type of basement is it?

This property features Finished, Separate Entrance basement.

Does this property have a swimming pool?

It is not specified whether this property has a swimming pool.

Does this property have a fireplace?

A fireplace is available in this property.

How many kitchens does this property have?

This property includes 1 kitchen(s).

Is there a maintenance fee associated with this property?

Information about the maintenance fee is not available.

Is this property furnished?

Information about whether this property is furnished is not available.

What type of heating system is in place?

The heating system in place is a Forced Air.

What utilities are available for this property?

Information about utilities is not available.

School Rating for 50 Bellefontaine Street Toronto, Scarborough

XXX

Properties near top rated schools in Scarborough

Sign Into see near by schools

Listing History

See more recently sold homes in Scarborough

Real Estate Board require you toSign Into see the full details of this property

Banner Image

Similar Properties

See More
24-bellbrook-road-scarborough-ontario-e12801332
24 Bellbrook Road Toronto
1
Date: 19 Feb 2026
For Sale
4 + 2 Bedrooms
4 Bathrooms (-2)
2 Garage
24 Bellbrook Road Toronto
  • $1,775,000
  • Detached
24 Bellbrook Road Toronto, Scarborough, L'Amoreaux
  • 0.11 KM
  • 17-cross-hill-road-scarborough-ontario-e13220320
    17 Cross Hill Road
    2
    Date: 01 Jun 2026
    For Sale
    4 + 3 Bedrooms
    6 Bathrooms
    2 Garage
    17 Cross Hill Road
    • $1,695,000
    • Detached
    17 Cross Hill Road, Scarborough, L'Amoreaux
  • 0.54 KM
  • 20-linwood-avenue-scarborough-ontario-e13057222
    20 Linwood Avenue
    3
    Date: 29 Apr 2026
    For Sale
    4 + 2 Bedrooms
    5 Bathrooms (-1)
    2 Garage
    20 Linwood Avenue
    • $1,800,000
    • Detached
    20 Linwood Avenue, Scarborough, Tam O'Shanter-Sullivan
  • 0.61 KM
  • 41-eastlea-crescent-scarborough-ontario-e12977660
    41 Eastlea Crescent
    4
    Date: 09 Apr 2026
    For Sale
    3 + 2 Bedrooms (-1)
    4 Bathrooms (-2)
    2 Garage
    41 Eastlea Crescent
    • $1,249,000
    • Detached
    41 Eastlea Crescent, Scarborough, L'Amoreaux
  • 0.86 KM
  • 8-dunmail-drive-scarborough-ontario-e13472700
    8 Dunmail Drive Toronto
    5
    Date: 22 Jun 2026
    Sold Conditional
    4 + 1 Bedrooms
    4 Bathrooms (-2)
    1 Garage (-1)
    8 Dunmail Drive Toronto
    • $999,000
    • Detached
    8 Dunmail Drive Toronto, Scarborough, Agincourt North
  • 0.89 KM
  • 11-castle-hill-drive-scarborough-ontario-e13439596
    11 Castle Hill Drive Toronto
    6
    Date: 12 Jun 2026
    For Sale
    4 + 1 Bedrooms
    4 Bathrooms (-2)
    2 Garage
    11 Castle Hill Drive Toronto
    • $1,089,000
    • Detached
    11 Castle Hill Drive Toronto, Scarborough, L'Amoreaux
  • 0.94 KM
  • 5-haven-hill-square-scarborough-ontario-e13415560
    5 Haven Hill Square
    7
    Date: 08 Jun 2026
    For Sale
    4 Bedrooms
    4 Bathrooms (-2)
    2 Garage
    5 Haven Hill Square
    • $1,199,000
    • Detached
    5 Haven Hill Square, Scarborough, Agincourt North
  • 1.00 KM
  • 90-glen-watford-drive-scarborough-ontario-e13193914
    90 Glen Watford Drive
    8
    Date: 27 May 2026
    For Sale
    3 + 3 Bedrooms (-1)
    4 Bathrooms (-2)
    1 Garage (-1)
    90 Glen Watford Drive
    • $1,649,000
    • Detached
    90 Glen Watford Drive, Scarborough, Agincourt South-Malvern West
  • 1.00 KM
  • Loading....