• Map Search
    • Houses For Sale
    • Apartments For Sale
    • Precon & Assignment For Sale
    • Townhouse For Sale
    • Open Houses
    • Houses For Rent
    • Apartments For Rent
    • Townhouse For Rent
    • Estimate Your House Value
  • Blog
  • Market Trends
  • Ontario
Address
THE CANADIAN HOME REALTY INC2810 Matheson Blvd E unit 801, MississaugaOntario
Quick links
  • About Us
  • Career
  • Blog
  • Zero Down Payment Program*
  • Our Team
  • FAQ
  • Terms & Conditions
  • Privacy Policy
  • Contact Us
  • Disclaimer
  • Sitemap
get the app
play storeApp Store
download qr code

Copyright © 2026 The Canadian Home Realty Inc.
  • Ontario
  • Scarborough
  • Milliken
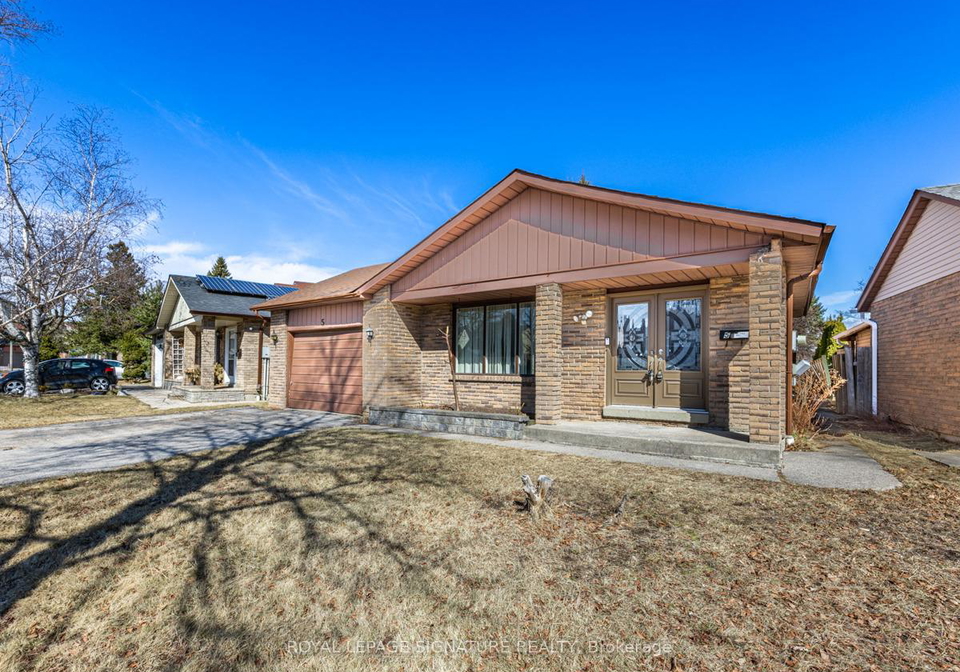
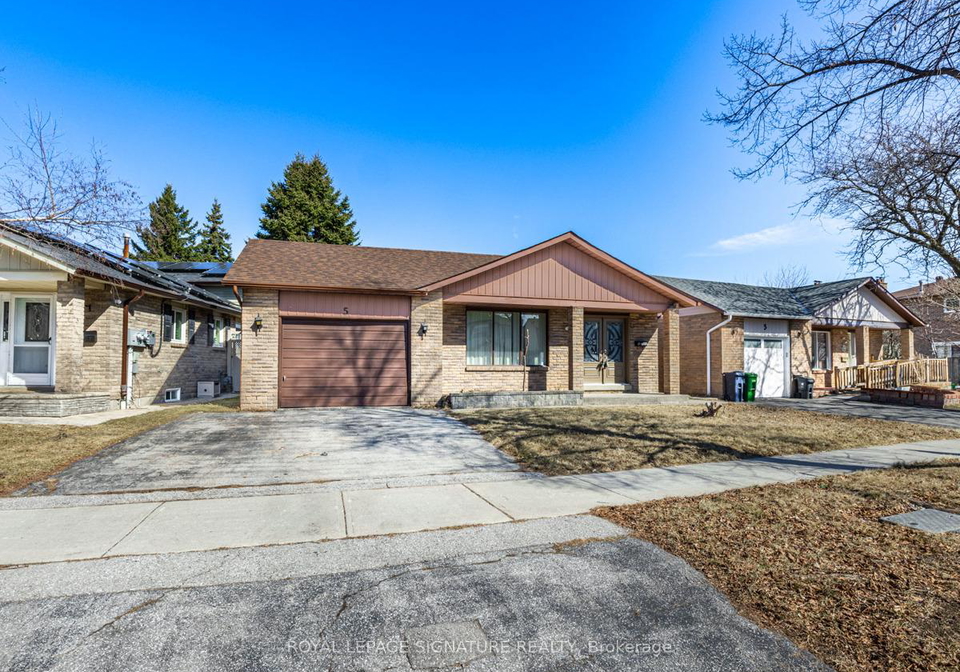
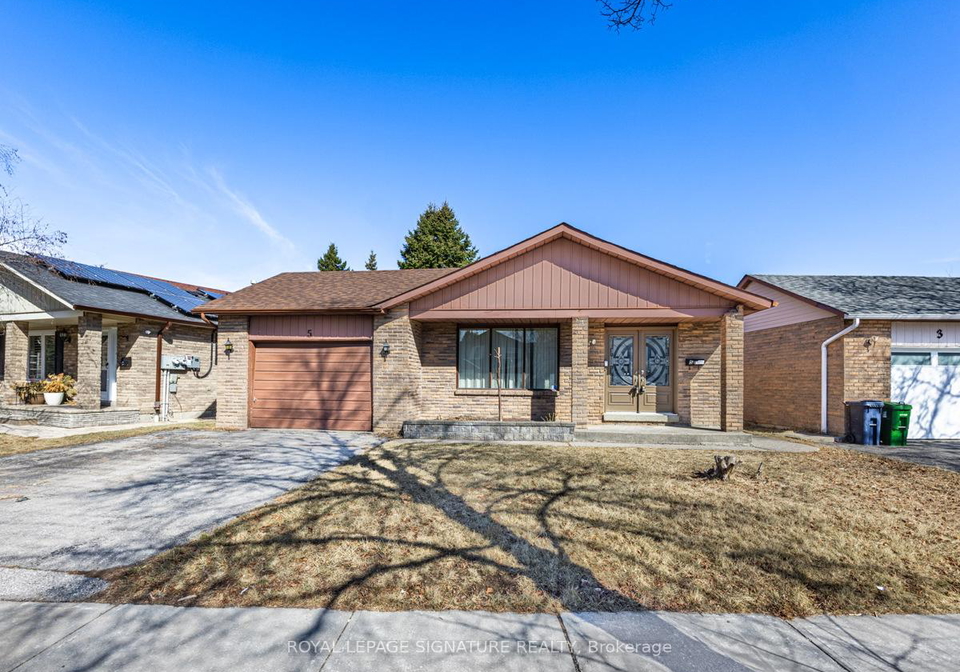
  • 5 Whistling Hills Drive
5-whistling-hills-drive-scarborough-ontario-e12051626
Login/Sign UpTo see all photos

Sign in Required

Real estate boards require you to be signed in to see the full details of this property

to see all images.
  • Sold Sold in Apr 2025
  • Detached

5 Whistling Hills Drive

Scarborough, Milliken
  • 4 + 1 Bedrooms
  • 2 Bathrooms
  • 1 Garage
  • Share
Sold Price: $ 959,000
21.58%
Listed Price: $ 788,800
Discuss with partner/expertView on Map

Real Estate Board require you toSign Into see the full details of this property

Contact an Experienced Real Estate Agent

Upon submitting this form, you acknowledge your agreement to receive marketing phone calls, text messages and emails from The Canadian Home. See more
join-the-canadian-home
JOIN OUR TEAM

Latest listing in Scarborough

  • 51 Gilroy Drive Toronto, Scarborough
  • #510 - 4064 Lawrence Avenue E, Scarborough
  • 86 Patterson Avenue, Scarborough
  • 109 - 3560 St Clair Avenue E Toronto, Scarborough
  • 205 Vauxhall Drive Toronto, Scarborough
  • 4 Moorecroft Crescent Toronto, Scarborough
  • 42 Oakley Boulevard Toronto, Scarborough
  • 116 - 3560 St Clair Avenue E Toronto, Scarborough
  • 1 Rosegrove Place Toronto, Scarborough
  • 52 Morna Avenue Toronto, Scarborough
  • 205 Hupfield Trail Toronto, Scarborough

Near By Cities

  • Markham
  • Thornhill
  • North York
  • Pickering
  • Richmond Hill
  • Stouffville
  • Fisherville
  • East York
  • Concord
  • Ajax
  • Maple

Popular Searches in Scarborough

  • House for sale in Scarborough
  • Condo Apartment for sale in Scarborough
  • Townhouse for sale in Scarborough
  • Open House in Scarborough
  • Price dropped properties in Scarborough
  • Investment properties in Scarborough
  • Not sold for 30 days in Scarborough
  • House for rent in Scarborough
  • Condos for rent in Scarborough
  • Townhouse for rent in Scarborough
  • Detached properties in Scarborough

Room Details of 5 Whistling Hills Drive, Scarborough

FloorBedroomsBathrooms
Basement 2 *
Second 3 1

Real Estate Board require you toSign Into see the full details of this property

sell-with-the-canadian-homesell-with-the-canadian-homeLoading...

Open House

View all upcoming open houses in Scarborough

No open houses are currently scheduled for this property.

Key Facts About 5 Whistling Hills Drive, Scarborough

  • Tax $4,771 / 2024
  • Property Type Residential
  • Building Type Detached
  • Building Style Backsplit 4
  • Building Age 31-50
  • Size 1100 - 1500 feet²
  • Lot Size 54.14 x 181.43 feet
  • Parking 1 garage, 4 parking
  • Basement Partially Finished
  • Listing # E12051626
  • Data Source PROPTX
  • Days on Market 6
  • Listed On 31/03/2025
  • Updated On 11/04/2025
  • Market Demand
    the canadian homethe canadian home

Description

Welcome Home to 5 Whistling Hills! This large, 4-level back-split is located in a desirable, family friendly neighbourhood. Bring your vision and your contractor - this solid brick home is awaiting your TLC! Already a great layout, this home just requires your custom finishes. With a total square footage of 2,592, this home offers 4 bed, 2 bath, a family room, and the potential of an awesome in-law suite. Bonuses of ample parking, a garage and an expansive backyard. Situated on a quiet street, with great neighbours! You and your family are just

Real Estate Board require you toSign Into see the full details of this property

Property Details of 5 Whistling Hills Drive, Scarborough

Property

  • Property Type Detached
  • Style Backsplit 4
  • Fronting On N
  • Community Milliken
  • Municipality Scarborough

Inside

  • Bedrooms 4
  • Bathrooms 2
  • Bathroom Details 1, 4pc In Between
  • Bathroom Details 1, 4pc Second
  • Basement Partially Finished
  • Kitchen 1 + 1
  • Rooms 9
  • Family Rooms Y
  • Central Vac N
  • Fireplace Y

Utilities

  • Water Municipal
  • Cooling None
  • Heating Type Forced Air
  • Heating Fuel Gas
    • Gas Y
    • Electricity Y

Building

  • Size 1100 - 1500 feet²
  • Architecture Style Backsplit 4
  • Exterior Feature Brick, Aluminum Siding
  • Building Age 31-50

Parking

  • Drive Way Private Double
  • Garage Type Attached
  • Garage 1
  • Parking Places 4
  • Total Parking Places 5

Land

  • Sewer Sewer
  • Frontage 54.14
  • Depth 181.43
  • Lot Size 54.14 x 181.43 feet
  • Lot Size Code Feet
  • Cross Street Middlefield Rd. and Steeles Ave.

Features

  • Lake/Pond Y
  • Library Y
  • Park Y
  • Public Transit Y
  • School Y
  • Rec./Commun.Centre Y

Real Estate Board require you toSign Into see the full details of this property

Our Estimate

See Real Estate Market Trends in Scarborough

Estimated Rent

$ 3,676

Rental Yield

4.15%

School Score

8.2/10

Rental Score

4.5/5

Listings In the Same Street at 5 Whistling Hills Drive, Scarborough

Houses For Sale

View

Houses For Rent

View

Recently Sold

View

Homes listed below the last sold prices in Scarborough

Loading..

Similar Sold
Similar Properties

Loading..

Loading..

Rooms

Kitchen (3.2X2.97 metre)
Level: Main
Living Room (4.8X4.19 metre)
Level: Main
Dining Room (3.25X3.25 metre)
Level: Main
Bedroom 2 (2.84X3.81 metre)
Level: Upper
Bedroom 3 (3.1X2.74 metre)
Level: Upper
Bathroom (1.63X3.35 metre)
Level: Upper
Family Room (4.72X3.61 metre)
Level: In Between
Bedroom 4 (4.52X3.2 metre)
Level: In Between
Bathroom (2.21X2.08 metre)
Level: In Between
Recreation (7.04X3.73 metre)
Level: Basement
Den (2.74X4.37 metre)
Level: Basement
Breakfast (2.08X3.66 metre)
Level: Main
Furnace Room (2.54X3.4 metre)
Level: Basement
Kitchen (2.26X3.4 metre)
Level: Basement
Primary Bedroom (4.37X3.35 metre)
Level: Upper

Real Estate Board require you toSign Into see the full details of this property

Expense Breakdown

Monthly Mortgage Payment

$0/monthly

30 Year , 3.99% interest

Cash Expenditure for Home Purchase

$1,000

  • Downpayment
    $0
  • PST on Mortgage Insurance
    $0
  • Land Transfer Tax
    $0
  • Lawyer Fees
    $1,000
  • Title Insurance
    $0

Monthly Expenses After Home Purchase

$569

  • Mortgage Payment
    $0
  • Property Insurance
    $50
  • Property Tax
    $250
  • Phone
    $40
  • Monthly debt payments
    $0
  • Cable
    $60
  • Utilities
    $124
  • Internet
    $45
join-our-teamjoin-our-team

Loading..

MLS® Trusted listing from Toronto Real Estate Board The trademarks MLS®, Multiple Listing Service® and the associated logos identify professional services rendered by REALTOR® members of CREA to effect the purchase, sale and lease of real estate as part of a cooperative selling system.

Copyright:© The Canadian Home Realty Inc. All rights reserved. The Canadian Home Realty Inc is a registered real estate brokerage.

About 5 Whistling Hills Drive, Scarborough

Welcome to the charming house for sale in Scarborough , located at 5 Whistling Hills Drive, Scarborough. This delightful detached backsplit home is nestled in the Milliken community, offering a perfect blend of comfort and potential. With a generous layout spread over four levels, this property is ideal for families looking to settle in a friendly neighbourhood.

The exterior of the house features a combination of brick and aluminium siding, providing a sturdy and appealing façade. As you approach 5 Whistling Hills Drive, Scarborough, you will notice the well-maintained surroundings, which contribute to the overall charm of the area. This house for sale in Scarborough boasts a spacious lot measuring 54 by 181 feet, allowing for ample outdoor space for children to play or for hosting gatherings with friends and family.

Upon entering, you will find a well-thought-out interior that includes a total of nine rooms, comprising four bedrooms and two bathrooms. The main kitchen is conveniently located, and there is an additional kitchen that offers great potential for an in-law suite or for entertaining guests. The house is unfurnished, allowing new owners to infuse their personal style and design choices into the space.

The family room is a welcoming area, perfect for relaxation and family time, while the partially finished basement presents an opportunity for further development, whether it be for additional living space or storage. Although the house does not have a central vacuum system, it does feature central air conditioning, ensuring a comfortable environment throughout the warmer months.

One of the highlights of this house for sale in Scarborough is the presence of a fireplace, which adds a cosy touch to the living space, making it an ideal spot for family gatherings during the colder months. The property also includes a private double driveway, providing parking for up to four vehicles, along with an attached garage that accommodates one car.

In terms of amenities, this house for sale in Scarborough is well-located within a short stroll to both Milliken District and Muirlands Parks, making it perfect for outdoor enthusiasts. The nearby Community Recreation Centre, local library, and schools further enhance the appeal of this location, ensuring that families have access to essential services and recreational activities.

Additionally, the convenience of being a short drive away from shopping centres, restaurants, Scarborough Town Centre, and the 401 makes this property even more desirable. The community of Milliken is known for its friendly atmosphere and accessibility, making it an excellent choice for families looking to settle in a vibrant area of Toronto.

With an age of 31 to 50 years, this house has stood the test of time and is ready for its next chapter. The solid brick construction and thoughtful layout provide a great foundation for those looking to invest in a property that they can personalise and make their own.

In summary, if you are searching for a house for sale in Scarborough that offers space, potential, and a fantastic location, look no further than 5 Whistling Hills Drive, Scarborough. This property is a blank canvas waiting for your vision and creativity to transform it into your dream home. Don't miss the opportunity to explore this spacious backsplit and discover all that it has to offer in the welcoming Milliken community.

Milliken, located in the vibrant city of Scarborough, is a charming and diverse neighbourhood that offers a delightful blend of urban convenience and suburban tranquillity. Nestled amidst lush parks and well-maintained green spaces, Milliken is known for its family-friendly atmosphere, making it an ideal place for those seeking a welcoming environment. The area boasts a variety of amenities, including shopping centres, schools, and recreational facilities, all easily accessible via public transport. With its rich cultural tapestry and a strong sense of community spirit, Milliken provides a perfect backdrop for both families and individuals looking to enjoy a comfortable lifestyle in a dynamic part of Scarborough.

Schools in the Neighbourhood

This property is ideally situated near a variety of educational institutions, making it a great choice for families. Within a short distance, you will find Macklin Public School, just 0.3 km away, offering grades JK to 8 with a school rating of 6.7, and The Divine Infant Catholic School, only 0.4 km away, which provides a strong Catholic education for the same grade levels and boasts a commendable rating of 8. For secondary education, Albert Campbell Collegiate Institute is located 1.8 km from the property, although it currently holds a rating of 0. Alternatively, families can consider Father Michael McGivney Catholic Academy and Mary Ward Catholic Secondary School, both of which are within 3.0 km and 3.1 km respectively, offering grades 9 to 12 with ratings of 8.2 and 7.5. Additionally, Alexander Stirling Public School and St. Francis Xavier CES provide French language options for younger students, located 5.0 km and 2.7 km away, with ratings of 4 and 8. Overall, this area offers a diverse range of schooling options, ensuring quality education for children of all ages.

Key Statistics of the Neighbourhood

The demographic profile of the area surrounding the property reveals a small, diverse community with a population of 664 residents. The average household consists of 3.3 members, and the median age is 45 years, indicating a mature population. The average household income stands at $110,000, reflecting a relatively affluent community, though 9.6% of residents are classified as low-income. The housing market is robust, with an average property price of $890,000. Approximately 45.76% of the population is single, while half of the households have children, highlighting a family-friendly environment. The area is notably diverse, with 69.01% of residents being immigrants, contributing to a rich cultural tapestry. Renters make up 13.95% of the population, and condominiums represent 4.65% of the housing stock. Educational attainment is high, with 54.76% of residents holding a college or university degree. However, nearly half (47.62%) of the population is not in the labor force, which may suggest a mix of retirees and individuals pursuing education or other interests. Overall, this community offers a blend of stability, diversity, and educational attainment, making it an attractive location for potential homebuyers.
FAQs About 5 Whistling Hills Drive, Scarborough

How many bathrooms does this property have?

This property features 2 bathroom(s) and 4 bedroom(s).

Does this 4 bedroom property have additional bedrooms or a den?

This Detached property includes 1 additional bedrooms.

What is the square footage (sqft) of this Detached property?

The total square footage of this Detached 4 bed property in Scarborough is 1100 - 1500.

How many parking spaces are available with this property?

5 Whistling Hills Drive boasts 4 convenient parking spaces.

How many cars can be parked in the garage of 5 Whistling Hills Drive?

This property features a garage with space for 1 cars.

What type of garage does this property have?

This property includes an Attached garage with space for 1 cars.

Does this property have a basement?

Yes, this property has a basement.

What type of basement is it?

This property features Partially Finished basement.

Does this property have a swimming pool?

It is not specified whether this property has a swimming pool.

Does this property have a fireplace?

A fireplace is available in this property.

How many kitchens does this property have?

This property includes 1 kitchen(s).

Is there a maintenance fee associated with this property?

Information about the maintenance fee is not available.

Is this property furnished?

Information about whether this property is furnished is not available.

What type of heating system is in place?

Information about heating system is not available.

What utilities are available for this property?

Information about utilities is not available.

School Rating for 5 Whistling Hills Drive, Scarborough

XXX

Properties near top rated schools in Scarborough

Sign Into see near by schools

Listing History

See more recently sold homes in Scarborough

Real Estate Board require you toSign Into see the full details of this property

Banner Image

Similar Properties

See More
59-valley-stream-drive-toronto-scarborough-ontario-e13558538
59 Valley Stream Drive Toronto
1
Date: 13 Jul 2026
For Sale
3 Bedrooms (-1)
2 Bathrooms
1 Garage
59 Valley Stream Drive Toronto
  • $818,800
  • Detached
59 Valley Stream Drive Toronto, Scarborough, Milliken
  • 0.56 KM
  • 11-danilack-court-toronto-scarborough-ontario-e13512386
    11 Danilack Court Toronto
    2
    Date: 02 Jul 2026
    For Sale
    3 + 1 Bedrooms (-1)
    4 Bathrooms (+2)
    2 Garage (+1)
    11 Danilack Court Toronto
    • $990,000
    • Detached
    11 Danilack Court Toronto, Scarborough, Milliken
  • 0.80 KM
  • 54-ashridge-drive-toronto-scarborough-ontario-e13497634
    54 Ashridge Drive Toronto
    3
    Date: 29 Jun 2026
    For Sale
    4 Bedrooms
    2 Bathrooms
    1 Garage
    54 Ashridge Drive Toronto
    • $868,000
    • Detached
    54 Ashridge Drive Toronto, Scarborough, Agincourt North
  • 0.98 KM
  • 20-alvin-curling-crescent-scarborough-ontario-e13444450
    20 Alvin Curling Crescent Toronto
    4
    Date: 15 Jun 2026
    For Sale
    4 + 1 Bedrooms
    3 Bathrooms (+1)
    1.5 Garage (+0.5)
    20 Alvin Curling Crescent Toronto
    • $1,359,900
    • Detached
    20 Alvin Curling Crescent Toronto, Scarborough, Milliken
  • 1.03 KM
  • 33-lysander-court-toronto-scarborough-ontario-e13551880
    33 Lysander Court Toronto
    5
    Date: 10 Jul 2026
    For Sale
    4 + 1 Bedrooms
    3 Bathrooms (+1)
    1 Garage
    33 Lysander Court Toronto
    • $1,099,999
    • Detached
    33 Lysander Court Toronto, Scarborough, Agincourt North
  • 1.54 KM
  • 95-boulderbrook-drive-scarborough-ontario-e13430856
    95 Boulderbrook Drive Toronto
    6
    Date: 11 Jun 2026
    Sold Conditional
    4 Bedrooms
    4 Bathrooms (+2)
    2 Garage (+1)
    95 Boulderbrook Drive Toronto
    • $1,390,000
    • Detached
    95 Boulderbrook Drive Toronto, Scarborough, Rouge E11
  • 2.95 KM
  • 44-mourning-dove-crescent-toronto-scarborough-ontario-e13561880
    44 Mourning Dove Crescent Toronto
    7
    Date: 14 Jul 2026
    For Sale
    3 + 2 Bedrooms (-1)
    4 Bathrooms (+2)
    1 Garage
    44 Mourning Dove Crescent Toronto
    • $899,900
    • Detached
    44 Mourning Dove Crescent Toronto, Scarborough, Malvern
  • 3.36 KM
  • 64-shilton-road-toronto-scarborough-ontario-e13518994
    64 Shilton Road Toronto
    8
    Date: 03 Jul 2026
    For Sale
    3 Bedrooms (-1)
    2 Bathrooms
    1 Garage
    64 Shilton Road Toronto
    • $899,900
    • Detached
    64 Shilton Road Toronto, Scarborough, Agincourt South-Malvern West
  • 3.39 KM
  • Loading....