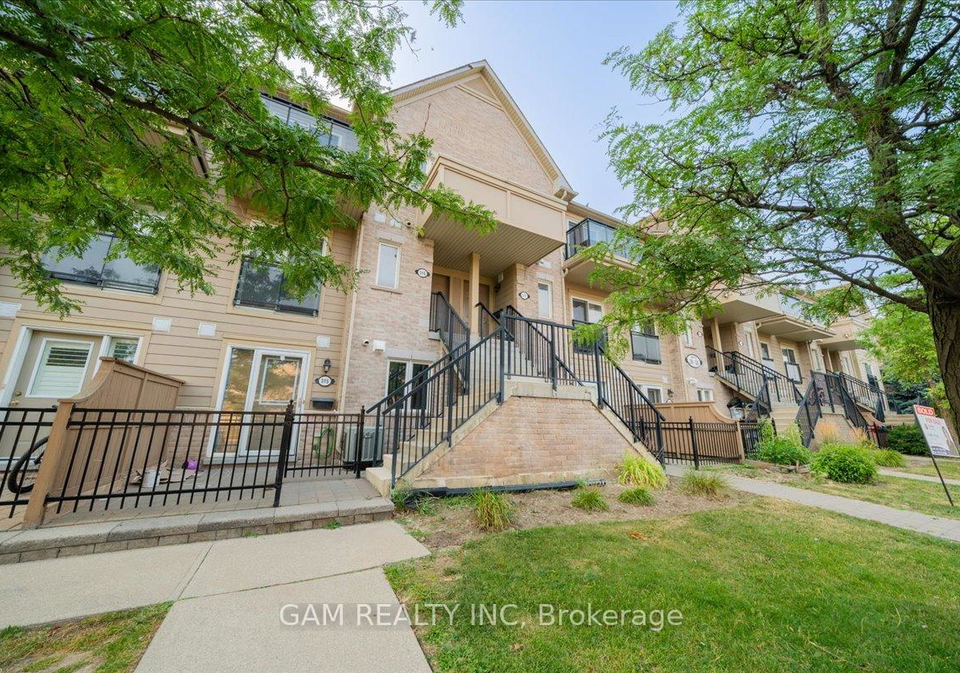
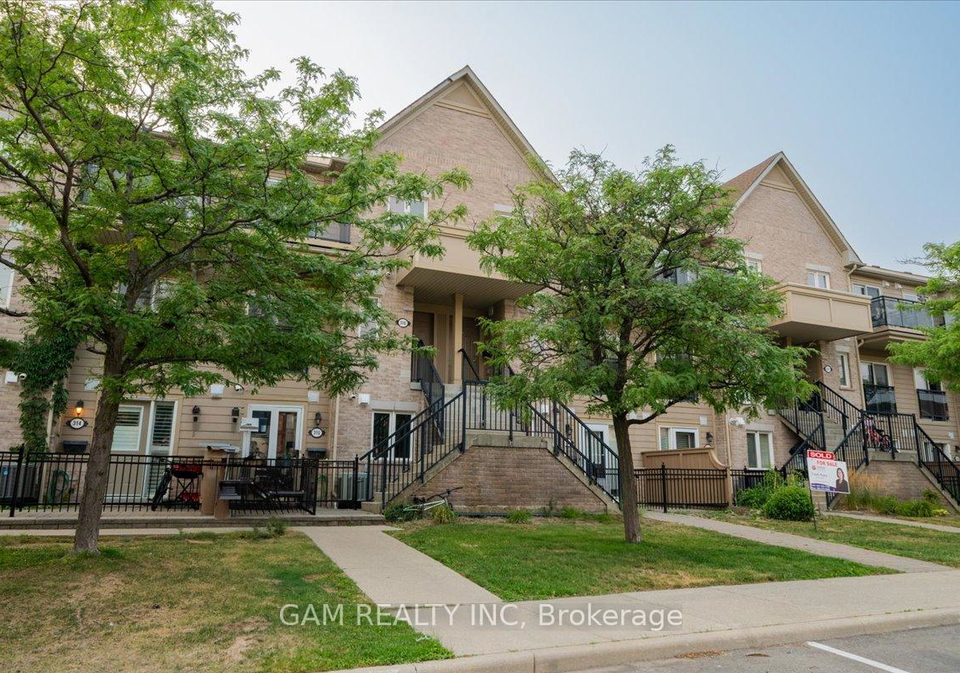
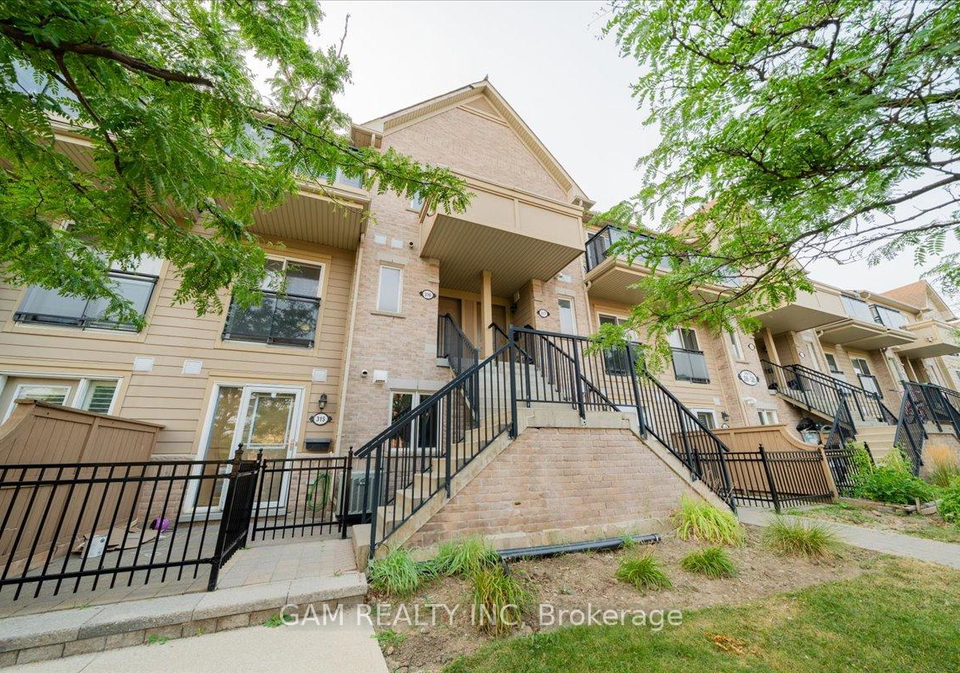
Introducing a delightful townhouse for sale in Mississauga , located at 4975 Southhampton Drive, Mississauga. This charming stacked condo townhouse is situated in the desirable community of Churchill Meadows, nestled conveniently between the intersections of Eglinton and Winston Churchill. With its prime location, this property is an ideal choice for first-time homebuyers or small families seeking a comfortable and stylish living space.
This townhouse for sale in Mississauga boasts two well-appointed bedrooms and two bathrooms, providing ample space for relaxation and privacy. The thoughtfully designed layout encompasses a total of five rooms, ensuring that every area is utilised efficiently. As you enter the property, you are welcomed into a warm and inviting atmosphere where modern finishes harmoniously blend with practical living. The main kitchen is perfectly situated for ease of access, making meal preparation a delight.
One of the standout features of this townhouse for sale in Mississauga is the private balcony or patio, which serves as an ideal retreat for peaceful mornings or quiet evenings. Imagine sipping your morning coffee while enjoying the fresh air or unwinding after a long day in this tranquil space. The absence of a family room does not detract from the overall appeal of the home; rather, it encourages a more intimate and cosy environment for family gatherings or entertaining friends.
In terms of amenities, this property is equipped with central air conditioning, ensuring a comfortable living environment throughout the year. While there is no pool or fireplace, the absence of these features allows for a more straightforward maintenance routine, making it a practical choice for busy individuals or families. Additionally, the townhouse is unfurnished, allowing new owners to personalise the space to their taste.
The location of 4975 Southhampton Drive, Mississauga, is truly unbeatable. Just a short walk away, residents will find major bus routes, grocery stores, banks, churches, and schools, making daily errands incredibly convenient. The close proximity to highways 403, 407, and the QEW ensures that you are always well-connected to the rest of the city, enhancing the overall appeal of this townhouse for sale in Mississauga.
For those considering investment opportunities, this property presents an excellent option. The strong demand for rentals in the Churchill Meadows area means that this well-located townhouse has significant potential for consistent rental income. The combination of its prime location and the appealing features of the home make it a smart choice for investors looking to expand their portfolio.
As you explore the possibilities of living in this townhouse for sale in Mississauga, you will appreciate the thoughtful design and practical features that make this property stand out. With no additional land or garage space, the focus remains on the living space itself, allowing for a low-maintenance lifestyle. The parking space available is an added convenience for residents and their guests.
In summary, this stacked townhouse at 4975 Southhampton Drive, Mississauga, offers a perfect blend of comfort, convenience, and style. With two bedrooms, two bathrooms, and a well-designed layout, it is an ideal choice for those seeking a welcoming home in a vibrant community. The proximity to essential amenities and major transportation routes further enhances its appeal. Don’t miss out on this fantastic opportunity to own a townhouse for sale in Mississauga that perfectly meets your needs.
Churchill Meadows is a vibrant and well-planned residential community located in the city of Mississauga, Ontario. Nestled between major thoroughfares, it boasts a harmonious blend of modern homes, lush green parks, and convenient amenities, making it an attractive option for families and professionals alike. The area is characterised by its tree-lined streets and a strong sense of community spirit, with local schools, shopping centres, and recreational facilities easily accessible. Residents enjoy a suburban lifestyle while being just a short drive from the bustling urban centres of Mississauga and Toronto, offering the perfect balance of tranquillity and convenience.
Schools in the Neighbourhood
This property is conveniently located near a variety of educational institutions, catering to different age groups and preferences. Within a short distance of just 0.5 km, you'll find Artesian Drive Public School, offering elementary education in both English and French for grades K to 5. Erin Centre Middle School, also nearby at 0.8 km, provides education for grades 6 to 8 in both languages. For secondary education, John Fraser Secondary School, located 1.4 km away, boasts an impressive school rating of 9, while Streetsville Secondary School, 3.4 km from the property, has a solid rating of 7.6. Additionally, the area features several Catholic schools, including St. Sebastian Catholic Elementary School (0.9 km) and Divine Mercy Elementary School (1.4 km), both offering strong programs in English and French. The proximity to these schools ensures that families have access to quality education options, making this property an ideal choice for those prioritizing educational opportunities for their children. Overall, the diverse range of schools nearby enhances the appeal of this property for potential buyers.