- For RentAdded 28 days ago
- Detached
46 Inniswood ( Upper Level) Drive Toronto
- 3 Bedrooms
- 1 Bathrooms
- 0 Garage
| Floor | Bedrooms | Bathrooms |
|---|---|---|
| Ground | 3 | * |


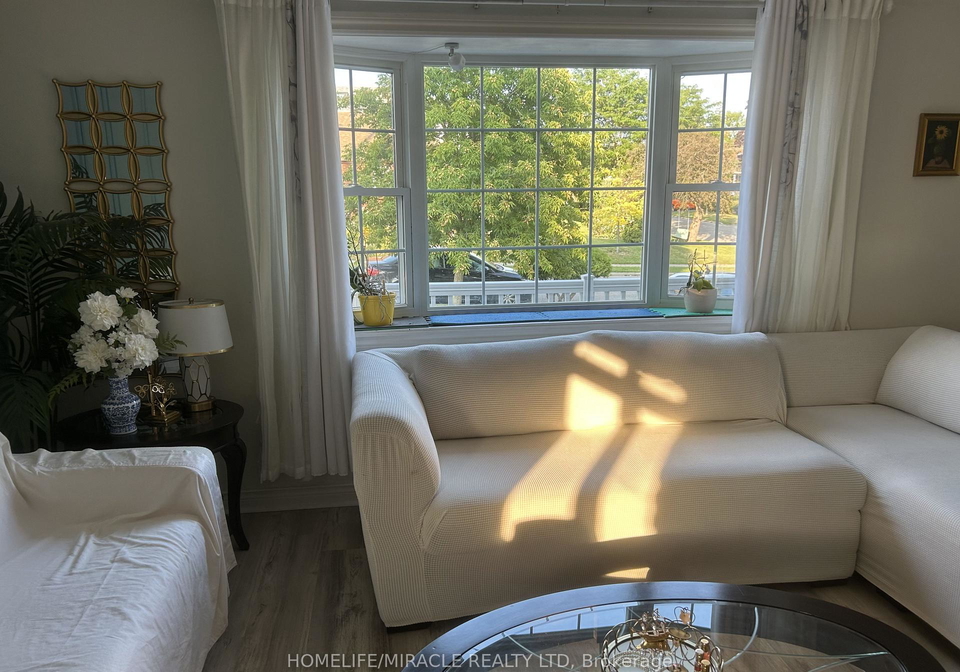
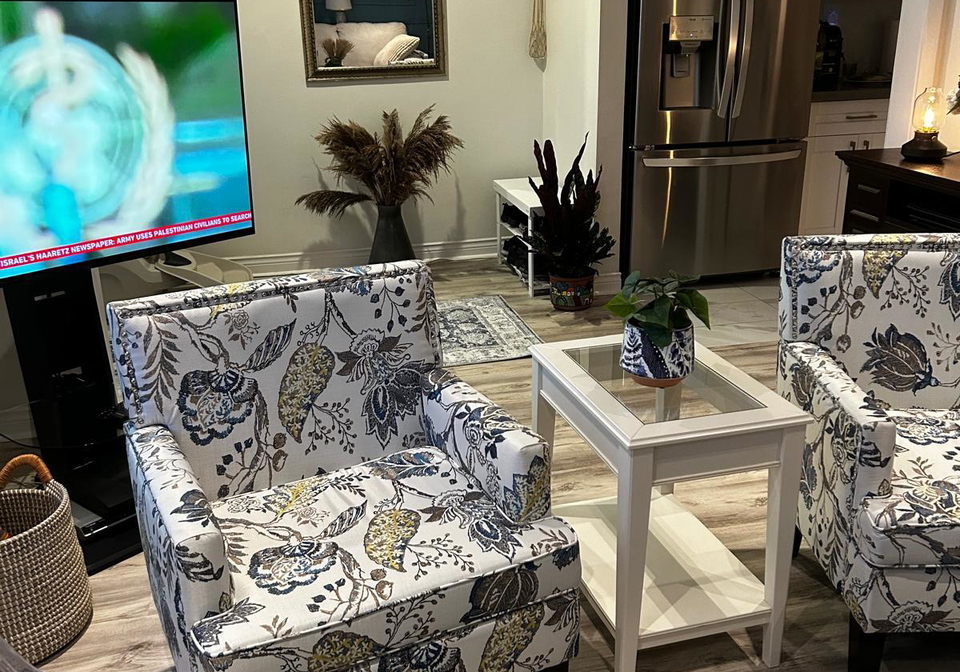
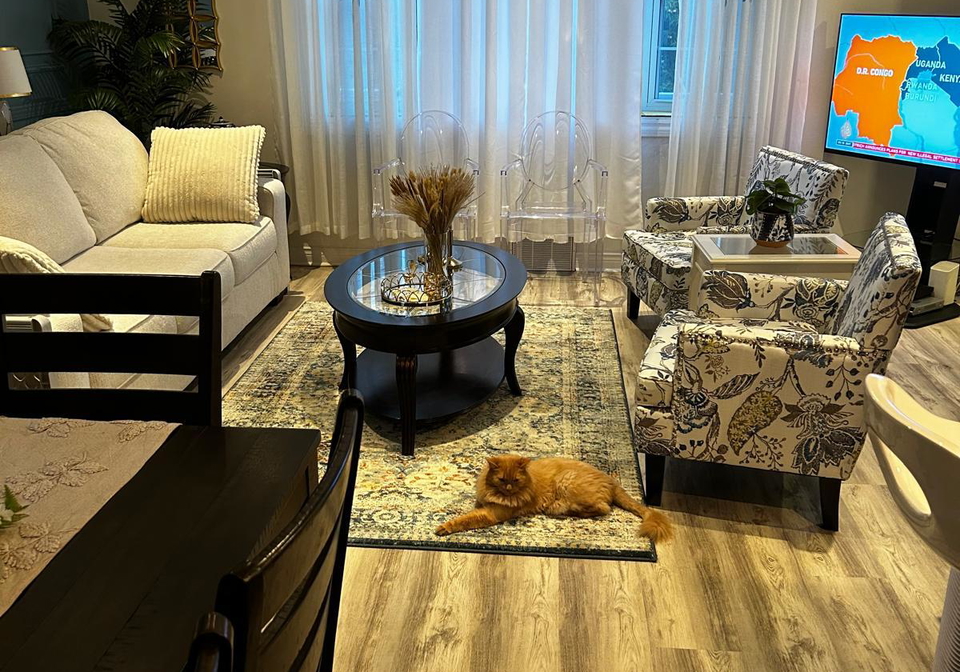
Welcome to this bright, warm, and spacious 3-bedroom home Located on a quiet, family-friendly cul-de-sac in a highly sought-after neighborhood. Designed with entertaining in mind, the open-concept layout features a modern gourmet kitchen with granite countertops and a center island, leading seamlessly into formal living and dining areas highlighted by a stylish art accent wall. Enjoy hardwood flooring and neutral palette throughout. Generously sized bedrooms and a fully renovated bathroom. The large backyard provides the perfect backdrop for h
Loading..
Loading..
Loading..
No open houses are currently scheduled for this property.


Loading..
This property features 1 bathroom(s) and 3 bedroom(s).
This Detached property does not have an additional bedroom or a den.
The total square footage of this Detached 3 bed property in Scarborough is 700 - 1100.
46 Inniswood ( Upper Level) Drive Toronto boasts 5 convenient parking spaces.
This property does not feature a garage.
Information about the garage type is not provided.
Yes, this property has a basement.
This property features Apartment basement.
It is not specified whether this property has a swimming pool.
There is no fireplace in this property.
This property includes 1 kitchen(s).
Information about the maintenance fee is not available.
No, this property is not furnished.
The heating system in place is a Forced Air.
This property include following utilities : Electricity.
Sign Into see near by schools
Real Estate Board require you toSign Into see the full details of this property

Loading....


